
1833 W Point Dr, Cherry Hill, NJ 08003
Local realty services provided by:ERA Martin Associates
1833 W Point Dr,Cherry Hill, NJ 08003
$634,900
- 5 Beds
- 3 Baths
- 2,231 sq. ft.
- Single family
- Active
Upcoming open houses
- Sun, Oct 1812:00 pm - 02:00 pm
Listed by: christine m stowell
Office: re/max preferred - sewell
MLS#:NJCD2125268
Source:BRIGHTMLS
Price summary
- Price:$634,900
- Price per sq. ft.:$284.58
About this home
Welcome to 1833 W Point Drive, a spacious and beautifully updated 5-bedroom, 2.5-bath home tucked away in the desirable Willowdale section of Cherry Hill. Offering more than 2,200 square feet of living space, plus a full basement and exceptional indoor and outdoor entertaining areas, this home combines space, character, thoughtful updates, and a fantastic location.
Step inside to a welcoming floor plan designed for both everyday living and entertaining. The updated kitchen has been opened to the sunken family room, creating a bright and connected space that truly feels like the heart of the home. A built-in counter with additional seating adds the perfect spot for casual meals, morning coffee, homework, or gathering with family and friends.
Just a few steps down, the sunken family room is warm and inviting, anchored by an impressive oversized fireplace that serves as a beautiful focal point. From here, you'll also have convenient access to the laundry room and garage. The open layout between the kitchen and family room allows the spaces to flow together effortlessly while still maintaining their own character.
Upstairs, you'll find an impressive five bedrooms, providing plenty of flexibility for family, guests, a home office, or hobby space. The generously sized primary bedroom features hardwood flooring, a large walk-in closet, and an updated private full bath. Four additional bedrooms, another full bath, and convenient attic access complete the second floor.
Looking for even more space? The full basement provides additional living area with endless possibilities. Create a recreation room, home gym, playroom, office, media room, or combination of spaces while still enjoying plenty of additional storage.
The outdoor living spaces are another highlight of this home. A large TREX deck provides plenty of room for grilling, dining, and entertaining, while the expansive screened-in porch creates the perfect place to relax and enjoy the outdoors throughout much of the year. From summer get-togethers to quiet evenings at home, these spaces truly extend the home's living and entertaining areas.
The backyard also features a gate providing direct access to Willowdale Park near the playground and basketball courts, making it incredibly easy to enjoy the recreational amenities right outside your backyard.
Additional improvements include a tankless water heater, new central A/C, and newer carpeting in the living and dining rooms, adding to the home's comfort and efficiency.
Located on the Cherry Hill East side of town, 1833 W Point Drive is convenient to shopping, dining, recreation, major roadways, and everything Cherry Hill has to offer.
With five bedrooms, 2.5 baths, an updated open kitchen, sunken family room with oversized fireplace, full basement, incredible outdoor entertaining spaces, and direct access to Willowdale Park, this home has so much to offer.
Come see 1833 W Point Drive and discover everything that makes this home and its location so special!...
Contact an agent
Home facts
- Year built:1968
- Subdivision & Development:WILLOWDALE
- Listing ID #:NJCD2125268
- Added:56 day(s) ago
- Updated:October 18, 2026 at 01:53 PM
Rooms and interior
- Bedrooms:5
- Total bathrooms:3
- Full bathrooms:2
- Half bathrooms:1
- Rooms Total:11
- Flooring:Fully Carpeted, Tile/Brick, Vinyl
- Dining Description:Dining Area, Dining Room
- Bathrooms Description:Primary Bath(s)
- Kitchen Description:Carpet, Stainless Steel Appliances, Upgraded Countertops
- Bedroom Description:Carpet, Walk In Closet(s)
- Basement:Yes
- Basement Description:Full
- Living area:2,231 sq. ft.
Heating and cooling
- Cooling:Central A/C
- Heating:Forced Air, Natural Gas
Structure and exterior
- Roof:Shingle
- Year built:1968
- Building area:2,231 sq. ft.
- Lot area:0.22 Acres
- Architectural Style:Colonial
- Construction Materials:Brick Front
- Exterior Features:Deck(s), Exterior Lighting
- Foundation Description:Concrete Perimeter
- Levels:2 Stories
Schools
- High school:CHERRY HILL HIGH - EAST
- Middle school:BECK
- Elementary school:BRET HARTE E.S.
Utilities
- Water:Public
- Sewer:Public Sewer
Finances and disclosures
- Price:$634,900
- Price per sq. ft.:$284.58
- Tax amount:$11,851 (2026)
Features and amenities
- Amenities:100 Amp Service, Attic, Cable TV Available, Carpet, Natural Gas Available, Phone Available
Parking
- Parking description:Attached Garage, Concrete Driveway, Garage - Front Entry
- Garage:Yes
- Garage spaces:1
New listings near 1833 W Point Dr
- Coming Soon
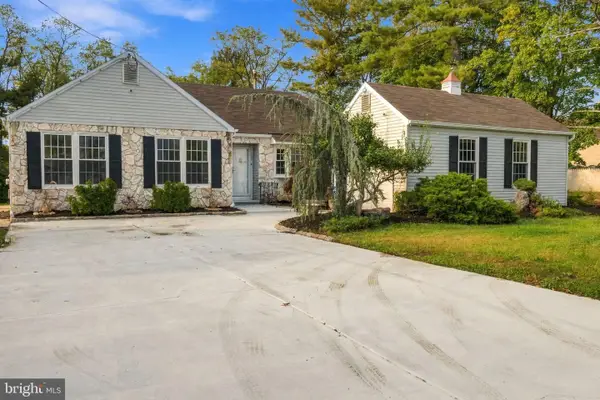 $540,000Coming Soon3 beds 2 baths1,684 sq. ft.
107 Brick Rd, CHERRY HILL, NJ 08003
MLS# NJCD2129022Listed by: REALTY MARK CENTRAL, LLC - Coming Soon
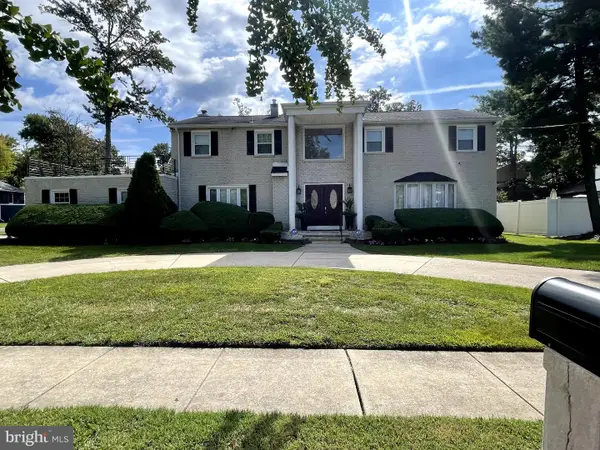 $755,000Coming Soon4 beds 3 baths3,278 sq. ft.
8 Holden Rd, CHERRY HILL, NJ 08034
MLS# NJCD2128656Listed by: LYONSVIEW REALTY - Coming Soon
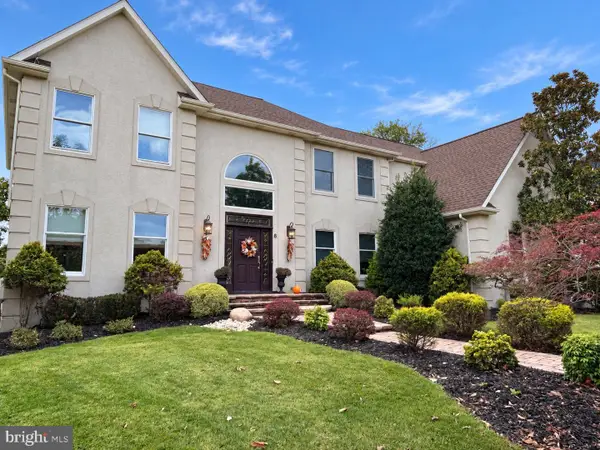 $959,900Coming Soon4 beds 2 baths3,564 sq. ft.
6 Vanessa Ct, CHERRY HILL, NJ 08003
MLS# NJCD2128524Listed by: LPT REALTY, LLC - Coming Soon
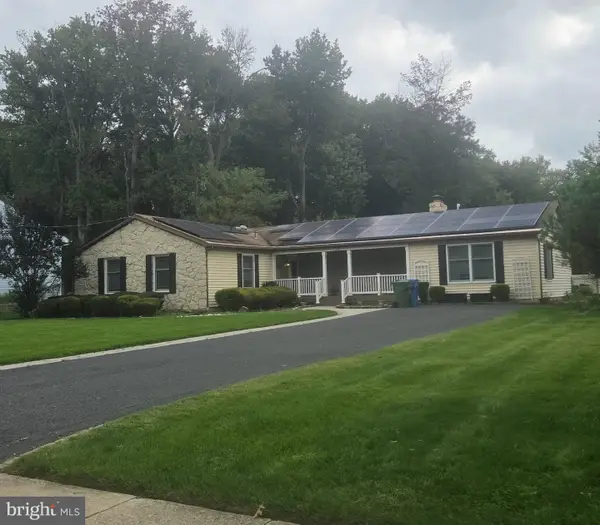 $549,900Coming Soon4 beds 2 baths2,212 sq. ft.
626 Mercer St. St, CHERRY HILL, NJ 08002
MLS# NJCD2128554Listed by: PEZE & ASSOCIATES - Coming Soon
 $649,900Coming Soon4 beds 3 baths2,668 sq. ft.
305 Nature Dr, CHERRY HILL, NJ 08003
MLS# NJCD2127674Listed by: EXP REALTY, LLC - New
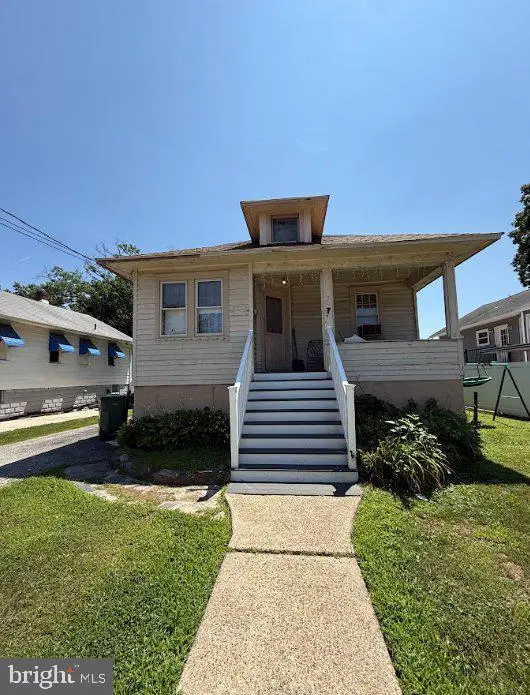 $279,900Active5 beds 2 baths1,863 sq. ft.
307 Linderman Ave, CHERRY HILL, NJ 08002
MLS# NJCD2129050Listed by: GOLDSTONE RESIDENTIAL LLC - New
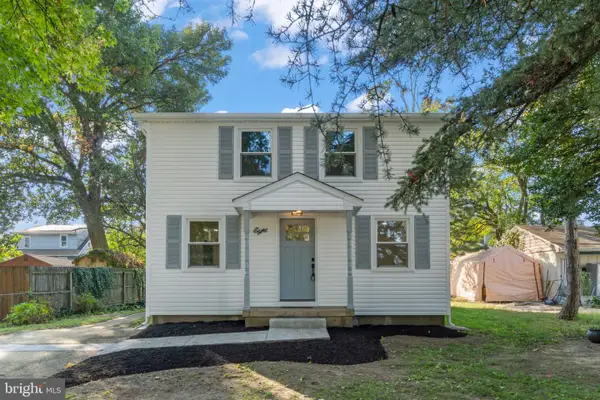 $399,999Active4 beds 2 baths1,800 sq. ft.
8 Oakview, CHERRY HILL, NJ 08002
MLS# NJCD2128200Listed by: HOF REALTY - New
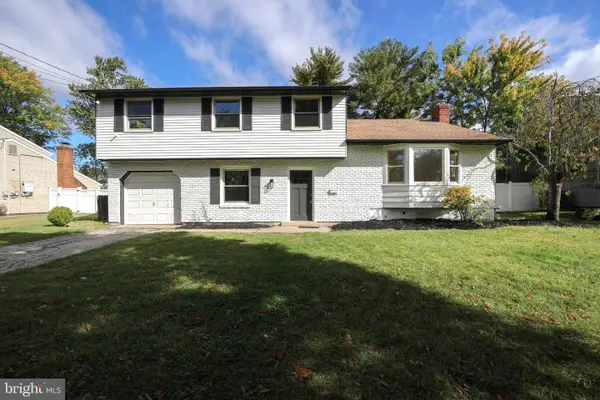 $614,900Active4 beds 3 baths2,505 sq. ft.
90 Knollwood Dr, CHERRY HILL, NJ 08002
MLS# NJCD2129018Listed by: HOF REALTY - New
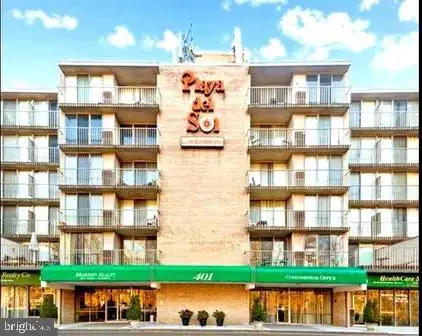 $139,900Active1 beds 1 baths506 sq. ft.
401 Cooper Landing Rd #317, CHERRY HILL, NJ 08002
MLS# NJCD2128830Listed by: BHHS FOX & ROACH-CHERRY HILL - New
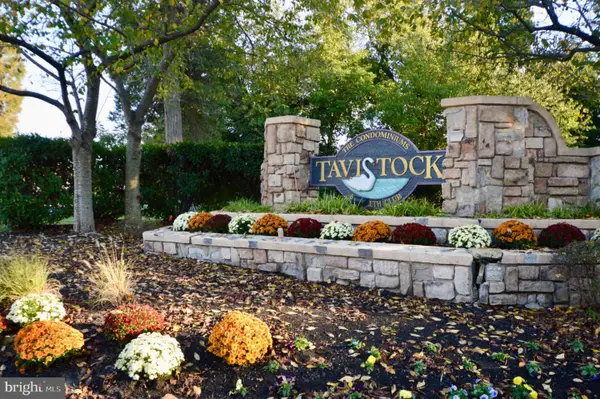 $225,000Active2 beds 2 baths1,101 sq. ft.
279 Tavistock, CHERRY HILL, NJ 08034
MLS# NJCD2128912Listed by: KELLER WILLIAMS - MAIN STREET


Protect your home and budget from life's surprises with an Assurant Home Warranty, backed by a partner that supports you through every step of homeownership. Explore Plans.
© 2023 - 2026 ERA Franchise Systems LLC. All rights reserved. ERA Franchise Systems LLC fully supports the principles of the Fair Housing Act and the Equal Opportunity Act. ERA, ERA Real Estate powered, and their respective logos are registered service marks of ERA Franchise Systems LLC. Each office is independently owned and operated.