
2005 Chapel Ave W, Cherry Hill, NJ 08002
Local realty services provided by:O'BRIEN REALTY ERA POWERED
2005 Chapel Ave W,Cherry Hill, NJ 08002
$529,900
- 5 Beds
- 3 Baths
- 2,718 sq. ft.
- Single family
- Pending
Listed by: erin k lewandowski
Office: bhhs fox & roach-moorestown
MLS#:NJCD2125176
Source:BRIGHTMLS
Price summary
- Price:$529,900
- Price per sq. ft.:$194.96
About this home
LOOKING FOR MULTIPLE KITCHENS?! Originally built as a typical bi-level in the 70s, this home has been expanded with both an in-law suite and an additional Bonus Kitchen! Fresh look with stone accented facade and tons of off-street parking. Use as an Spacious single with in-law Suite, Landlord’s delight with potential leasing opportunity (with variance), OR great for a Large family home with 3 independent living spaces.
This 5 Bedroom, 3 Full Bath home offers 2 Kitchens plus a kitchenette, 3 Laundry facilities - yet share a common HVAC (new in 2023!) and 2 separate water heaters!! Could be great for multigenerational living!
Enjoy an oversized backyard featuring a spacious tiered Deck and Patio along with a huge side fenced in yard with fire pit area, horseshoe pits and common Storage Shed. The front in-law suite starts with a living room and offers a kitchenette/laundry. Next room would work as a main level Bedroom and offers a Huge Walk-in Closet and Full Bath attached. As you head to the center of the home, it's a traditional Bi-Level, with the upstairs featuring a traditional Beautiful Kitchen with granite counters, double sink, dishwasher and access to the upper deck. You'll also find 2 Bedrooms, 2nd washer/dryer and a Stunning renovated Full Bath with stone walk-in Shower.
The lower level offers a lovely third Kitchen (with access to the rear patio), 3rd washer/dryer, 2 Bedrooms and a retro full Bath. Best of all, this Property sits directly across from the Chapel Avenue park which features a Playground and Soccer field, down the street from Cherry Hill West high school, Jefferson Hospital and of course the Garden State Plaze shops and CH Mall all along adjoining Haddonfield Rd. BEST BUY IN TOWN!...
Contact an agent
Home facts
- Year built:1978
- Subdivision & Development:CHERRY HILL ESTATE
- Listing ID #:NJCD2125176
- Added:57 day(s) ago
- Updated:October 18, 2026 at 08:10 AM
Rooms and interior
- Bedrooms:5
- Total bathrooms:3
- Full bathrooms:3
- Flooring:Ceramic Tile, Laminate Plank
- Dining Description:Combination Dining/Living, Dining Area
- Kitchen Description:Built-In Range, Extra Refrigerator/Freezer, Kitchen - Efficiency, Kitchen - Table Space, Oven/Range - Electric, Recessed Lighting, Refrigerator, Upgraded Countertops
- Bedroom Description:Entry Level Bedroom
- Living area:2,718 sq. ft.
Heating and cooling
- Cooling:Central A/C
- Heating:Forced Air, Natural Gas
Structure and exterior
- Year built:1978
- Building area:2,718 sq. ft.
- Lot area:0.27 Acres
- Lot Features:Front Yard, Rear Yard, SideYard(s)
- Architectural Style:Bi-level
- Construction Materials:Stone, Vinyl Siding
- Exterior Features:Deck(s), Patio(s), Wrap Around
- Foundation Description:Slab
- Levels:3 Story
Utilities
- Water:Public
- Sewer:Public Sewer
Finances and disclosures
- Price:$529,900
- Price per sq. ft.:$194.96
- Tax amount:$11,879 (2025)
Features and amenities
- Laundry features:Dryer, Washer, Washer/Dryer Stacked
- Amenities:Recessed Lighting
Parking
- Parking description:Asphalt Driveway
New listings near 2005 Chapel Ave W
- Coming Soon
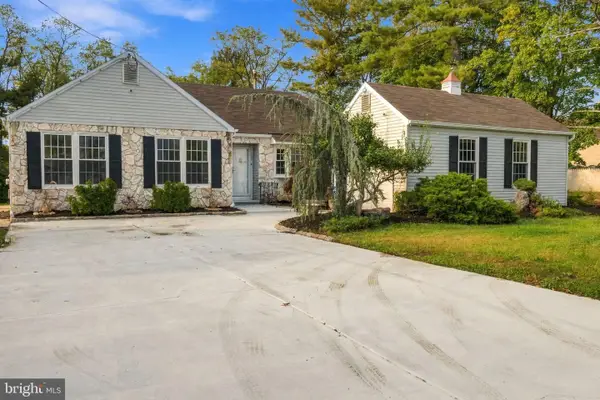 $540,000Coming Soon3 beds 2 baths1,684 sq. ft.
107 Brick Rd, CHERRY HILL, NJ 08003
MLS# NJCD2129022Listed by: REALTY MARK CENTRAL, LLC - Coming Soon
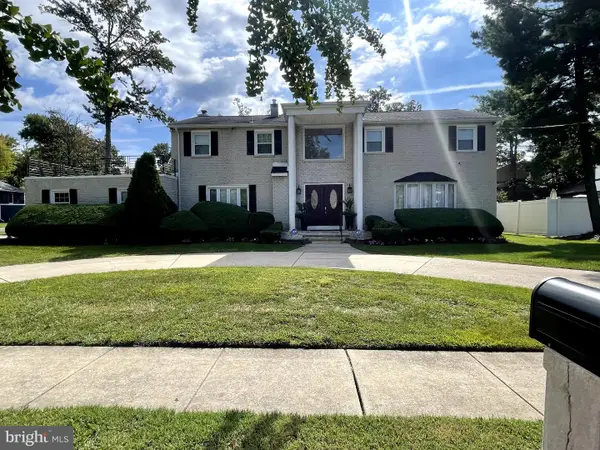 $755,000Coming Soon4 beds 3 baths3,278 sq. ft.
8 Holden Rd, CHERRY HILL, NJ 08034
MLS# NJCD2128656Listed by: LYONSVIEW REALTY - Coming Soon
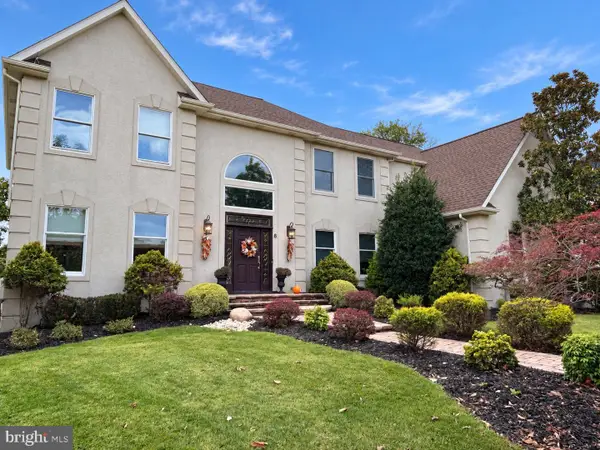 $959,900Coming Soon4 beds 2 baths3,564 sq. ft.
6 Vanessa Ct, CHERRY HILL, NJ 08003
MLS# NJCD2128524Listed by: LPT REALTY, LLC - Coming Soon
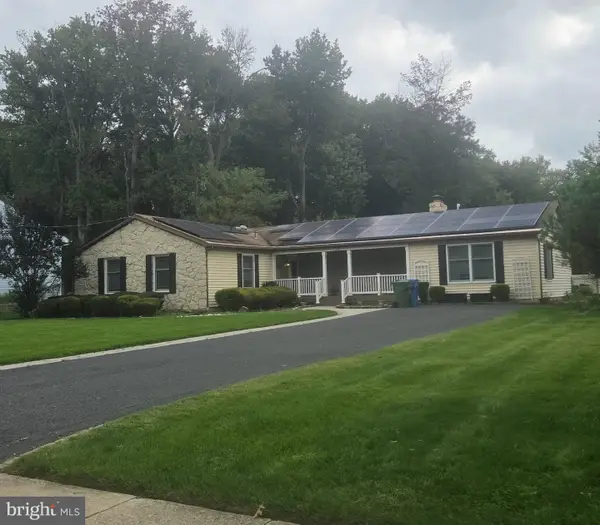 $549,900Coming Soon4 beds 2 baths2,212 sq. ft.
626 Mercer St. St, CHERRY HILL, NJ 08002
MLS# NJCD2128554Listed by: PEZE & ASSOCIATES - Coming Soon
 $649,900Coming Soon4 beds 3 baths2,668 sq. ft.
305 Nature Dr, CHERRY HILL, NJ 08003
MLS# NJCD2127674Listed by: EXP REALTY, LLC - New
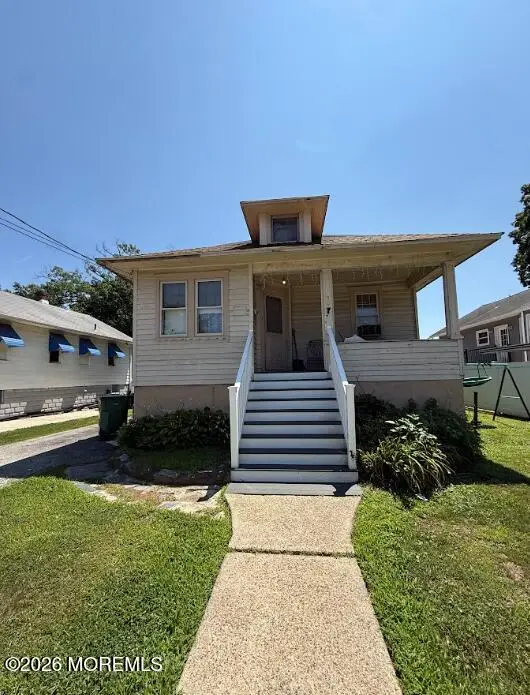 $279,900Active5 beds 2 baths1,863 sq. ft.
307 Linderman Avenue, Cherry Hill, NJ 08002
MLS# 22632779Listed by: GOLDSTONE REALTY - New
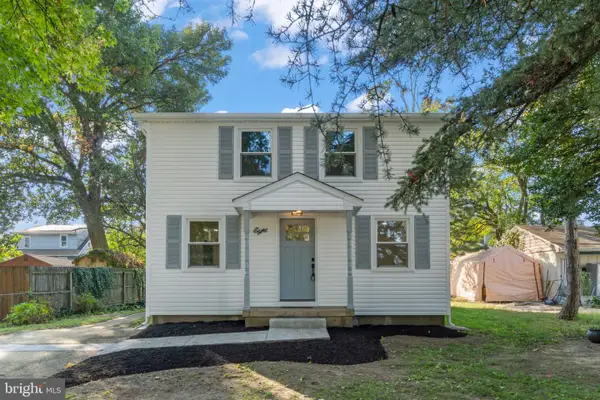 $399,999Active4 beds 2 baths1,800 sq. ft.
8 Oakview, CHERRY HILL, NJ 08002
MLS# NJCD2128200Listed by: HOF REALTY - New
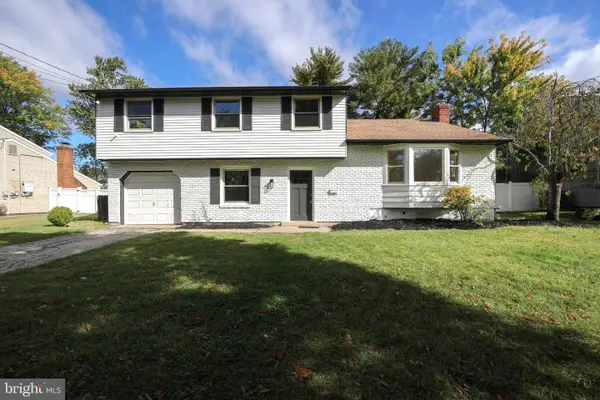 $614,900Active4 beds 3 baths2,505 sq. ft.
90 Knollwood Dr, CHERRY HILL, NJ 08002
MLS# NJCD2129018Listed by: HOF REALTY - New
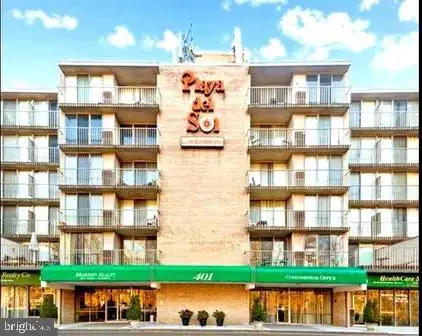 $139,900Active1 beds 1 baths506 sq. ft.
401 Cooper Landing Rd #317, CHERRY HILL, NJ 08002
MLS# NJCD2128830Listed by: BHHS FOX & ROACH-CHERRY HILL - New
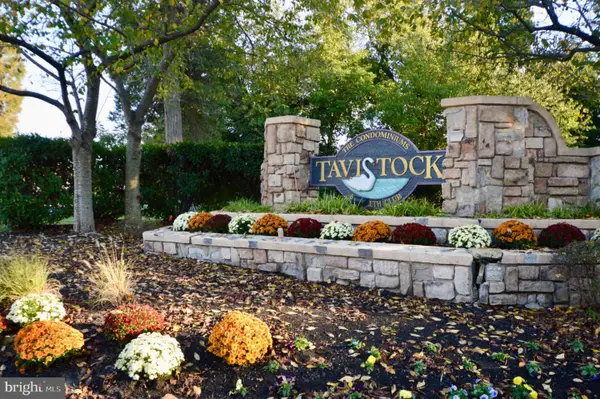 $225,000Active2 beds 2 baths1,101 sq. ft.
279 Tavistock, CHERRY HILL, NJ 08034
MLS# NJCD2128912Listed by: KELLER WILLIAMS - MAIN STREET


Protect your home and budget from life's surprises with an Assurant Home Warranty, backed by a partner that supports you through every step of homeownership. Explore Plans.
© 2023 - 2026 ERA Franchise Systems LLC. All rights reserved. ERA Franchise Systems LLC fully supports the principles of the Fair Housing Act and the Equal Opportunity Act. ERA, ERA Real Estate powered, and their respective logos are registered service marks of ERA Franchise Systems LLC. Each office is independently owned and operated.