
216 Kings Croft, Cherry Hill, NJ 08034
Local realty services provided by:ERA Martin Associates
216 Kings Croft,Cherry Hill, NJ 08034
$395,000
- 3 Beds
- 3 Baths
- - sq. ft.
- Townhouse
- Sold
Listed by: francis longo
Office: tesla realty group llc.
MLS#:NJCD2121632
Source:BRIGHTMLS
Sorry, we are unable to map this address
Price summary
- Price:$395,000
About this home
216 Kings Croft is an updated move in ready tri level townhouse featuring 3 bedrooms and 2.5 baths. The exterior features a covered carport and utility room with new HVAC. Step into the large foyer entry that leads to the living room with fireplace and sliding glass doors that lead out to private deck. The deck overlooks open space and has a nice feel of privacy. The living room features soaring 12'+ ceiling that gets excellent sunlight and hardwood flooring. Walk up a few steps to the dining room area just off the full eat in kitchen with two tone cabinetry and stainless steel appliances. Just off the kitchen is a powder room. Walk up to the 3rd level which features 3 large bedrooms, laundry room and 2 full bathrooms. Recently refinished hardwood flooring runs throughout most of the home. The primary bedroom overlooks the back of the the community. Primary bath was just updated with new tile, vanity, lighting and glass shower door. This unit has new windows and sliding doors by Renewal by Andersen. There is additional storage space in the attic. Join the Kings Croft community which is located in the center of Cherry Hill, close to Philadelphia and has all exterior maintenance covered for you. Water usage is included in the HOA fee. Kings Croft has well maintained grounds with walking trails, a beautiful community pool, tennis courts, pickleball courts, walking trails and on site professional management....
Contact an agent
Home facts
- Year built:1975
- Subdivision & Development:KINGS CROFT
- Listing ID #:NJCD2121632
- Added:37 day(s) ago
- Updated:August 10, 2026 at 06:03 AM
Rooms and interior
- Bedrooms:3
- Total bathrooms:3
- Full bathrooms:2
- Half bathrooms:1
- Rooms Total:8
- Flooring:Hardwood
- Dining Description:Dining Area, Dining Room, Formal/Separate Dining Room
- Bathrooms Description:Primary Bath(s)
- Kitchen Description:Dishwasher, Kitchen - Table Space, Oven/Range - Electric, Range Hood, Refrigerator, Water Heater
- Bedroom Description:Primary Bedroom, Walk In Closet(s)
Heating and cooling
- Cooling:Central A/C
- Heating:Forced Air, Natural Gas
Structure and exterior
- Roof:Pitched, Shingle
- Year built:1975
- Architectural Style:Colonial
- Construction Materials:Frame
- Exterior Features:Deck(s), Street Lights
- Foundation Description:Slab
- Levels:3 Story
Utilities
- Water:Public
- Sewer:Public Sewer
Finances and disclosures
- Price:$395,000
- Tax amount:$7,484 (2026)
Features and amenities
- Laundry features:Dryer, Dryer In Unit, Washer, Washer In Unit
- Amenities:Cable TV, Ceiling Fan(s), Double Hung Windows
Parking
- Parking description:Attached Carport, Lighted Parking, Off Street, Paved Parking
New listings near 216 Kings Croft
- Coming SoonOpen Sat, 12 to 2pm
 $559,000Coming Soon4 beds 3 baths
14 Lamp Post Ln, CHERRY HILL, NJ 08003
MLS# NJCD2123246Listed by: EPIQUE REALTY - Coming Soon
 $750,000Coming Soon4 beds 3 baths
15 Chateau Dr, CHERRY HILL, NJ 08003
MLS# NJCD2124340Listed by: WEICHERT REALTORS-HADDONFIELD - New
 $300,000Active2 beds 2 baths1,101 sq. ft.
137 Tavistock, CHERRY HILL, NJ 08034
MLS# NJCD2123144Listed by: KELLER WILLIAMS REALTY - MOORESTOWN - New
 $390,000Active4 beds 3 baths2,334 sq. ft.
38 Knollwood Dr, CHERRY HILL, NJ 08002
MLS# NJCD2124296Listed by: BHHS FOX & ROACH-MARLTON - Coming Soon
 $615,000Coming Soon4 beds 3 baths
1016 Eagle Ln, CHERRY HILL, NJ 08003
MLS# NJCD2124306Listed by: RE/MAX OF CHERRY HILL - New
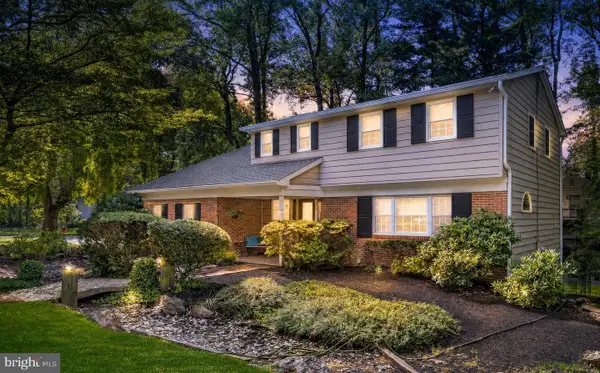 $659,900Active4 beds 3 baths2,524 sq. ft.
510 Fireside Ln, CHERRY HILL, NJ 08003
MLS# NJCD2124312Listed by: KELLER WILLIAMS REALTY - MOORESTOWN - New
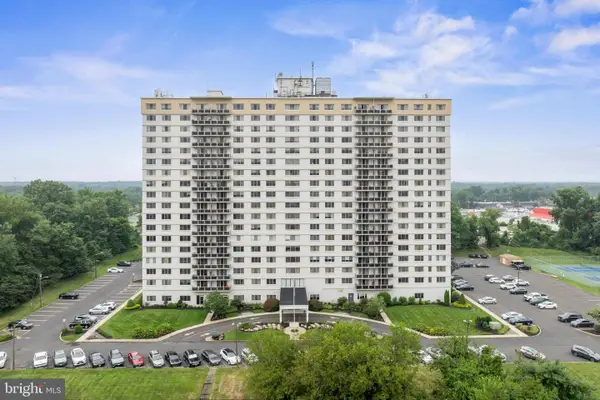 $215,000Active2 beds 1 baths1,196 sq. ft.
1840 Frontage Rd #1409, CHERRY HILL, NJ 08034
MLS# NJCD2124076Listed by: BHHS FOX & ROACH-MT LAUREL - Coming Soon
 $649,900Coming Soon4 beds 3 baths
2010 Queen Anne Road, CHERRY HILL, NJ 08003
MLS# NJCD2124250Listed by: EXP REALTY, LLC - New
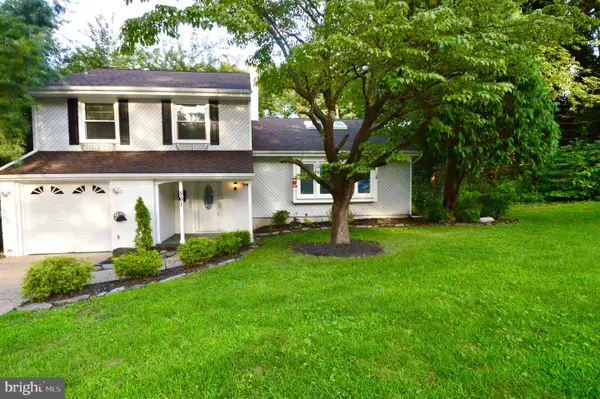 $550,000Active3 beds 3 baths1,679 sq. ft.
561 Covered Bridge Rd, CHERRY HILL, NJ 08034
MLS# NJCD2124244Listed by: KELLER WILLIAMS - MAIN STREET - New
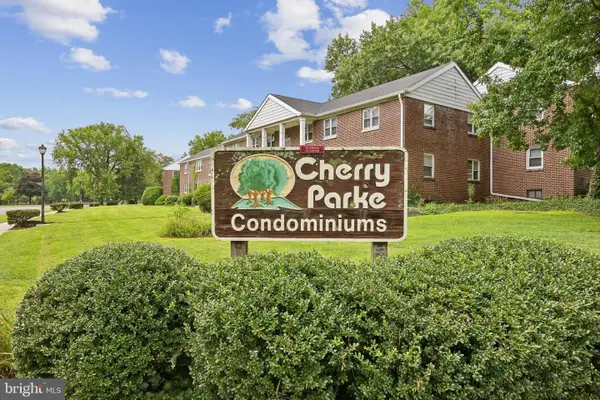 $175,000Active2 beds 1 baths944 sq. ft.
110-b Cherry Parke, CHERRY HILL, NJ 08002
MLS# NJCD2124114Listed by: WEICHERT REALTORS-HADDONFIELD


Protect your home and budget from life's surprises with an Assurant Home Warranty, backed by a partner that supports you through every step of homeownership. Explore Plans.
© 2023 - 2026 ERA Franchise Systems LLC. All rights reserved. ERA Franchise Systems LLC fully supports the principles of the Fair Housing Act and the Equal Opportunity Act. ERA, ERA Real Estate powered, and their respective logos are registered service marks of ERA Franchise Systems LLC. Each office is independently owned and operated.