
15 Chateau Dr, Cherry Hill, NJ 08003
Local realty services provided by:Mountain Realty ERA Powered
15 Chateau Dr,Cherry Hill, NJ 08003
$770,000
- 4 Beds
- 3 Baths
- - sq. ft.
- Single family
- Sold
Listed by: michael chuppe
Office: weichert realtors-haddonfield
MLS#:NJCD2124340
Source:BRIGHTMLS
Sorry, we are unable to map this address
Price summary
- Price:$770,000
About this home
Welcome to 15 Chateau Drive, an extraordinary luxury residence where timeless architecture has been reimagined with exceptional modern design and premium craftsmanship. Completely renovated from top to bottom, this stunning 4-bedroom, 2.5-bath home offers sophisticated finishes, thoughtfully curated spaces, and truly turnkey living in one of Cherry Hill's most sought-after neighborhoods.
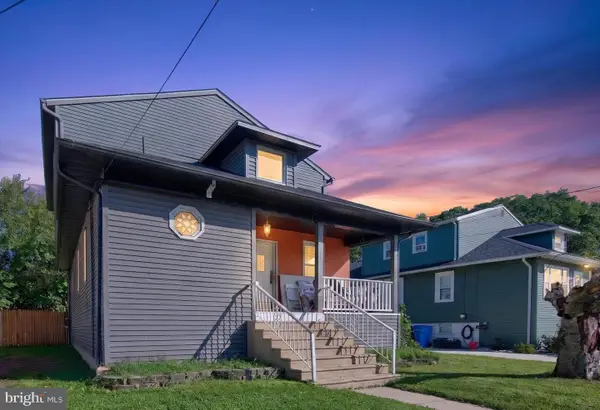
From the moment you arrive, the home's striking curb appeal makes an unforgettable impression. The beautifully whitewashed brick exterior, elegant covered wood front entry, and professionally updated façade create a refined presence that sets the tone for what awaits inside.
Step through the front door into a light-filled interior showcasing rich dark hardwood flooring throughout the home, creating warmth, elegance, and continuity in every room. Clean architectural lines, designer finishes, and an open, flowing layout create the perfect balance of luxury and everyday comfort. The spacious living room and inviting family room with a fireplace provide welcoming spaces for entertaining or relaxing.Step through the front door into a light-filled interior where every detail has been carefully designed. Rich finishes, clean architectural lines, and an open, flowing layout create a perfect balance of luxury and everyday comfort. The spacious living room and inviting family room with a fireplace provide warm, welcoming spaces for both entertaining and relaxing.
At the heart of the home is a spectacular designer kitchen that rivals those found in custom-built luxury homes. Showcasing gorgeous quartz countertops, an oversized center island, premium custom cabinetry, stunning built-in features, abundant storage, and a spacious dining area, this extraordinary kitchen is as functional as it is beautiful and was designed to be the centerpiece of everyday living and entertaining.
The main level also features an exceptionally large laundry room offering abundant cabinetry, workspace, and storage—combining convenience with outstanding functionality.
Upstairs, the luxurious primary suite serves as a private retreat. The completely redesigned spa-inspired ensuite bath features dual vanities, a stunning frameless glass walk-in shower, designer fixtures, and elegant finishes throughout. A spacious custom walk-in closet with built-in organizers completes this exceptional owner's suite.
Three additional generously sized bedrooms provide comfortable accommodations for family or guests. The hall bathroom has also been completely transformed with a sophisticated modern design, featuring dual vanities, premium finishes, and a beautifully appointed tub/shower combination. A large walk-in hallway closet offers exceptional additional storage.
The expansive unfinished basement provides an incredible opportunity to create additional living space tailored to your lifestyle, whether you envision a home theater, fitness studio, recreation room, golf simulator, wine cellar, or additional entertaining area.
Outside, the private backyard is fully enclosed by a white vinyl privacy fence, creating an ideal setting for entertaining, outdoor dining, children's play, or simply relaxing in your own backyard retreat.
Additional improvements include a 2022 roof, new hot water heater, 2-car attached garage, and extensive high-quality renovations throughout the home that reflect pride of ownership and meticulous attention to detail.
Perfectly located near premier shopping, fine dining, major highways, parks, and within the highly regarded Cherry Hill East school district, this remarkable residence offers an exceptional combination of luxury, quality, and location.
This is more than a beautifully renovated home—it is a thoughtfully redesigned luxury residence where no detail has been overlooked. Simply unpack and experience modern living at its finest....
Contact an agent
Home facts
- Year built:1978
- Subdivision & Development:SPRINGBROOK
- Listing ID #:NJCD2124340
- Added:42 day(s) ago
- Updated:September 20, 2026 at 06:04 AM
Rooms and interior
- Bedrooms:4
- Total bathrooms:3
- Full bathrooms:2
- Half bathrooms:1
- Flooring:Hardwood
- Dining Description:Dining Area
- Bathrooms Description:Primary Bath(s)
- Kitchen Description:Breakfast Area, Built-In Microwave, Built-Ins, Dishwasher, Kitchen - Eat-In, Kitchen - Island, Oven/Range - Gas, Pantry, Range Hood, Refrigerator, Upgraded Countertops, Water Heater
- Bedroom Description:Walk In Closet(s)
- Basement:Yes
- Basement Description:Drainage System, Interior Access, Sump Pump, Unfinished
Heating and cooling
- Cooling:Central A/C
- Heating:Central, Natural Gas
Structure and exterior
- Year built:1978
- Lot Features:Corner Lot/Unit
- Architectural Style:Colonial
- Exterior Features:Gutter System, Patio(s)
- Foundation Description:Block
- Levels:3 Story
Schools
- High school:CHERRY HILL HIGH - EAST
- Middle school:HENRY C. BECK M.S.
- Elementary school:JAMES JOHNSON E.S.
Utilities
- Water:Public
- Sewer:Public Sewer
Finances and disclosures
- Price:$770,000
- Tax amount:$12,776 (2025)
Features and amenities
- Laundry features:Washer/Dryer Hookups Only
- Amenities:Built-Ins, Ceiling Fan(s)
Parking
- Parking description:Attached Garage, Concrete Driveway, Garage - Front Entry, Inside Access, On Street, Oversized
- Garage:Yes
- Garage spaces:2
New listings near 15 Chateau Dr
- Coming Soon
 $425,000Coming Soon3 beds 3 baths2,346 sq. ft.
31 Newell Ave, CHERRY HILL, NJ 08034
MLS# NJCD2125468Listed by: OCF REALTY LLC - PHILADELPHIA - Coming Soon
 $649,900Coming Soon5 beds 3 baths2,231 sq. ft.
1833 W Point Dr, CHERRY HILL, NJ 08003
MLS# NJCD2125268Listed by: RE/MAX PREFERRED - SEWELL - New
 $464,900Active3 beds 3 baths2,099 sq. ft.
916 Chanticleer, CHERRY HILL, NJ 08003
MLS# NJCD2127256Listed by: TWINS ASSOCIATES, LLC - Open Sun, 12 to 2pmNew
 $449,000Active4 beds 2 baths1,834 sq. ft.
401 Chapel Ave E, CHERRY HILL, NJ 08034
MLS# NJCD2123546Listed by: BETTER HOMES AND GARDENS REAL ESTATE MATURO - Open Sun, 11am to 1pmNew
 $499,900Active4 beds 2 baths1,874 sq. ft.
125 Massachusetts Ave, CHERRY HILL, NJ 08002
MLS# NJCD2127144Listed by: HOF REALTY - New
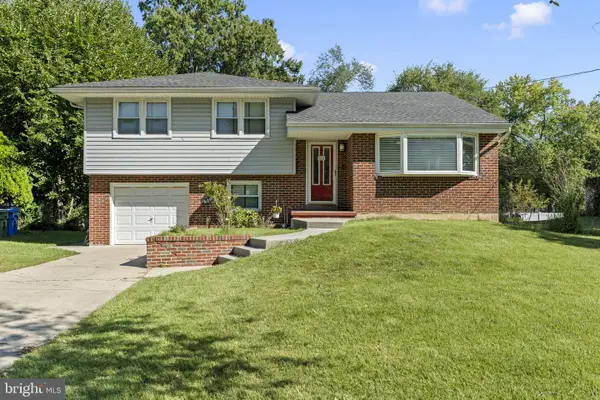 $450,000Active3 beds 2 baths1,903 sq. ft.
409 Bradford Rd, CHERRY HILL, NJ 08034
MLS# NJCD2127086Listed by: KELLER WILLIAMS - MAIN STREET - Open Sun, 1 to 3pmNew
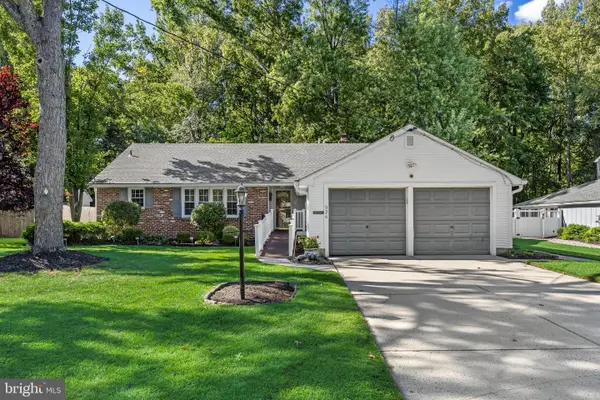 $560,000Active3 beds 2 baths1,594 sq. ft.
526 Tarrington Rd, CHERRY HILL, NJ 08034
MLS# NJCD2125910Listed by: KELLER WILLIAMS REALTY - New
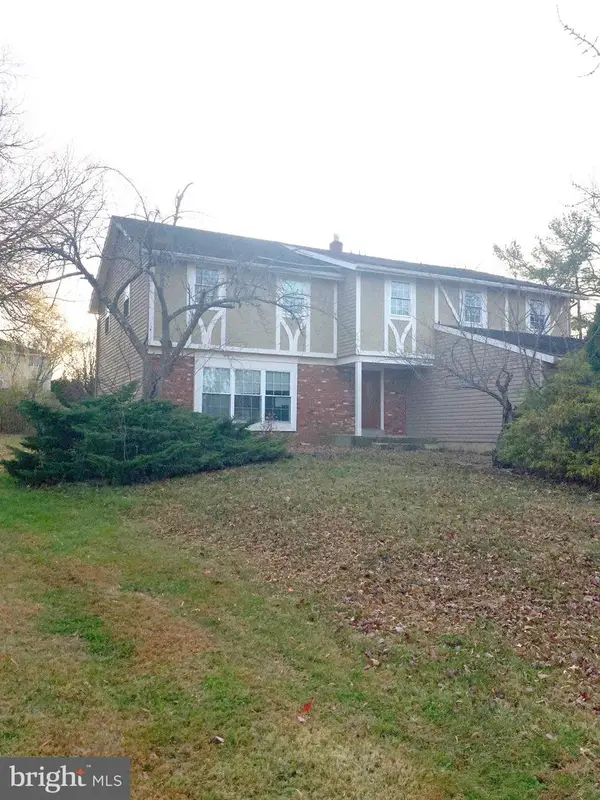 $524,900Active5 beds 3 baths3,078 sq. ft.
1688 Blue Jay Ln, CHERRY HILL, NJ 08003
MLS# NJCD2127034Listed by: KELLER WILLIAMS REALTY - MOORESTOWN - New
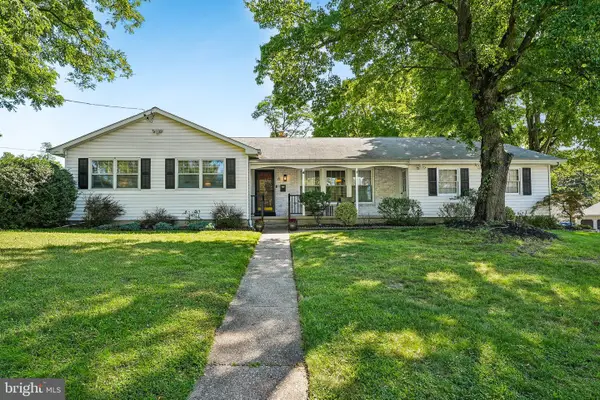 $575,000Active3 beds 2 baths1,741 sq. ft.
6 Old Town Rd, CHERRY HILL, NJ 08034
MLS# NJCD2127018Listed by: PROMINENT PROPERTIES SOTHEBY'S INTL REALTY - Open Sun, 10am to 12pmNew
 $399,999Active4 beds 3 baths2,052 sq. ft.
103 Linderman Ave, CHERRY HILL, NJ 08002
MLS# NJCD2126964Listed by: REAL BROKER, LLC


Protect your home and budget from life's surprises with an Assurant Home Warranty, backed by a partner that supports you through every step of homeownership. Explore Plans.
© 2023 - 2026 ERA Franchise Systems LLC. All rights reserved. ERA Franchise Systems LLC fully supports the principles of the Fair Housing Act and the Equal Opportunity Act. ERA, ERA Real Estate powered, and their respective logos are registered service marks of ERA Franchise Systems LLC. Each office is independently owned and operated.