
31 Newell Ave, Cherry Hill, NJ 08034
Local realty services provided by:ERA Central Realty Group
31 Newell Ave,Cherry Hill, NJ 08034
$425,000
- 3 Beds
- 3 Baths
- 2,346 sq. ft.
- Single family
- Pending
Listed by: thaddeus dynakowski iii
Office: ocf realty llc. - philadelphia
MLS#:NJCD2125468
Source:BRIGHTMLS
Price summary
- Price:$425,000
- Price per sq. ft.:$181.16
About this home
The home where your next chapter begins! Welcome to 31 Newell Ave, a beautifully updated Cherry Hill rancher offering the perfect blend of move-in-ready comfort, flexible living space, an inviting backyard, and an exceptional location. Since purchasing the home, the owners have thoughtfully updated everything, creating a home that is ready for its next family to simply move in and enjoy.
The main level features 3 bedrooms and 2 full bathrooms, including a private full bath in the primary bedroom. The dine-in kitchen opens to a large family room, creating an ideal space for everyday living and entertaining. A charming front room with a bay window offers endless possibilities as a living room, playroom, home office, or flex space.
The finished basement adds valuable additional living space, featuring a bar perfect for a family room, game room, media space, or office, plus a half bathroom and multiple storage rooms. Outside, the spacious backyard offers established gardens, a storage shed, and a patio perfect for summer BBQs, family gatherings, and relaxing evenings.
The location is truly exceptional. Enjoy easy access to Cherry Hill's highly regarded schools, parks, recreation, shopping, and dining, with nearby favorites including Cherry Hill Mall, Garden State Park, Cooper River Park, Challenge Grove Park, Croft Farm, and the restaurants and shops throughout Cherry Hill and neighboring Haddonfield. For commuters, the nearby Haddonfield PATCO station provides convenient access to Philadelphia, making city living and suburban comfort an easy combination.
More than just a house, 31 Newell Ave is a place to put down roots, grow your family, and create the memories that make a house feel like home. Come see everything this wonderful Cherry Hill property has to offer!...
Contact an agent
Home facts
- Year built:1950
- Subdivision & Development:BELAIR ESTATES
- Listing ID #:NJCD2125468
- Added:53 day(s) ago
- Updated:October 18, 2026 at 08:11 AM
Rooms and interior
- Bedrooms:3
- Total bathrooms:3
- Full bathrooms:2
- Half bathrooms:1
- Flooring:Ceramic Tile, Hardwood, Solid Hardwood
- Dining Description:Dining Area
- Bathrooms Description:Primary Bath(s)
- Kitchen Description:Breakfast Area, Built-In Microwave, Built-In Range, Built-Ins, Cooktop, Crown Moldings, Dishwasher, Disposal, Exhaust Fan, Icemaker, Kitchen - Eat-In, Kitchenette, Microwave, Oven - Wall, Pantry, Recessed Lighting, Stove, Upgraded Countertops
- Bedroom Description:Entry Level Bedroom, Walk In Closet(s)
- Basement:Yes
- Basement Description:Fully Finished, Heated, Shelving, Space For Rooms, Sump Pump, Water Proofing System
- Living area:2,346 sq. ft.
Heating and cooling
- Cooling:Central A/C
- Heating:Forced Air, Natural Gas
Structure and exterior
- Roof:Shingle
- Year built:1950
- Building area:2,346 sq. ft.
- Lot area:0.19 Acres
- Architectural Style:Ranch/Rambler
- Construction Materials:Advanced Framing, Aluminum Siding, Block, Brick, Brick Front, Masonry
- Foundation Description:Block
- Levels:1 Story
Schools
- Middle school:ROSA INTERNATIONAL
- Elementary school:JAMES JOHNSON
Utilities
- Water:Public
- Sewer:Public Sewer
Finances and disclosures
- Price:$425,000
- Price per sq. ft.:$181.16
- Tax amount:$9,128 (2025)
Features and amenities
- Laundry features:Dryer, Dryer - Gas, Washer
- Amenities:200+ Amp Service, Bar, Bay/Bow Windows, Built-Ins, Ceiling Fan(s), Crown Moldings, Electric Available, Natural Gas Available, Recessed Lighting, Store/Office
New listings near 31 Newell Ave
- Coming Soon
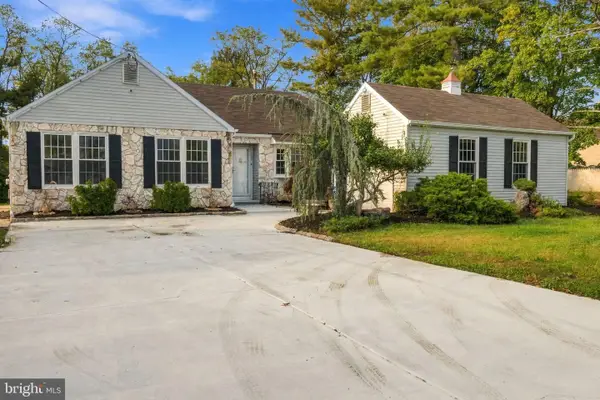 $540,000Coming Soon3 beds 2 baths1,684 sq. ft.
107 Brick Rd, CHERRY HILL, NJ 08003
MLS# NJCD2129022Listed by: REALTY MARK CENTRAL, LLC - Coming Soon
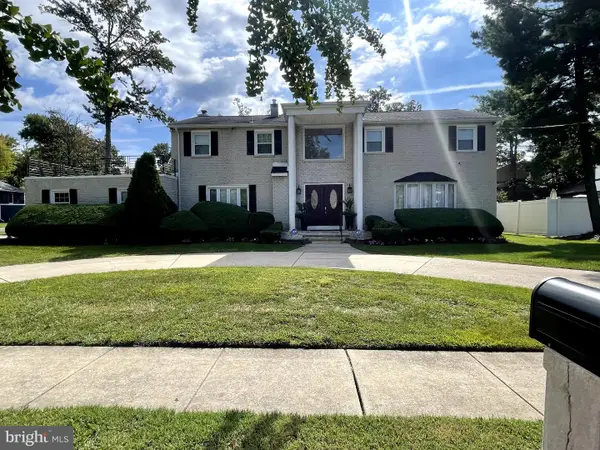 $755,000Coming Soon4 beds 3 baths3,278 sq. ft.
8 Holden Rd, CHERRY HILL, NJ 08034
MLS# NJCD2128656Listed by: LYONSVIEW REALTY - Coming Soon
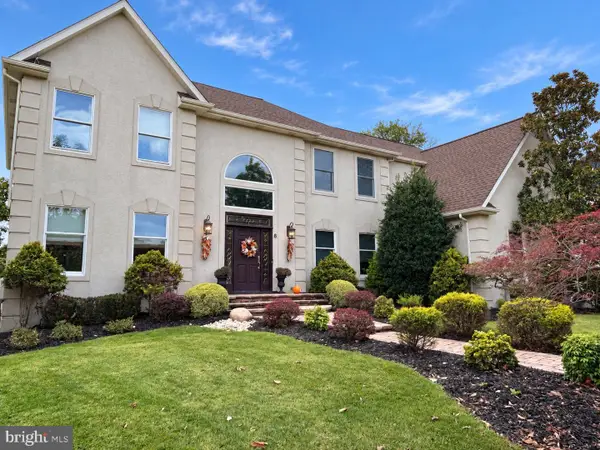 $959,900Coming Soon4 beds 2 baths3,564 sq. ft.
6 Vanessa Ct, CHERRY HILL, NJ 08003
MLS# NJCD2128524Listed by: LPT REALTY, LLC - Coming Soon
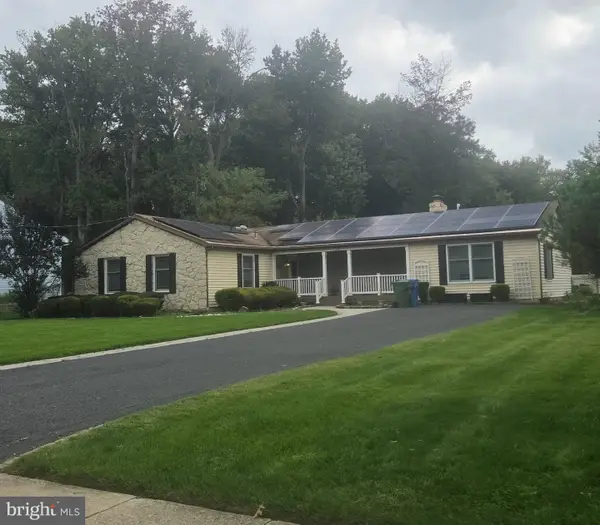 $549,900Coming Soon4 beds 2 baths2,212 sq. ft.
626 Mercer St. St, CHERRY HILL, NJ 08002
MLS# NJCD2128554Listed by: PEZE & ASSOCIATES - Coming Soon
 $649,900Coming Soon4 beds 3 baths2,668 sq. ft.
305 Nature Dr, CHERRY HILL, NJ 08003
MLS# NJCD2127674Listed by: EXP REALTY, LLC - New
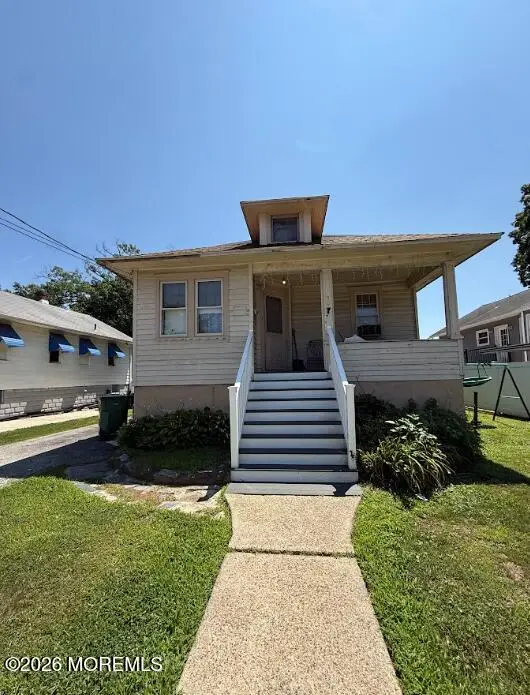 $279,900Active5 beds 2 baths1,863 sq. ft.
307 Linderman Avenue, Cherry Hill, NJ 08002
MLS# 22632779Listed by: GOLDSTONE REALTY - New
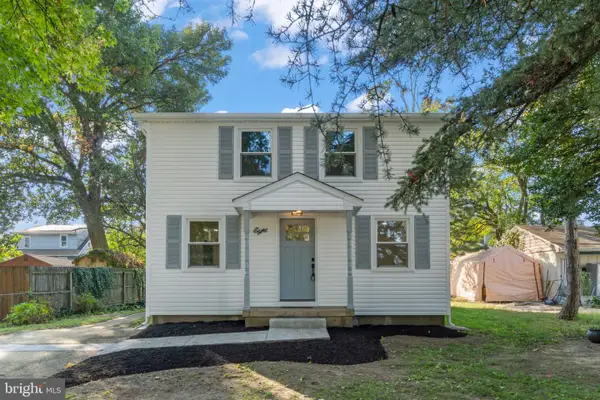 $399,999Active4 beds 2 baths1,800 sq. ft.
8 Oakview, CHERRY HILL, NJ 08002
MLS# NJCD2128200Listed by: HOF REALTY - New
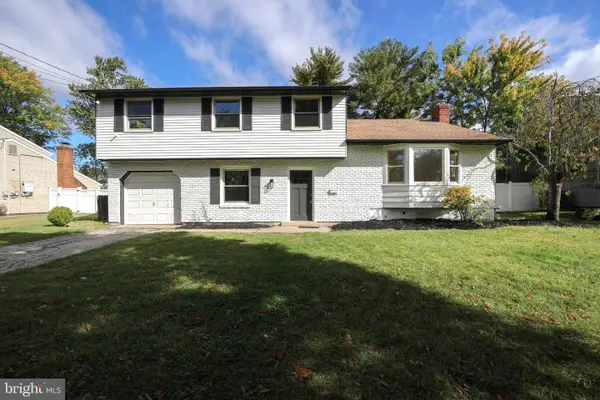 $614,900Active4 beds 3 baths2,505 sq. ft.
90 Knollwood Dr, CHERRY HILL, NJ 08002
MLS# NJCD2129018Listed by: HOF REALTY - New
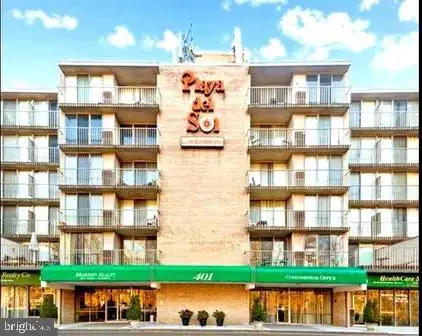 $139,900Active1 beds 1 baths506 sq. ft.
401 Cooper Landing Rd #317, CHERRY HILL, NJ 08002
MLS# NJCD2128830Listed by: BHHS FOX & ROACH-CHERRY HILL - New
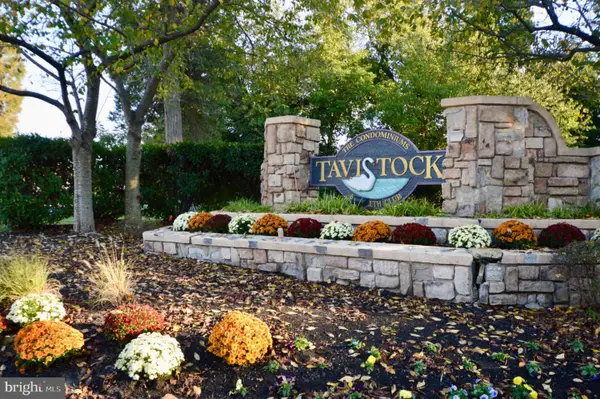 $225,000Active2 beds 2 baths1,101 sq. ft.
279 Tavistock, CHERRY HILL, NJ 08034
MLS# NJCD2128912Listed by: KELLER WILLIAMS - MAIN STREET


Protect your home and budget from life's surprises with an Assurant Home Warranty, backed by a partner that supports you through every step of homeownership. Explore Plans.
© 2023 - 2026 ERA Franchise Systems LLC. All rights reserved. ERA Franchise Systems LLC fully supports the principles of the Fair Housing Act and the Equal Opportunity Act. ERA, ERA Real Estate powered, and their respective logos are registered service marks of ERA Franchise Systems LLC. Each office is independently owned and operated.