
516 Highland Ave, Cherry Hill, NJ 08002
Local realty services provided by:ERA Valley Realty
Upcoming open houses
- Sat, Nov 1412:00 pm - 02:00 pm
- Sun, Nov 1512:00 pm - 02:00 pm
Listed by: kathleen m. quarterman
Office: quarterman realty group inc.
MLS#:NJCD2129714
Source:BRIGHTMLS
Price summary
- Price:$649,900
- Price per sq. ft.:$245.99
About this home
From the rocking-chair front porch to the private, evergreen-lined backyard, 516 Highland Ave is ready for its next chapter. This 5 bedroom, 3.5 bath colonial welcomes you through a bright tiled foyer into a formal living room and a hardwood-floored dining room. The heart of the home is the eat-in kitchen, with granite countertops, plenty of cabinet space, and a breakfast area that flows into the recreation room, where the vaulted ceiling and gas fireplace set the scene for cozy nights in. A main-level bedroom with en-suite bath offers privacy for guests or extended stays. Upstairs, the primary suite is a true retreat with a huge walk-in closet and a bath featuring a corner soaking tub, stall shower, and double vanity. Three additional bedrooms give everyone room to spread out. The fully fenced yard is wide, deep, and private, with a storage shed and space for cookouts, gardening, and play. A two-car garage completes the package. Don't miss it!
Contact an agent
Home facts
- Year built:2006
- Subdivision & Development:NONE AVAILABLE
- Listing ID #:NJCD2129714
- Updated:November 11, 2026 at 04:48 AM
Rooms and interior
- Bedrooms:5
- Total bathrooms:4
- Full bathrooms:3
- Half bathrooms:1
- Rooms Total:9
- Flooring:Carpet, Ceramic Tile, Hardwood
- Dining Description:Formal/Separate Dining Room
- Bathrooms Description:Primary Bath(s)
- Kitchen Description:Carpet, Dishwasher, Disposal, Kitchen - Eat-In, Microwave, Oven/Range - Gas, Refrigerator, Water Heater
- Bedroom Description:Carpet, Entry Level Bedroom, Walk In Closet(s)
- Basement:Yes
- Basement Description:Interior Access
- Living area:2,642 sq. ft.
Heating and cooling
- Cooling:Central A/C
- Heating:Forced Air, Natural Gas
Structure and exterior
- Roof:Shingle
- Year built:2006
- Building area:2,642 sq. ft.
- Lot area:0.34 Acres
- Architectural Style:Colonial
- Construction Materials:Vinyl Siding
- Exterior Features:Deck(s), Porch(es)
- Foundation Description:Concrete Perimeter
- Levels:2 Stories
Utilities
- Water:Public
- Sewer:Public Sewer
Finances and disclosures
- Price:$649,900
- Price per sq. ft.:$245.99
- Tax amount:$14,516 (2025)
Features and amenities
- Laundry features:Dryer, Washer
- Amenities:Attic, Carpet, Ceiling Fan(s)
Parking
- Parking description:Attached Garage, Concrete Driveway, Garage - Front Entry, Garage Door Opener, Inside Access
- Garage:Yes
- Garage spaces:2
New listings near 516 Highland Ave
- Coming Soon
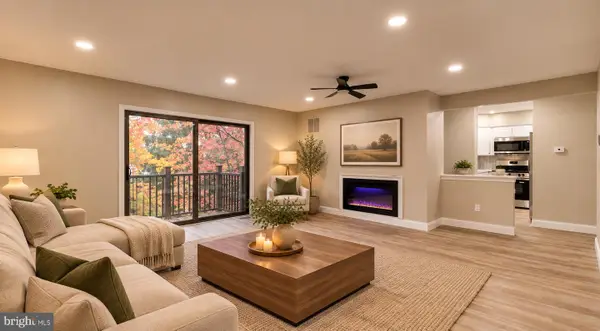 $300,000Coming Soon2 beds 2 baths1,215 sq. ft.
105 Kings Crft, CHERRY HILL, NJ 08034
MLS# NJCD2130428Listed by: PRIME REALTY PARTNERS - Coming Soon
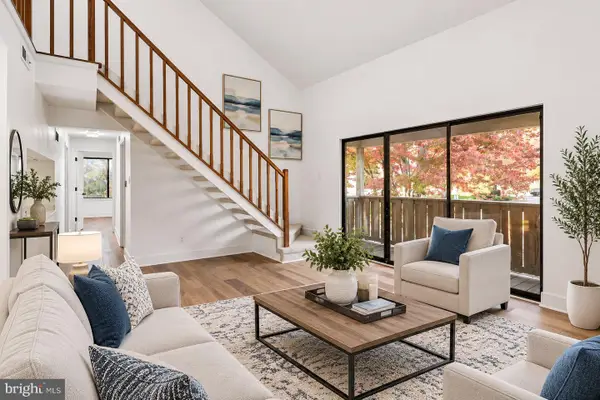 $279,999Coming Soon2 beds 2 baths1,092 sq. ft.
602 The Woods, CHERRY HILL, NJ 08003
MLS# NJCD2130136Listed by: KW EMPOWER - Coming SoonOpen Sat, 12 to 2pm
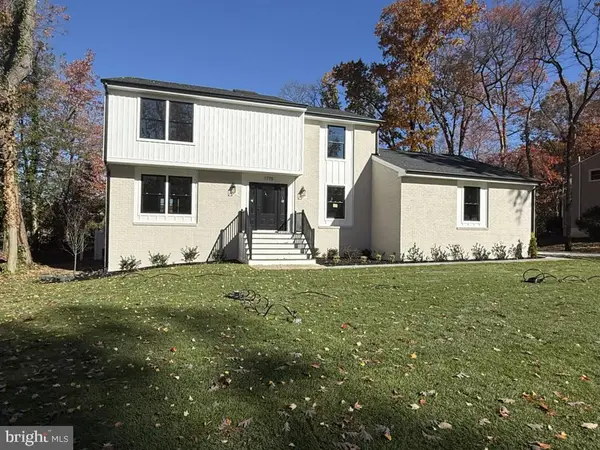 $799,000Coming Soon4 beds 3 baths2,854 sq. ft.
1775 Queen Anne Rd, CHERRY HILL, NJ 08003
MLS# NJCD2130362Listed by: KELLER WILLIAMS REALTY - Coming SoonOpen Sat, 12 to 3pm
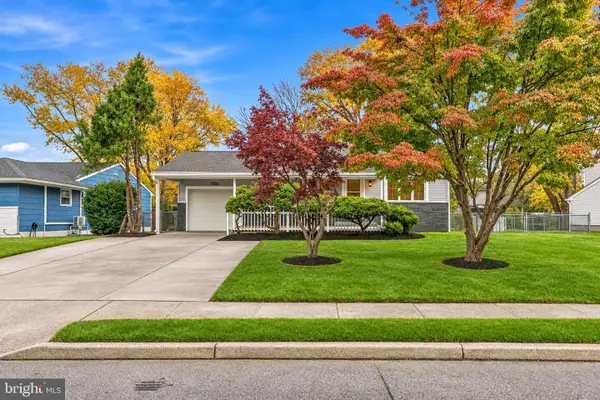 $550,000Coming Soon3 beds 2 baths1,840 sq. ft.
1536 Berlin Rd, CHERRY HILL, NJ 08003
MLS# NJCD2130100Listed by: KELLER WILLIAMS - MAIN STREET - Coming SoonOpen Sat, 10am to 12pm
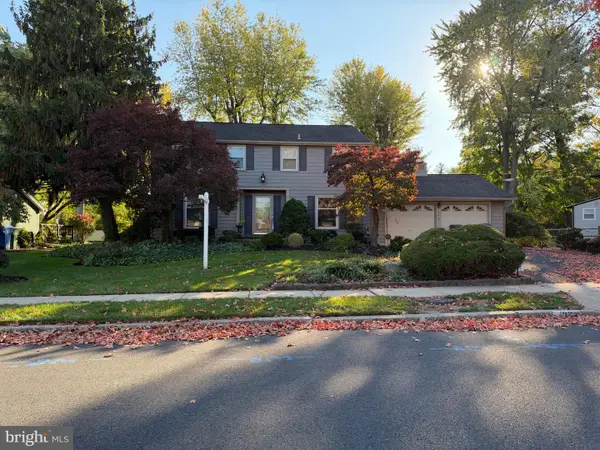 $525,000Coming Soon4 beds 3 baths2,622 sq. ft.
102 E Eagle Ln, CHERRY HILL, NJ 08003
MLS# NJCD2129768Listed by: WEICHERT REALTORS-HADDONFIELD - New
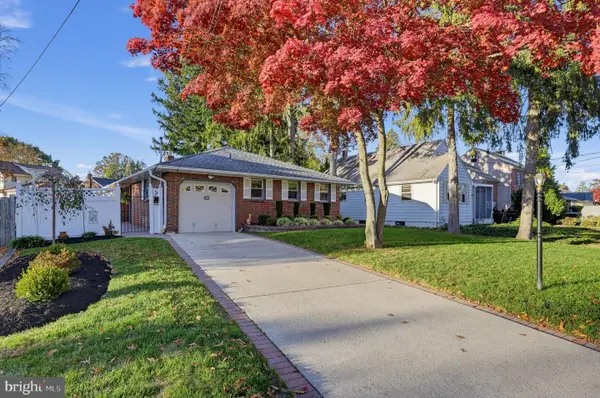 $525,000Active3 beds 2 baths1,457 sq. ft.
42 Park Dr, CHERRY HILL, NJ 08002
MLS# NJCD2130014Listed by: COLDWELL BANKER REALTY - New
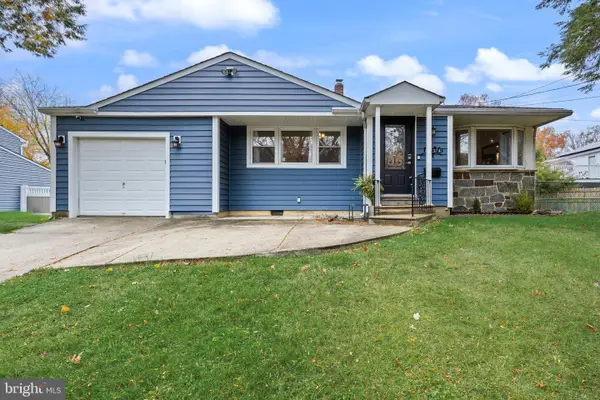 $430,000Active3 beds 2 baths1,671 sq. ft.
1634 S Bowling Green Dr, CHERRY HILL, NJ 08003
MLS# NJCD2130494Listed by: KELLER WILLIAMS REALTY - New
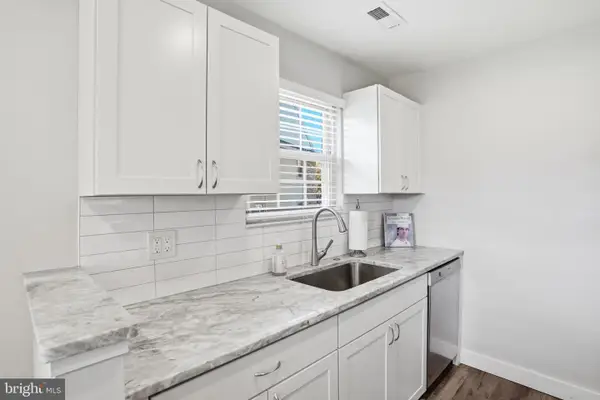 $249,900Active1 beds 1 baths736 sq. ft.
168 Tavistock, CHERRY HILL, NJ 08034
MLS# NJCD2130422Listed by: COMPASS NEW JERSEY, LLC - HADDON TOWNSHIP - New
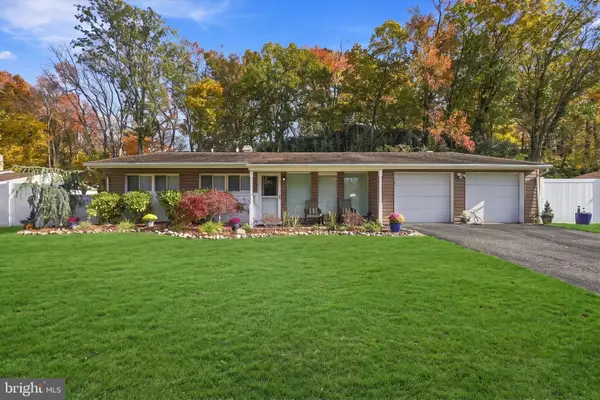 $430,000Active4 beds 2 baths1,248 sq. ft.
324 Cherry Hill Blvd, CHERRY HILL, NJ 08002
MLS# NJCD2130392Listed by: WEICHERT REALTORS-CHERRY HILL - Open Sat, 2 to 4pmNew
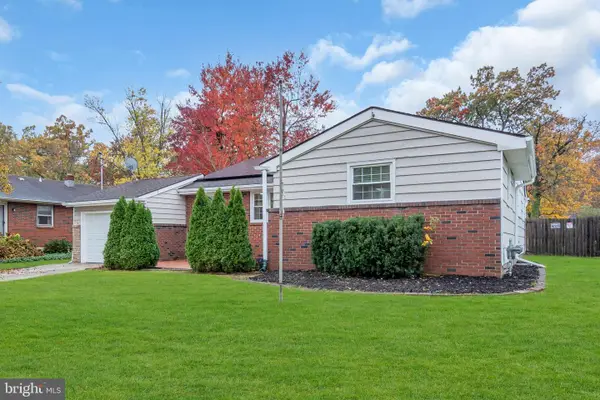 $449,990Active4 beds 3 baths1,724 sq. ft.
214 3rd Ave, CHERRY HILL, NJ 08002
MLS# NJCD2130380Listed by: NJ ELITE GROUP LLC


Protect your home and budget from life's surprises with an Assurant Home Warranty, backed by a partner that supports you through every step of homeownership. Explore Plans.
© 2023 - 2026 ERA Franchise Systems LLC. All rights reserved. ERA Franchise Systems LLC fully supports the principles of the Fair Housing Act and the Equal Opportunity Act. ERA, ERA Real Estate powered, and their respective logos are registered service marks of ERA Franchise Systems LLC. Each office is independently owned and operated.