
519 Highland Ave, Cherry Hill, NJ 08002
Local realty services provided by:ERA Byrne Realty
519 Highland Ave,Cherry Hill, NJ 08002
$335,000
- 3 Beds
- 1 Baths
- 1,189 sq. ft.
- Single family
- Pending
Listed by: jessica stewart
Office: prime realty partners
MLS#:NJCD2125174
Source:BRIGHTMLS
Price summary
- Price:$335,000
- Price per sq. ft.:$281.75
About this home
Welcome to 519 Highland Ave in Cherry Hill! The home features 3 spacious bedrooms, a full bathroom, and comfortable living spaces with a practical layout, large yard, and plenty of potential to make it your own. The roof is only 3 years old and the HVAC is only 8 years old, providing added peace of mind. Conveniently located in Cherry Hill, this property is close to shopping, the Cherry Hill Mall, dining, schools, major roadways, and everyday amenities. A great opportunity for buyers looking for a conveniently located home with room to personalize and add value. Schedule your showing today!
Contact an agent
Home facts
- Year built:1955
- Subdivision & Development:NONE AVAILABLE
- Listing ID #:NJCD2125174
- Added:57 day(s) ago
- Updated:October 18, 2026 at 08:11 AM
Rooms and interior
- Bedrooms:3
- Total bathrooms:1
- Full bathrooms:1
- Flooring:Wood
- Kitchen Description:Kitchen - Eat-In
- Bedroom Description:Primary Bedroom
- Basement:Yes
- Basement Description:Full, Unfinished
- Living area:1,189 sq. ft.
Heating and cooling
- Cooling:Central A/C
- Heating:Central, Natural Gas
Structure and exterior
- Roof:Shingle
- Year built:1955
- Building area:1,189 sq. ft.
- Lot area:0.39 Acres
- Lot Features:Level, Rear Yard
- Architectural Style:Ranch/Rambler
- Construction Materials:Frame
- Exterior Features:Deck(s), Sidewalks
- Foundation Description:Block
- Levels:1 Story
Schools
- High school:CHERRY HILL HIGH - WEST
Utilities
- Water:Public
- Sewer:Public Sewer
Finances and disclosures
- Price:$335,000
- Price per sq. ft.:$281.75
- Tax amount:$6,886 (2025)
Features and amenities
- Amenities:100 Amp Service
New listings near 519 Highland Ave
- Coming Soon
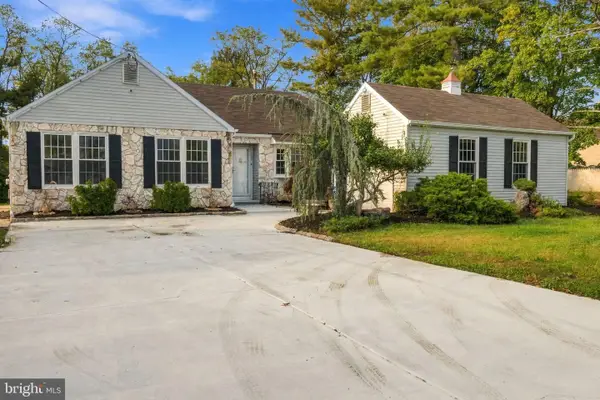 $540,000Coming Soon3 beds 2 baths1,684 sq. ft.
107 Brick Rd, CHERRY HILL, NJ 08003
MLS# NJCD2129022Listed by: REALTY MARK CENTRAL, LLC - Coming Soon
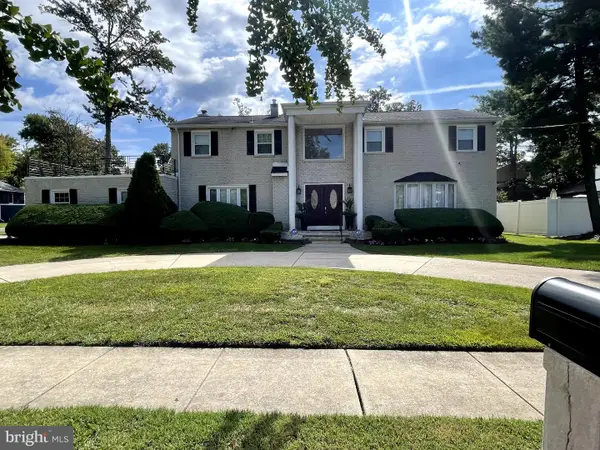 $755,000Coming Soon4 beds 3 baths3,278 sq. ft.
8 Holden Rd, CHERRY HILL, NJ 08034
MLS# NJCD2128656Listed by: LYONSVIEW REALTY - Coming Soon
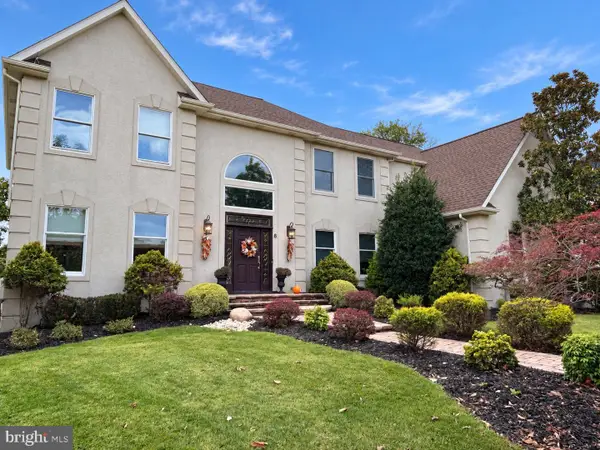 $959,900Coming Soon4 beds 2 baths3,564 sq. ft.
6 Vanessa Ct, CHERRY HILL, NJ 08003
MLS# NJCD2128524Listed by: LPT REALTY, LLC - Coming Soon
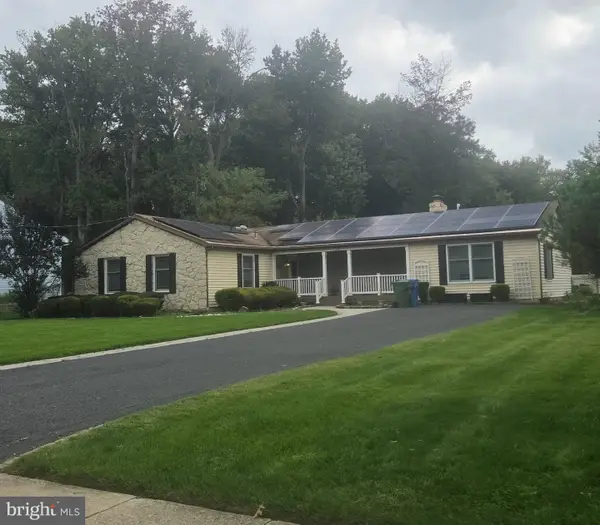 $549,900Coming Soon4 beds 2 baths2,212 sq. ft.
626 Mercer St. St, CHERRY HILL, NJ 08002
MLS# NJCD2128554Listed by: PEZE & ASSOCIATES - Coming Soon
 $649,900Coming Soon4 beds 3 baths2,668 sq. ft.
305 Nature Dr, CHERRY HILL, NJ 08003
MLS# NJCD2127674Listed by: EXP REALTY, LLC - New
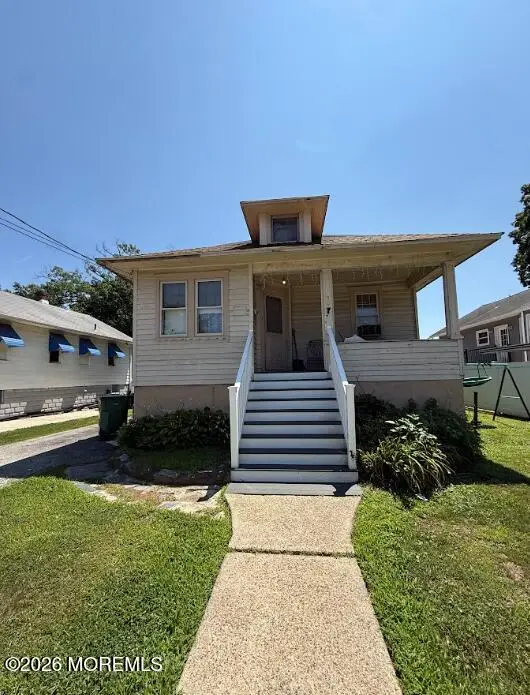 $279,900Active5 beds 2 baths1,863 sq. ft.
307 Linderman Avenue, Cherry Hill, NJ 08002
MLS# 22632779Listed by: GOLDSTONE REALTY - New
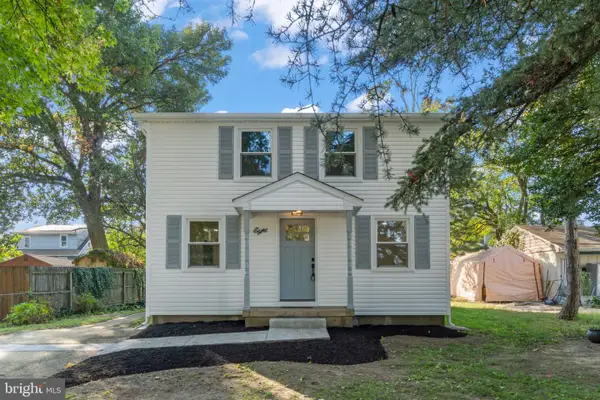 $399,999Active4 beds 2 baths1,800 sq. ft.
8 Oakview, CHERRY HILL, NJ 08002
MLS# NJCD2128200Listed by: HOF REALTY - New
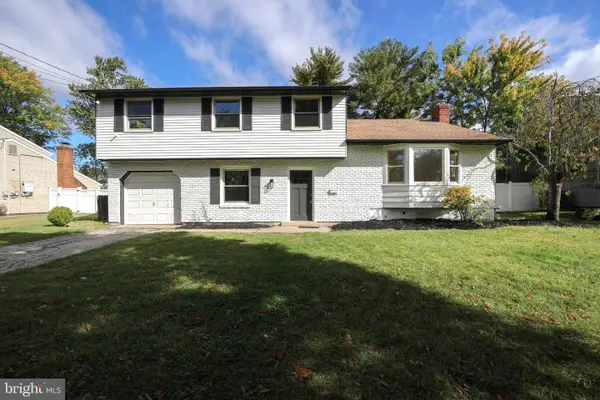 $614,900Active4 beds 3 baths2,505 sq. ft.
90 Knollwood Dr, CHERRY HILL, NJ 08002
MLS# NJCD2129018Listed by: HOF REALTY - New
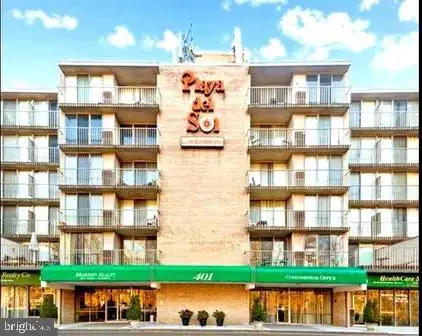 $139,900Active1 beds 1 baths506 sq. ft.
401 Cooper Landing Rd #317, CHERRY HILL, NJ 08002
MLS# NJCD2128830Listed by: BHHS FOX & ROACH-CHERRY HILL - New
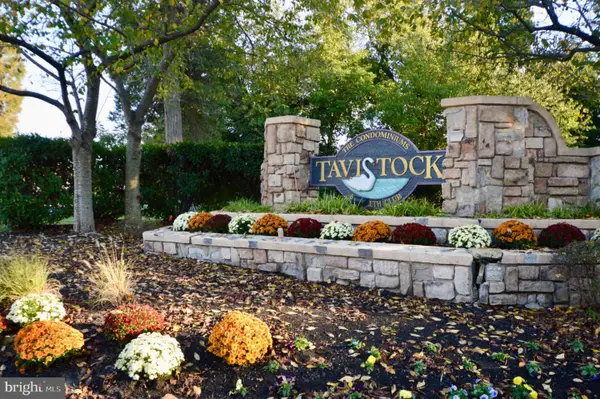 $225,000Active2 beds 2 baths1,101 sq. ft.
279 Tavistock, CHERRY HILL, NJ 08034
MLS# NJCD2128912Listed by: KELLER WILLIAMS - MAIN STREET


Protect your home and budget from life's surprises with an Assurant Home Warranty, backed by a partner that supports you through every step of homeownership. Explore Plans.
© 2023 - 2026 ERA Franchise Systems LLC. All rights reserved. ERA Franchise Systems LLC fully supports the principles of the Fair Housing Act and the Equal Opportunity Act. ERA, ERA Real Estate powered, and their respective logos are registered service marks of ERA Franchise Systems LLC. Each office is independently owned and operated.