
625 Society Hill Blvd, Cherry Hill, NJ 08003
Local realty services provided by:ERA Central Realty Group
625 Society Hill Blvd,Cherry Hill, NJ 08003
$450,000
- 4 Beds
- 4 Baths
- 1,983 sq. ft.
- Townhouse
- Active
Listed by: michael j lerman
Office: realty mark advantage
MLS#:NJCD2128726
Source:BRIGHTMLS
Price summary
- Price:$450,000
- Price per sq. ft.:$226.93
- Monthly HOA dues:$385
About this home
Move-in-ready 4-bedroom, 3.5-bath townhome in Society Hill, Cherry Hill, NJ, offered fully furnished and turnkey! 625 Society Hill Blvd pairs a renovated interior with included furniture so that you can settle in from day one. Wood-look laminate flooring runs throughout for a clean, cohesive look. The updated kitchen features quartz countertops, a modern backsplash, a center island, and stainless steel appliances, opening to the dining area for easy everyday living and entertaining.
The newly renovated primary bathroom is a true highlight, and the primary bedroom’s walk-in closet features a custom California Closets design, with a second California Closets system in an additional bedroom. The recently renovated finished lower level offers flexible space for a fourth bedroom, home office, or family room, plus an updated full bathroom, a built-in Murphy bed, built-in closets and shelving, and a working gas fireplace.
Additional features include a two-car garage with built-in shelving, an EV charger, and a fenced backyard ready for your personal touch. The roof assessment has been paid in full, and the home is located in Cherry Hill Public Schools, with Stockton Elementary as the assigned elementary school (buyer to verify). Commuters will love quick access to the NJ Turnpike and I-295. Furnishings are included as a convenience; the price is the same whether purchased furnished or unfurnished....
Contact an agent
Home facts
- Year built:1980
- Subdivision & Development:SOCIETY HILL
- Listing ID #:NJCD2128726
- Added:5 day(s) ago
- Updated:October 18, 2026 at 01:53 PM
Rooms and interior
- Bedrooms:4
- Total bathrooms:4
- Full bathrooms:3
- Half bathrooms:1
- Kitchen Description:Built-Ins, Kitchen - Eat-In, Kitchen - Island, Upgraded Countertops
- Bedroom Description:Walk In Closet(s)
- Basement:Yes
- Basement Description:Connecting Stairway, Daylight, Fully Finished, Heated, Improved, Partial
- Living area:1,983 sq. ft.
Heating and cooling
- Cooling:Central A/C
- Heating:Forced Air, Natural Gas
Structure and exterior
- Year built:1980
- Building area:1,983 sq. ft.
- Architectural Style:Contemporary
- Construction Materials:Aluminum Siding
- Foundation Description:Slab
- Levels:3 Story
Schools
- High school:CHERRY HILL HIGH - EAST
- Middle school:HENRY C. BECK M.S.
- Elementary school:RICHARD STOCKTON E.S.
Utilities
- Water:Public
- Sewer:Public Sewer
Finances and disclosures
- Price:$450,000
- Price per sq. ft.:$226.93
- Tax amount:$8,339 (2025)
Features and amenities
- Amenities:Built-Ins, Ceiling Fan(s)
Parking
- Parking description:Additional Storage Area, Covered Parking, Detached Garage, Garage - Rear Entry, Garage Door Opener
- Garage:Yes
- Garage spaces:2
New listings near 625 Society Hill Blvd
- Coming Soon
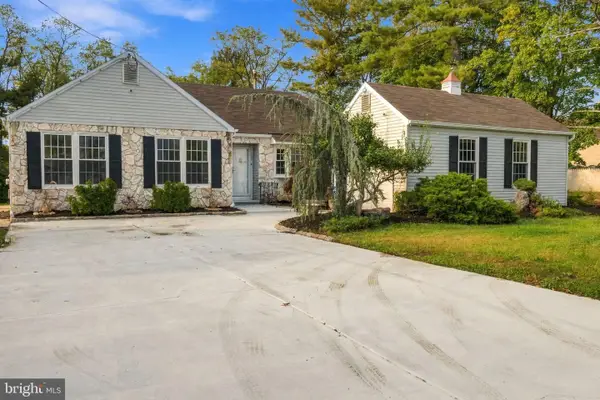 $540,000Coming Soon3 beds 2 baths1,684 sq. ft.
107 Brick Rd, CHERRY HILL, NJ 08003
MLS# NJCD2129022Listed by: REALTY MARK CENTRAL, LLC - Coming Soon
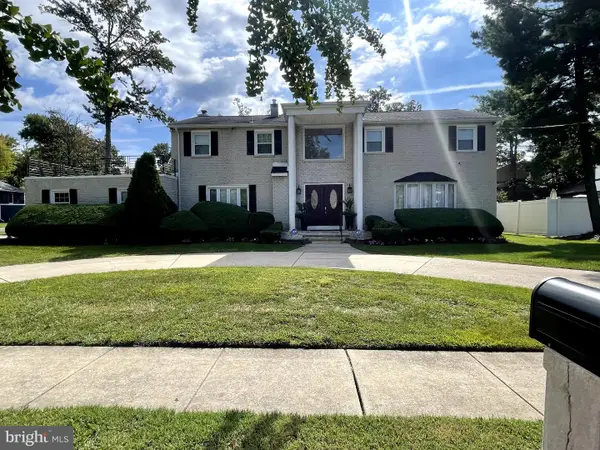 $755,000Coming Soon4 beds 3 baths3,278 sq. ft.
8 Holden Rd, CHERRY HILL, NJ 08034
MLS# NJCD2128656Listed by: LYONSVIEW REALTY - Coming Soon
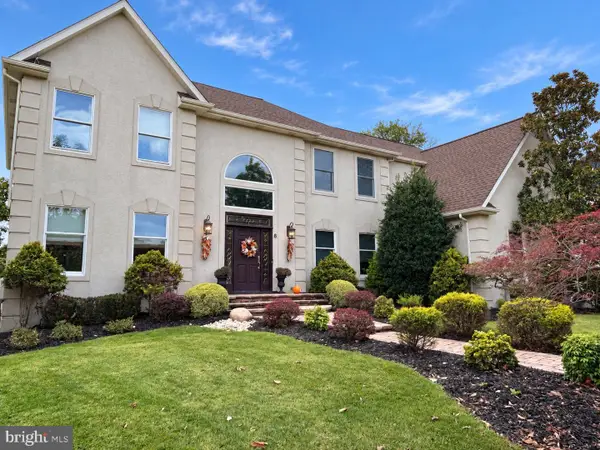 $959,900Coming Soon4 beds 2 baths3,564 sq. ft.
6 Vanessa Ct, CHERRY HILL, NJ 08003
MLS# NJCD2128524Listed by: LPT REALTY, LLC - Coming Soon
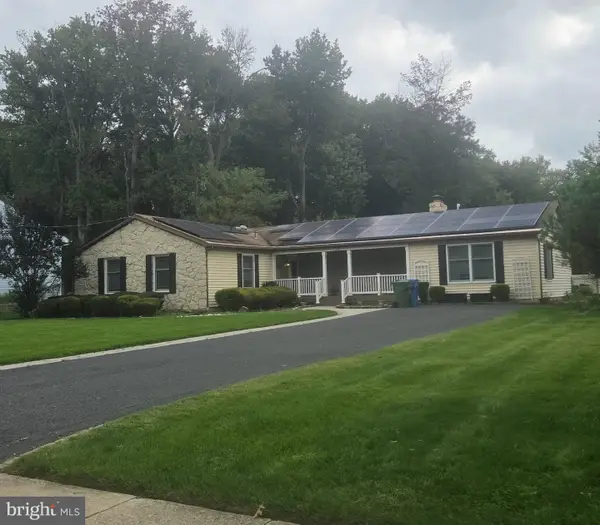 $549,900Coming Soon4 beds 2 baths2,212 sq. ft.
626 Mercer St. St, CHERRY HILL, NJ 08002
MLS# NJCD2128554Listed by: PEZE & ASSOCIATES - Coming Soon
 $649,900Coming Soon4 beds 3 baths2,668 sq. ft.
305 Nature Dr, CHERRY HILL, NJ 08003
MLS# NJCD2127674Listed by: EXP REALTY, LLC - New
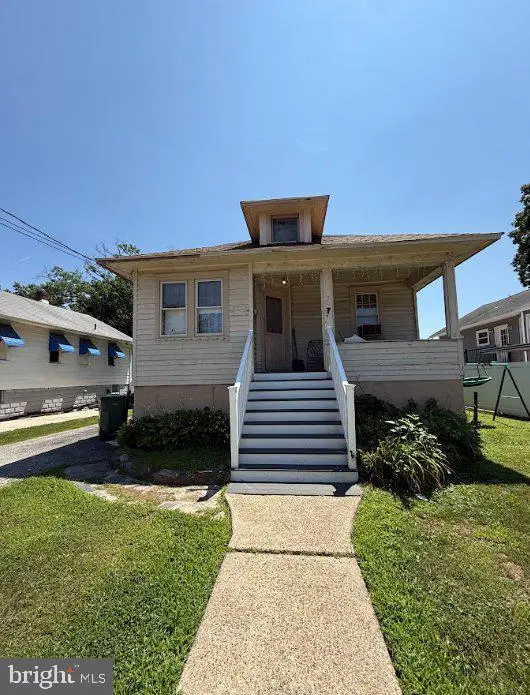 $279,900Active5 beds 2 baths1,863 sq. ft.
307 Linderman Ave, CHERRY HILL, NJ 08002
MLS# NJCD2129050Listed by: GOLDSTONE RESIDENTIAL LLC - New
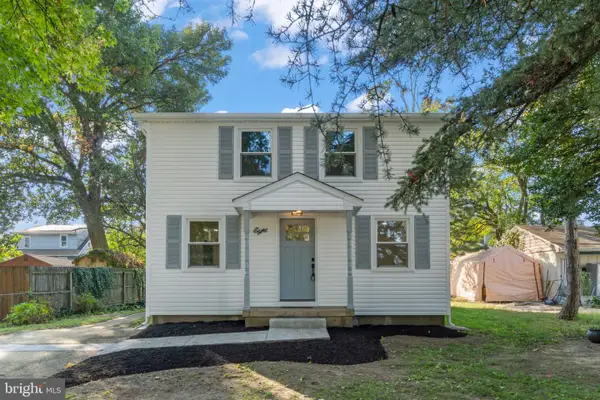 $399,999Active4 beds 2 baths1,800 sq. ft.
8 Oakview, CHERRY HILL, NJ 08002
MLS# NJCD2128200Listed by: HOF REALTY - New
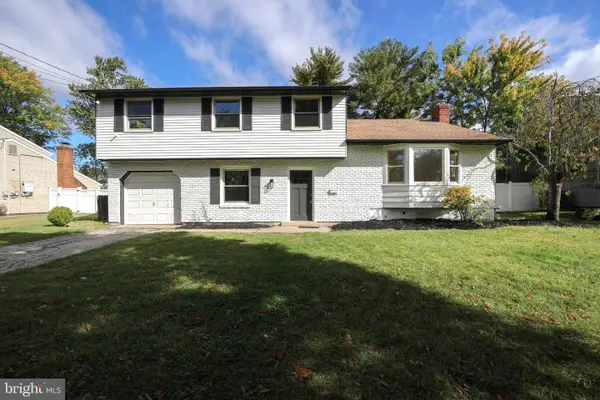 $614,900Active4 beds 3 baths2,505 sq. ft.
90 Knollwood Dr, CHERRY HILL, NJ 08002
MLS# NJCD2129018Listed by: HOF REALTY - New
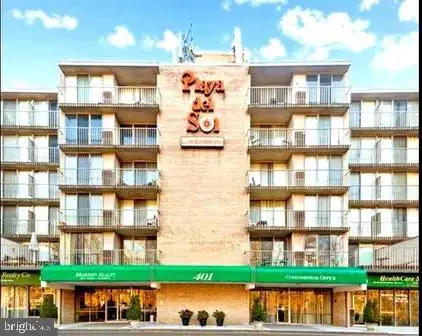 $139,900Active1 beds 1 baths506 sq. ft.
401 Cooper Landing Rd #317, CHERRY HILL, NJ 08002
MLS# NJCD2128830Listed by: BHHS FOX & ROACH-CHERRY HILL - New
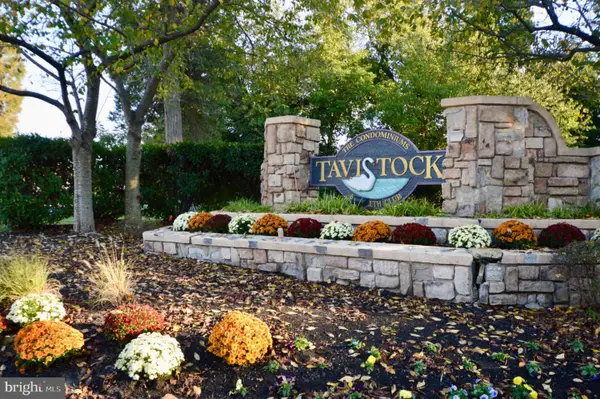 $225,000Active2 beds 2 baths1,101 sq. ft.
279 Tavistock, CHERRY HILL, NJ 08034
MLS# NJCD2128912Listed by: KELLER WILLIAMS - MAIN STREET


Protect your home and budget from life's surprises with an Assurant Home Warranty, backed by a partner that supports you through every step of homeownership. Explore Plans.
© 2023 - 2026 ERA Franchise Systems LLC. All rights reserved. ERA Franchise Systems LLC fully supports the principles of the Fair Housing Act and the Equal Opportunity Act. ERA, ERA Real Estate powered, and their respective logos are registered service marks of ERA Franchise Systems LLC. Each office is independently owned and operated.