
643 Highland Ave, Cherry Hill, NJ 08002
Local realty services provided by:ERA Martin Associates
643 Highland Ave,Cherry Hill, NJ 08002
$560,000
- 4 Beds
- 3 Baths
- 2,756 sq. ft.
- Single family
- Pending
Listed by: darlene mayernik
Office: keller williams premier
MLS#:NJCD2121902
Source:BRIGHTMLS
Price summary
- Price:$560,000
- Price per sq. ft.:$203.19
About this home
Welcome to 643 Highland Avenue—Where timeless design, generous living space, and thoughtful updates come together in one exceptional Cherry Hill home. Featuring 4 bedrooms, 2.5 beautifully updated bathrooms and an oversized fenced backyard, this home is perfectly situated just minutes from Philadelphia, major commuter routes, shopping, restaurants, and the Cherry Hill Mall. From the moment you arrive, you'll appreciate the attractive stone front exterior, oversized driveway, welcoming covered porch, and impressive curb appeal. Step inside to a dramatic two-story foyer accented by decorative columns, beautiful hardwood flooring, and an abundance of natural light that creates a warm, inviting first impression. Designed with both everyday living and entertaining in mind, the main level offers spacious, open living areas that flow seamlessly from room to room. The elegant Dining Room opens beautifully to the heart of the home, while the inviting Family Room features a cozy gas fireplace and sliding doors leading to the screened porch—creating the perfect space to gather with family and friends. The beautifully renovated Kitchen is sure to impress with crisp white cabinetry, quartz countertops, stainless steel appliances, double wall ovens, a center island with seating, built-in serving area, coffee bar, and an abundance of cabinet and countertop space. Whether preparing weeknight meals or hosting holiday celebrations, this kitchen is designed to handle it all. A beautifully updated Laundry Room with cabinetry and utility sink, along with a stylish Powder Room, complete the first floor. Upstairs, the spacious Primary Suite offers the perfect retreat, featuring a vaulted ceiling, an incredible walk-in closet, and a beautifully updated ensuite bathroom complete with a double vanity, oversized tiled shower, and relaxing soaking tub positioned beneath a stunning arched window. Three additional generously sized bedrooms share an updated full bathroom featuring a frameless glass shower and contemporary finishes. Step outside and enjoy your own private backyard retreat. The screened porch opens to a spacious composite deck with pergola, overlooking the expansive, fully fenced backyard with plenty of room for entertaining, gardening, pets, play, or simply relaxing. A storage shed provides additional space for tools and outdoor equipment. Offering generous room sizes, tasteful updates, beautiful indoor and outdoor living spaces, and an unbeatable Cherry Hill location, this move-in ready home is the complete package. Simply unpack, settle in, and start making memories. Owners can choose between Cherry Hill East or West Schools....
Contact an agent
Home facts
- Year built:1975
- Subdivision & Development:WOODLAND
- Listing ID #:NJCD2121902
- Added:96 day(s) ago
- Updated:October 18, 2026 at 08:11 AM
Rooms and interior
- Bedrooms:4
- Total bathrooms:3
- Full bathrooms:2
- Half bathrooms:1
- Flooring:Carpet, Ceramic Tile, Hardwood
- Dining Description:Dining Room
- Bathrooms Description:Full Bath, Half Bath, Primary Bathroom
- Kitchen Description:Built-Ins, Stainless Steel Appliances
- Bedroom Description:Primary Bedroom, Walk In Closet(s)
- Living area:2,756 sq. ft.
Heating and cooling
- Cooling:Central A/C
- Heating:Forced Air, Natural Gas
Structure and exterior
- Roof:Pitched, Shingle
- Year built:1975
- Building area:2,756 sq. ft.
- Lot area:0.34 Acres
- Architectural Style:Contemporary
- Construction Materials:Stone, Vinyl Siding
- Exterior Features:Deck(s), Exterior Lighting, Patio(s), Sidewalks, Street Lights
- Foundation Description:Concrete Perimeter
- Levels:2 Stories
Schools
- High school:CHERRY HILL HIGH-WEST H.S.
Utilities
- Water:Public
- Sewer:Public Sewer
Finances and disclosures
- Price:$560,000
- Price per sq. ft.:$203.19
- Tax amount:$11,112 (2025)
Features and amenities
- Laundry features:Laundry
- Amenities:Bay/Bow Windows, Built-Ins, Cable TV
New listings near 643 Highland Ave
- Coming Soon
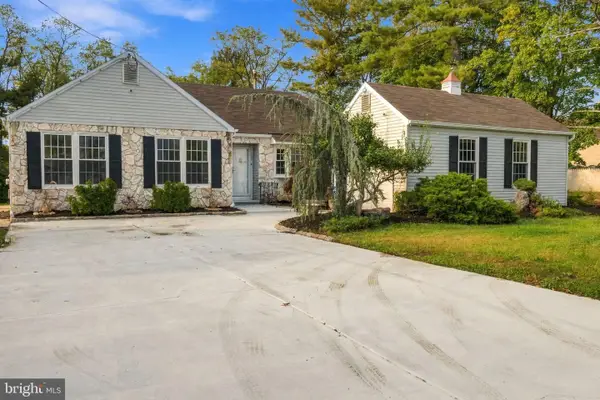 $540,000Coming Soon3 beds 2 baths1,684 sq. ft.
107 Brick Rd, CHERRY HILL, NJ 08003
MLS# NJCD2129022Listed by: REALTY MARK CENTRAL, LLC - Coming Soon
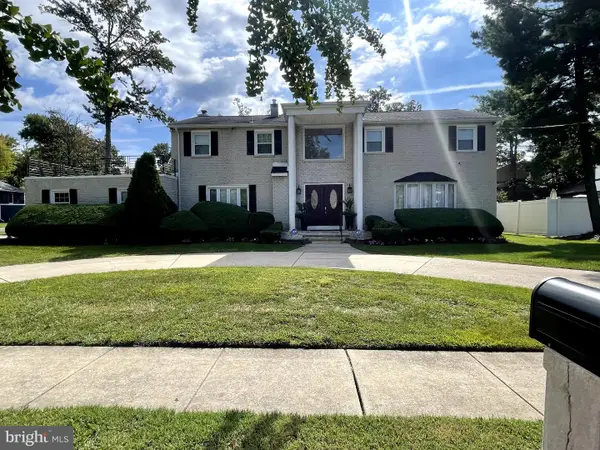 $755,000Coming Soon4 beds 3 baths3,278 sq. ft.
8 Holden Rd, CHERRY HILL, NJ 08034
MLS# NJCD2128656Listed by: LYONSVIEW REALTY - Coming Soon
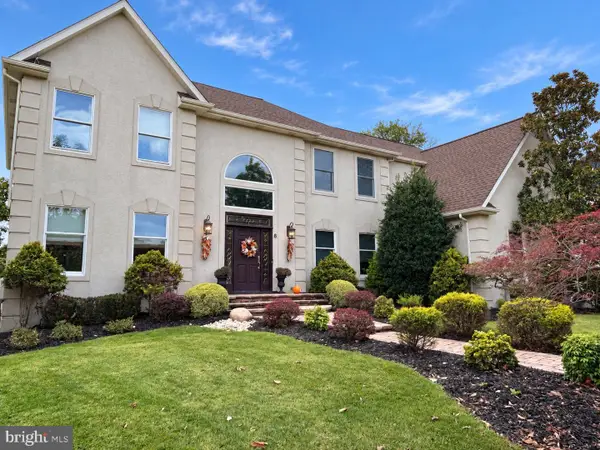 $959,900Coming Soon4 beds 2 baths3,564 sq. ft.
6 Vanessa Ct, CHERRY HILL, NJ 08003
MLS# NJCD2128524Listed by: LPT REALTY, LLC - Coming Soon
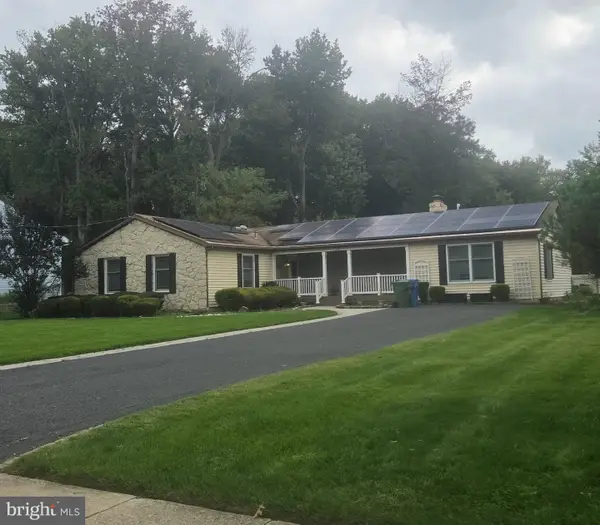 $549,900Coming Soon4 beds 2 baths2,212 sq. ft.
626 Mercer St. St, CHERRY HILL, NJ 08002
MLS# NJCD2128554Listed by: PEZE & ASSOCIATES - Coming Soon
 $649,900Coming Soon4 beds 3 baths2,668 sq. ft.
305 Nature Dr, CHERRY HILL, NJ 08003
MLS# NJCD2127674Listed by: EXP REALTY, LLC - New
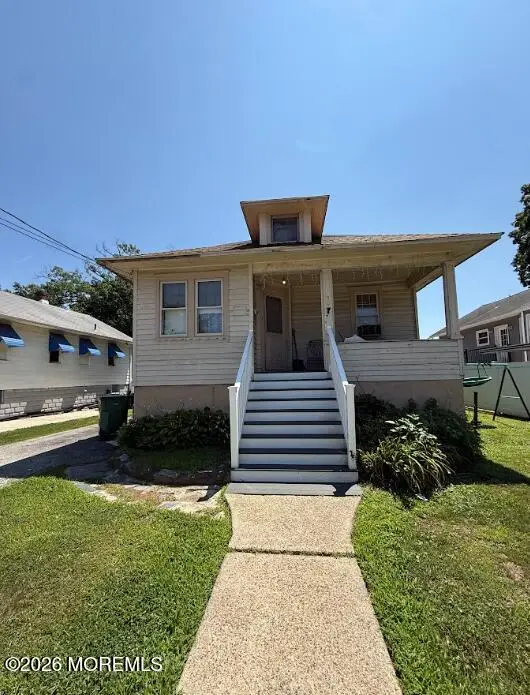 $279,900Active5 beds 2 baths1,863 sq. ft.
307 Linderman Avenue, Cherry Hill, NJ 08002
MLS# 22632779Listed by: GOLDSTONE REALTY - New
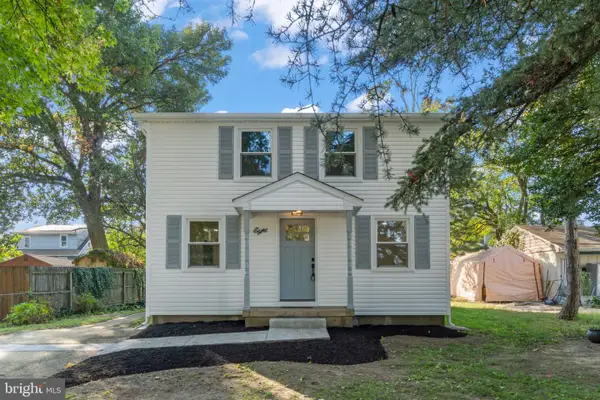 $399,999Active4 beds 2 baths1,800 sq. ft.
8 Oakview, CHERRY HILL, NJ 08002
MLS# NJCD2128200Listed by: HOF REALTY - New
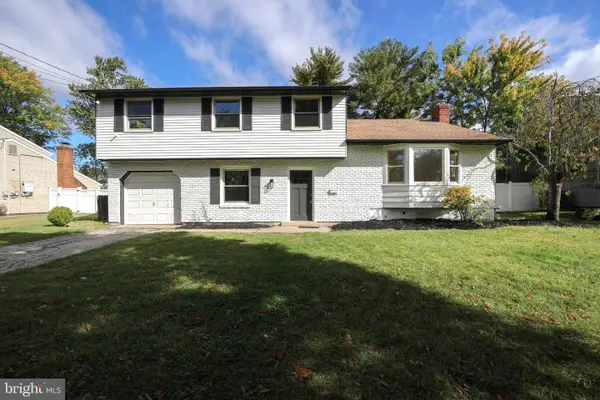 $614,900Active4 beds 3 baths2,505 sq. ft.
90 Knollwood Dr, CHERRY HILL, NJ 08002
MLS# NJCD2129018Listed by: HOF REALTY - New
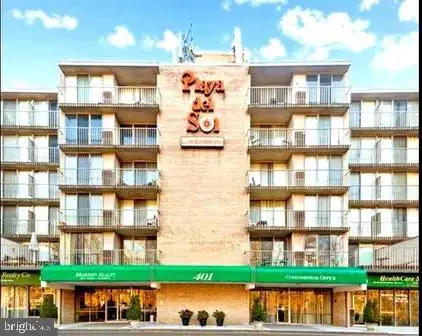 $139,900Active1 beds 1 baths506 sq. ft.
401 Cooper Landing Rd #317, CHERRY HILL, NJ 08002
MLS# NJCD2128830Listed by: BHHS FOX & ROACH-CHERRY HILL - New
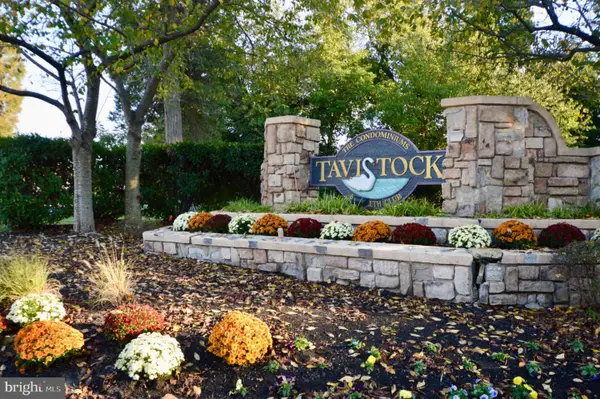 $225,000Active2 beds 2 baths1,101 sq. ft.
279 Tavistock, CHERRY HILL, NJ 08034
MLS# NJCD2128912Listed by: KELLER WILLIAMS - MAIN STREET


Protect your home and budget from life's surprises with an Assurant Home Warranty, backed by a partner that supports you through every step of homeownership. Explore Plans.
© 2023 - 2026 ERA Franchise Systems LLC. All rights reserved. ERA Franchise Systems LLC fully supports the principles of the Fair Housing Act and the Equal Opportunity Act. ERA, ERA Real Estate powered, and their respective logos are registered service marks of ERA Franchise Systems LLC. Each office is independently owned and operated.