
-113 Oakdale Road, Chester, NJ 07930
Local realty services provided by:ERA Boniakowski Real Estate
Listed by: julio mayen
Office: exp realty, llc.
MLS#:2703576R
Source:NJ_MCMLS
Price summary
- Price:$734,900
- Price per sq. ft.:$398.54
About this home
Welcome to this beautifully updated home in Chester, where thoughtful renovations and modern finishes come together to create a warm and inviting living space. The heart of the home is the brand-new, expanded kitchen, featuring stylish quartz countertops, a new oven, microwave, and cooktop, along with beautiful beams and shiplap detailing on the ceiling that add character and charm. The living room showcases an elegant coffered ceiling, creating a sophisticated focal point and enhancing the home's architectural appeal. Throughout the entire home, you'll find fresh interior paint, new moldings, baseboards, and door casings, along with new interior doors, giving the home a clean, cohesive, and updated look. Outside, the home has been refreshed with new siding, adding to its curb appeal while providing a fresh, modern appearance. With its combination of quality updates, stylish finishes, and inviting details, this home is move-in ready and offers a wonderful opportunity to enjoy comfortable living in desirable Chester....
Contact an agent
Home facts
- Year built:1995
- Subdivision & Development:complex
- Listing ID #:2703576R
- Added:49 day(s) ago
- Updated:October 17, 2026 at 04:07 PM
Rooms and interior
- Bedrooms:4
- Total bathrooms:3
- Full bathrooms:2
- Half bathrooms:1
- Rooms Total:9
- Flooring:Ceramic Tile, Laminate, Vinyl-Linoleum, Wood
- Dining Description:Formal Dining Room
- Kitchen Description:Breakfast Bar, Dishwasher, Disposal, Eat-in Kitchen, Granite/Corian Countertops, Kitchen, Kitchen Exhaust Fan, Kitchen Island, Microwave, Oven, Pantry, Range, Refrigerator
- Bedroom Description:Full Bath, Sitting Area, Walk-In Closet(s)
- Basement Description:Bedroom, Finished, Other Room(s), Partially Finished, Recreation Room, Storage Space
- Living area:1,844 sq. ft.
Heating and cooling
- Cooling:Central Air
- Heating:Forced Air
- Central air:Yes
Structure and exterior
- Roof:Asphalt
- Year built:1995
- Building area:1,844 sq. ft.
- Lot area:0.65 Acres
- Lot Features:Wooded
- Architectural Style:Farm House
- Exterior Features:Barbecue, Deck, Enclosed, Enclosed Porch(es), Open Porch(es), Porch, Yard
- Levels:2 Story
Utilities
- Water:Public
- Sewer:Public Sewer
Finances and disclosures
- Price:$734,900
- Price per sq. ft.:$398.54
- Tax amount:$13,936
Features and amenities
- Appliances:Gas Water Heater, Refrigerator, Washer
- Laundry features:Dryer, Washer
- Amenities:Attic, Cathedral Ceiling(s), Fire Alarm, Firealarm, Gas Water Heater, Utility Room, Vaulted Ceiling(s)
Parking
- Parking description:2 Car Width, 3 Cars Deep, Asphalt Driveway, Attached, Built-In Garage, Detached, Driveway, Garage Door Opener
- Garage:Yes
- Garage spaces:2
New listings near -113 Oakdale Road
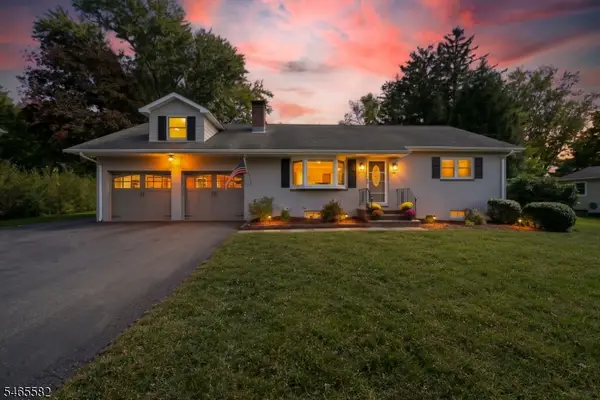 $634,900Pending3 beds 4 baths
138 Maple Ave, Chester Boro, NJ 07930
MLS# 4057527Listed by: CENTURY 21 THE CROSSING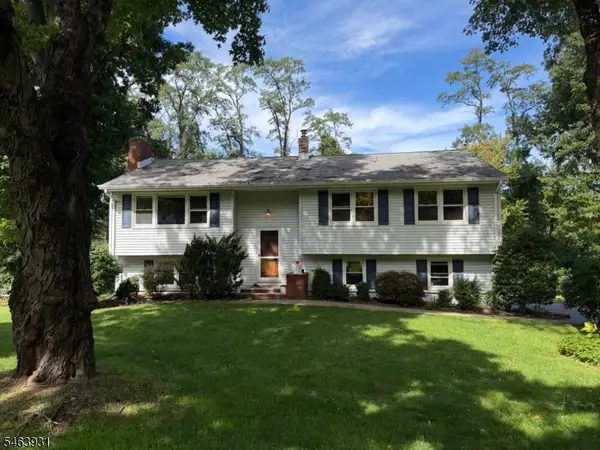 $699,000Active3 beds 2 baths2,154 sq. ft.
7 Valley View Rd, Chester Boro, NJ 07930
MLS# 4056569Listed by: COLDWELL BANKER REALTY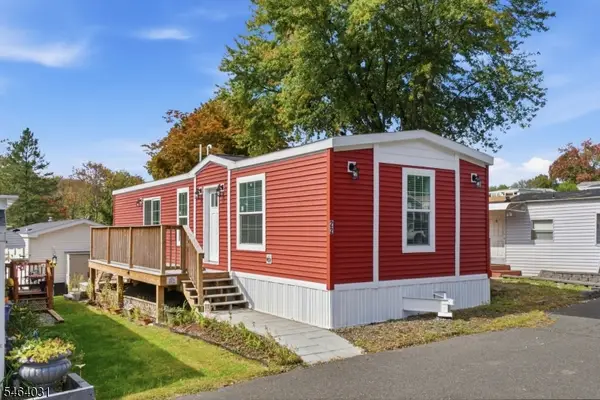 $210,000Active2 beds 1 baths758 sq. ft.
195 W Main St, Unit 22 #22, Chester Boro, NJ 07930
MLS# 4056447Listed by: EXP REALTY, LLC $949,990Active4 beds 3 baths2,464 sq. ft.
13 Larch Dr, Chester Boro, NJ 07930
MLS# 4055401Listed by: REDFIN CORPORATION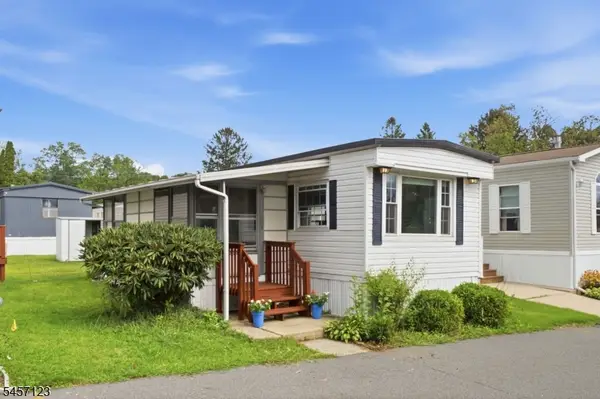 $45,000Active2 beds 1 baths720 sq. ft.
195 W Main St, Unit J #J, Chester Boro, NJ 07930
MLS# 4050305Listed by: EXP REALTY, LLC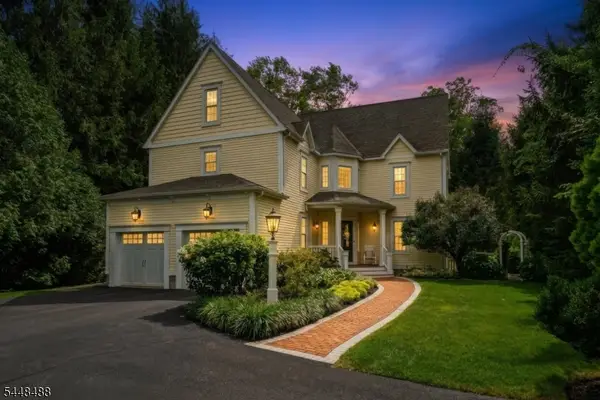 $950,000Pending3 beds 3 baths
61 Collis Ln, Chester Boro, NJ 07930
MLS# 4043903Listed by: KL SOTHEBY'S INT'L. REALTY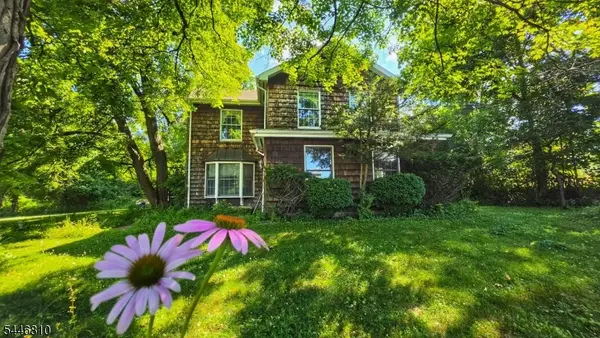 $499,999Pending2 beds 2 baths
57 Grove St, Chester Boro, NJ 07930
MLS# 4040693Listed by: WEICHERT REALTORS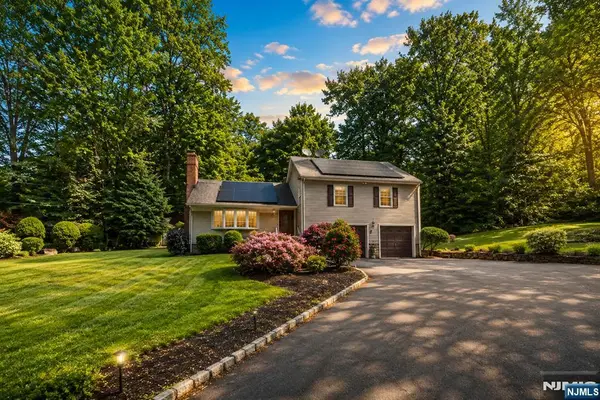 $649,000Pending4 beds 4 baths
224 Us Highway 206, Chester Borough, NJ 07930
MLS# 26021214Listed by: PROMINENT PROPERTIES SOTHEBY'S INTERNATIONAL REALTY-TENAFLY


Protect your home and budget from life's surprises with an Assurant Home Warranty, backed by a partner that supports you through every step of homeownership. Explore Plans.
© 2023 - 2026 ERA Franchise Systems LLC. All rights reserved. ERA Franchise Systems LLC fully supports the principles of the Fair Housing Act and the Equal Opportunity Act. ERA, ERA Real Estate powered, and their respective logos are registered service marks of ERA Franchise Systems LLC. Each office is independently owned and operated.