
13 Larch Dr, Chester, NJ 07930
Local realty services provided by:Burgdorff ERA
13 Larch Dr,Chester Boro, NJ 07930
$949,990
- 4 Beds
- 3 Baths
- 2,464 sq. ft.
- Single family
- Coming Soon
Upcoming open houses
- Sat, Oct 0301:00 pm - 03:00 pm
- Sun, Oct 0401:00 pm - 03:00 pm
Listed by: ashley young
Office: redfin corporation609-216-7035
MLS#:4055401
Source:NJ_GSMLS
Price summary
- Price:$949,990
- Price per sq. ft.:$385.55
About this home
Exceptional Chester Boro location, location, location! This beautifully updated 4-bedroom home was extensively renovated in 2021 and has been further enhanced with thoughtful and high efficiency upgrades throughout. The inviting interior features refinished hardwood floors, updated lighting, custom trim, fresh paint, renovated bathrooms, and a bright kitchen with refinished cabinetry, stainless steel appliances, and a custom butler's pantry (2025) with quartz countertops, two premium beverage and wine refrigerators. The spacious primary suite offers a walk-in closet and en-suite updated bath and three additional bedrooms and walk-in closets, with ceiling fans (2024). The lower level includes a recreation room, office area/gym, and newly enclosed laundry room (2025). Recent improvements include a 96% high-efficiency HVAC system and attic fans (2026), gas fireplace insert (2023), tank-less water heater for maximum energy efficiency, second electrical panel, EV charger, new windows and doors all through out, and whole-house Kohler automatic generator. The exterior has been completely transformed with new roof, Hardie Plank siding, Azek trim and deck, stone patio, professionally landscaped grounds and hardscape, fenced-in yard, decorative rock gardens, and two storage sheds. Ring floodlights and security cameras add peace of mind. Just minutes from top-rated schools, downtown Chester's shops and restaurants, parks, and major highways....
Contact an agent
Home facts
- Year built:1973
- Subdivision & Development:In Town
- Listing ID #:4055401
- Updated:September 30, 2026 at 02:32 PM
Rooms and interior
- Bedrooms:4
- Total bathrooms:3
- Full bathrooms:2
- Half bathrooms:1
- Rooms Total:10
- Flooring:Tile, Wood
- Dining Description:Formal Dining Room, On First Floor
- Bathrooms Description:Stall Shower
- Kitchen Description:Carbon Monoxide Detector, Dishwasher, Eat-In Kitchen, Kitchen Exhaust Fan, Range/Oven-Gas, Refrigerator
- Bedroom Description:Full Bath, Walk-In Closet
- Basement Description:Basement, Finished, Full
- Living area:2,464 sq. ft.
Heating and cooling
- Cooling:1 Unit, Central Air
- Heating:1 Unit, Forced Hot Air
Structure and exterior
- Roof:Asphalt Shingle
- Year built:1973
- Building area:2,464 sq. ft.
- Lot area:0.5 Acres
- Lot Features:Open Lot
- Architectural Style:Colonial
- Construction Materials:Composition Siding, Metal Siding
- Exterior Features:Deck, Open Porch, Patio, Wood Fence
Schools
- High school:W.M.Mendham
- Middle school:Blackriver
- Elementary school:Dickerson
Utilities
- Water:Public Water
- Sewer:Septic 4 Bedroom Town Verified
Finances and disclosures
- Price:$949,990
- Price per sq. ft.:$385.55
- Tax amount:$17,404 (2025)
Features and amenities
- Appliances:Carbon Monoxide Detector, Range/Oven-Gas, Refrigerator, Washer
- Laundry features:Dryer, Washer
- Amenities:All Utilities Underground, Blinds, Carbon Monoxide Detector, Gas-Natural, Smoke Detectors, StallTub, Walk - In Closet
Parking
- Parking description:Blacktop Driveway, Built-In Garage
- Garage spaces:2
New listings near 13 Larch Dr
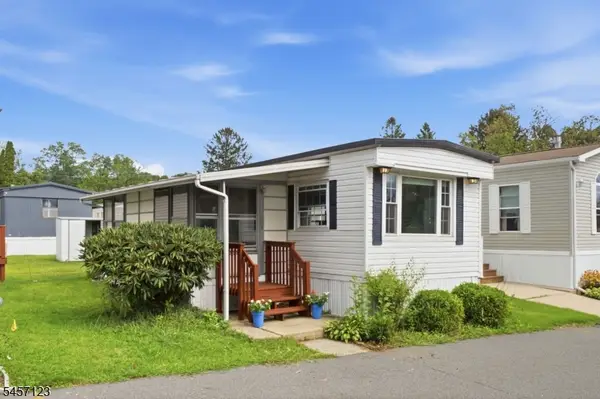 $45,000Active2 beds 1 baths720 sq. ft.
195 W Main St, Unit J #J, Chester Boro, NJ 07930
MLS# 4050305Listed by: EXP REALTY, LLC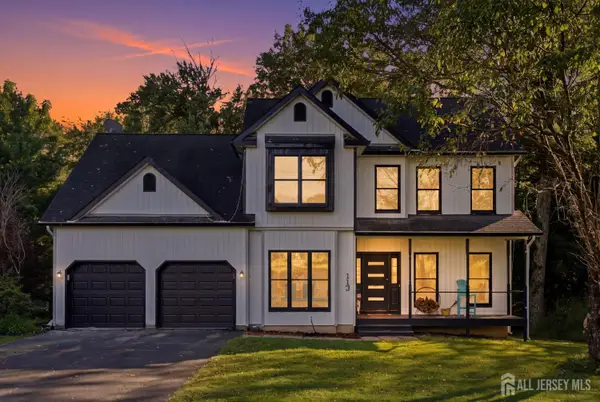 $749,000Active4 beds 3 baths1,844 sq. ft.
-113 Oakdale Road, Chester Bor, NJ 07930
MLS# 2703576RListed by: EXP REALTY, LLC $425,000Pending2 beds 2 baths
150 Old Gladstone Rd, Chester Boro, NJ 07930
MLS# 4049225Listed by: WEICHERT REALTORS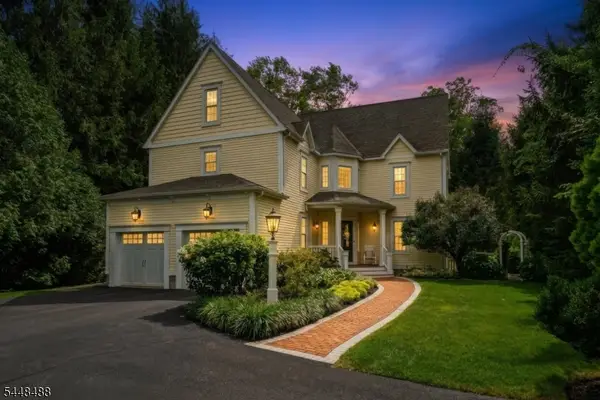 $950,000Pending3 beds 3 baths
61 Collis Ln, Chester Boro, NJ 07930
MLS# 4043903Listed by: KL SOTHEBY'S INT'L. REALTY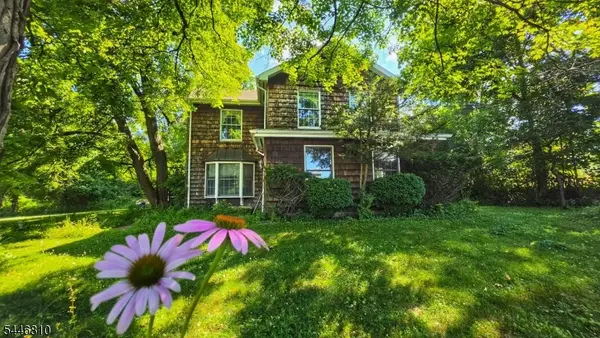 $499,999Pending2 beds 2 baths
57 Grove St, Chester Boro, NJ 07930
MLS# 4040693Listed by: WEICHERT REALTORS $1,030,000Pending4 beds 3 baths
59 Hillside Rd, Chester Boro, NJ 07930
MLS# 4039510Listed by: WEICHERT REALTORS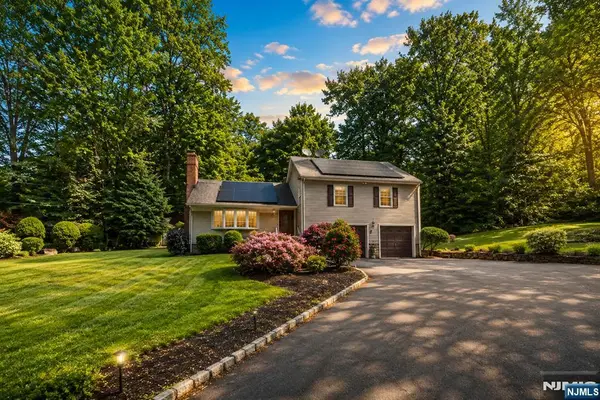 $649,000Pending4 beds 4 baths
224 Us Highway 206, Chester Borough, NJ 07930
MLS# 26021214Listed by: PROMINENT PROPERTIES SOTHEBY'S INTERNATIONAL REALTY-TENAFLY


Protect your home and budget from life's surprises with an Assurant Home Warranty, backed by a partner that supports you through every step of homeownership. Explore Plans.
© 2023 - 2026 ERA Franchise Systems LLC. All rights reserved. ERA Franchise Systems LLC fully supports the principles of the Fair Housing Act and the Equal Opportunity Act. ERA, ERA Real Estate powered, and their respective logos are registered service marks of ERA Franchise Systems LLC. Each office is independently owned and operated.