
9 Colemantown Dr, Chesterfield, NJ 08515
Local realty services provided by:Mountain Realty ERA Powered
9 Colemantown Dr,Chesterfield, NJ 08515
$625,000
- 4 Beds
- 3 Baths
- 2,452 sq. ft.
- Townhouse
- Coming Soon
Listed by: morshad hossain
Office: redfin
MLS#:NJBL2119938
Source:BRIGHTMLS
Price summary
- Price:$625,000
- Price per sq. ft.:$254.89
About this home
Welcome to 9 Colemantown Drive in Chesterfield, NJ, a spacious 4-bedroom, 2.5-bath end-unit townhome offering approximately 2,452 square feet of above-grade living space in the Heritage at Chesterfield community. Recently landscaped and painted, this home will be ready for its next owner to move right in.
Step inside to a dramatic two-story foyer and 9-foot ceilings, with hardwood flooring flowing through much of the main level. The open and functional floor plan provides generous living and entertaining space, including formal living and dining areas and a spacious family room with a gas fireplace. The kitchen features granite countertops, upgraded cabinetry, stainless steel appliances, ceramic tile flooring, and an eat-in area.
Upstairs, the spacious primary suite includes a walk-in closet and private bath, while three additional bedrooms provide plenty of flexibility for bedrooms, home office, or guest space. The convenience of second-floor laundry makes everyday living that much easier.
Additional highlights include newer dual-zone HVAC systems, a full unfinished basement offering excellent storage and future finishing potential, a 1-car garage, and the added natural light and outdoor space that come with an end-unit location.
Conveniently located in Chesterfield Township, Burlington County, with easy access to Routes 206 and 130, I-295, the New Jersey Turnpike, Bordentown, the River LINE, and Hamilton Train Station for commuting toward Philadelphia, Princeton, and New York City. A spacious, freshly refreshed Chesterfield NJ townhome offering the combination of size, location, and move-in-ready convenience buyers have been looking for....
Contact an agent
Home facts
- Year built:2008
- Subdivision & Development:HERITAGE CHESTERFLD
- Listing ID #:NJBL2119938
- Updated:September 06, 2026 at 01:49 PM
Rooms and interior
- Bedrooms:4
- Total bathrooms:3
- Full bathrooms:2
- Half bathrooms:1
- Flooring:Fully Carpeted, Tile/Brick, Wood
- Bathrooms Description:Primary Bath(s)
- Kitchen Description:Dishwasher, Kitchen - Eat-In, Range Hood, Refrigerator
- Basement:Yes
- Basement Description:Full
- Living area:2,452 sq. ft.
Heating and cooling
- Cooling:Central A/C
- Heating:Forced Air, Natural Gas
Structure and exterior
- Roof:Pitched, Shingle
- Year built:2008
- Building area:2,452 sq. ft.
- Lot area:0.11 Acres
- Construction Materials:Vinyl Siding
- Foundation Description:Concrete Perimeter
- Levels:2 Stories
Schools
- High school:NORTHERN BURLINGTON COUNTY REGIONAL
- Middle school:NORTHERN BURLINGTON COUNTY REGIONAL
Utilities
- Water:Public
- Sewer:Public Sewer
Finances and disclosures
- Price:$625,000
- Price per sq. ft.:$254.89
- Tax amount:$11,847 (2025)
Features and amenities
- Laundry features:Dryer, Washer
Parking
- Parking description:Asphalt Driveway, Attached Garage, Built In, On Street
- Garage:Yes
- Garage spaces:1
New listings near 9 Colemantown Dr
- Coming Soon
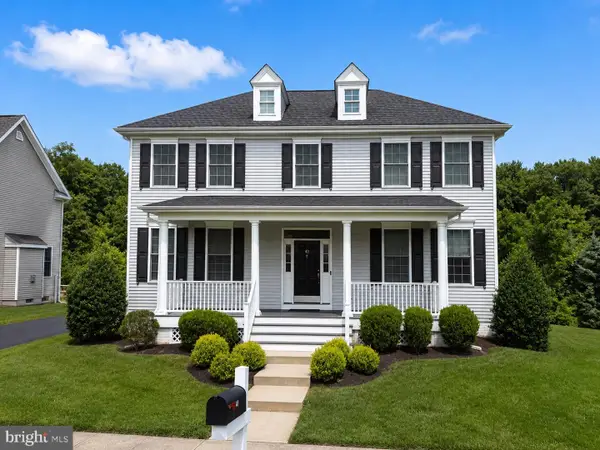 $875,000Coming Soon4 beds 3 baths3,074 sq. ft.
40 Olivia Way, CHESTERFIELD, NJ 08515
MLS# NJBL2120114Listed by: BHHS FOX & ROACH - ROBBINSVILLE - New
 $674,800Active4 beds 3 baths3,117 sq. ft.
0 Delsea Dr, FRANKLINVILLE, NJ 08322
MLS# NJGL2077968Listed by: DAYSTAR REALTY, LLC - New
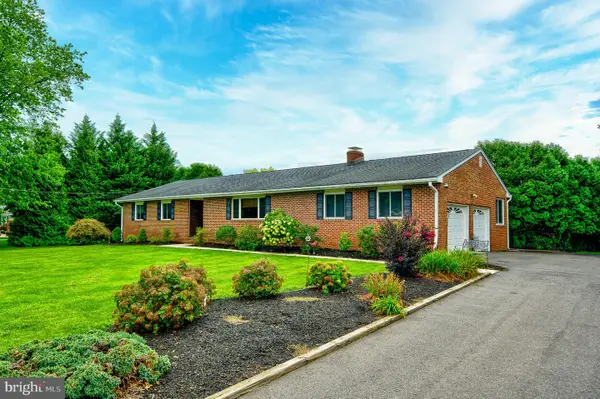 $749,900Active3 beds 2 baths2,192 sq. ft.
72 Old York Rd, CHESTERFIELD, NJ 08515
MLS# NJBL2119818Listed by: BHHS FOX & ROACH HOPEWELL VALLEY - New
 $549,000Active3 beds 4 baths2,040 sq. ft.
24 Mountie Ln, CHESTERFIELD, NJ 08515
MLS# NJBL2116254Listed by: BHHS FOX & ROACH - ROBBINSVILLE 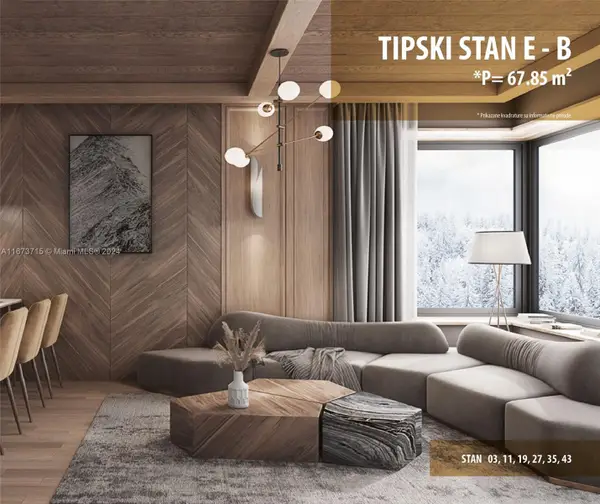 $305,000Active1 beds 1 baths730 sq. ft.
BB Obucina Bare #E-B, ,
MLS# A11673715Listed by: LX REALTY LLC $549,900Active3 beds 4 baths2,040 sq. ft.
-31 Rockhill Lane, Chesterfield, NJ 08515
MLS# 2701881RListed by: RE/MAX 1ST ADVANTAGE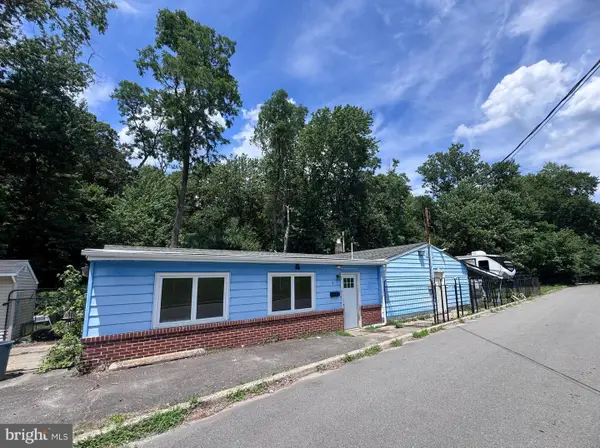 $219,000Pending1 beds 1 baths1,560 sq. ft.
6 Cebulka Dr, CHESTERFIELD, NJ 08515
MLS# NJBL2115076Listed by: CENTURY 21 ACTION PLUS REALTY - BORDENTOWN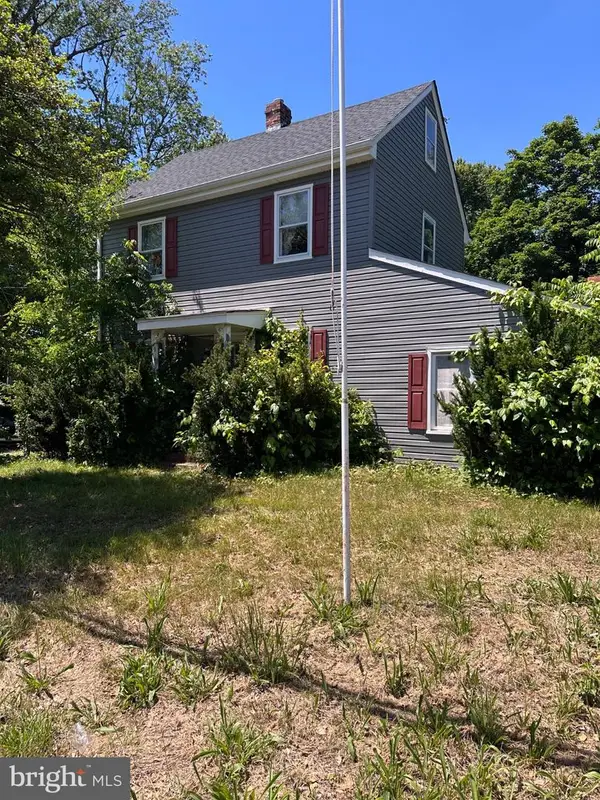 $170,000Pending2 beds 1 baths1,338 sq. ft.
677 Monmouth Rd, WRIGHTSTOWN, NJ 08562
MLS# NJBL2114332Listed by: RE/MAX WORLD CLASS REALTY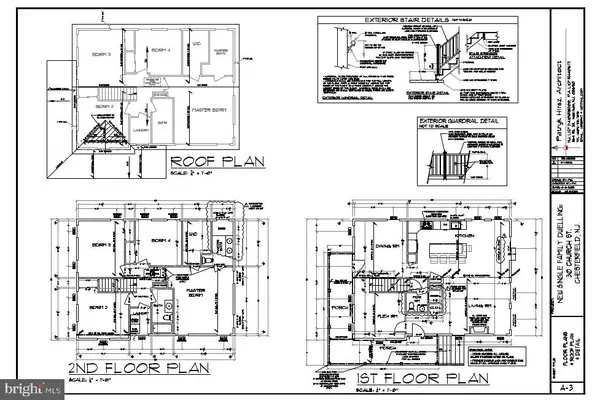 $739,000Active4 beds 3 baths
30 Church St, CHESTERFIELD, NJ 08515
MLS# NJBL2114180Listed by: REMAX WELCOME HOME


Protect your home and budget from life's surprises with an Assurant Home Warranty, backed by a partner that supports you through every step of homeownership. Explore Plans.
© 2023 - 2026 ERA Franchise Systems LLC. All rights reserved. ERA Franchise Systems LLC fully supports the principles of the Fair Housing Act and the Equal Opportunity Act. ERA, ERA Real Estate powered, and their respective logos are registered service marks of ERA Franchise Systems LLC. Each office is independently owned and operated.