
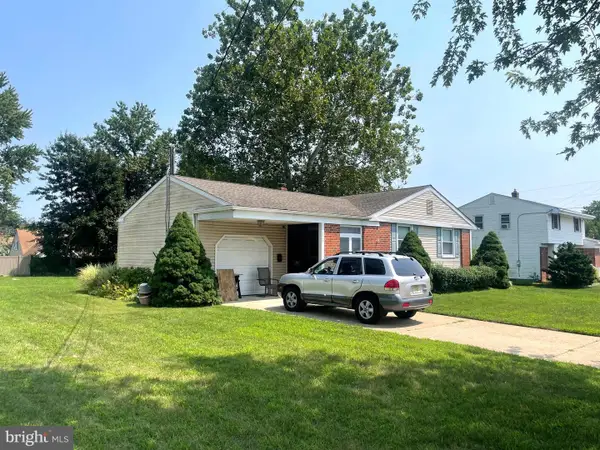
105 Fairfax Dr, Cinnaminson, NJ 08077
Local realty services provided by:ERA Valley Realty
105 Fairfax Dr,Cinnaminson, NJ 08077
$300,000
- 3 Beds
- 2 Baths
- 1,788 sq. ft.
- Single family
- Active
Upcoming open houses
- Wed, Aug 2602:00 pm - 03:00 pm
Listed by: jeanine carrillo
Office: better homes and gardens real estate maturo
MLS#:NJBL2119146
Source:BRIGHTMLS
Price summary
- Price:$300,000
- Price per sq. ft.:$167.79
About this home
Welcome to 105 Fairfax Drive‹”a spacious three-bedroom, two-bath home filled with possibilities! The expansive second floor features a generously sized bedroom and large full bathroom, offering the potential to reconfigure the space and create a fourth bedroom. With a flexible layout and plenty of room to customize, this property is ready for your personal vision. Bring your creativity and transform this home into something truly special!
Contact an agent
Home facts
- Year built:1955
- Subdivision & Development:NONE AVAILABLE
- Listing ID #:NJBL2119146
- Added:1 day(s) ago
- Updated:August 22, 2026 at 10:35 AM
Rooms and interior
- Bedrooms:3
- Total bathrooms:2
- Full bathrooms:2
- Rooms Total:8
- Flooring:Fully Carpeted, Vinyl
- Bathrooms Description:Primary Bath(s)
- Kitchen Description:Built-In Range, Butlers Pantry, Dishwasher, Disposal, Kitchen - Eat-In, Refrigerator
- Basement:Yes
- Basement Description:Full, Fully Finished
- Living area:1,788 sq. ft.
Heating and cooling
- Cooling:Central A/C
- Heating:Forced Air, Natural Gas
Structure and exterior
- Roof:Shingle
- Year built:1955
- Building area:1,788 sq. ft.
- Lot area:0.19 Acres
- Lot Features:Front Yard, Rear Yard
- Architectural Style:Cape Cod
- Construction Materials:Brick
- Exterior Features:Exterior Lighting, Porch(es)
- Levels:2 Stories
Utilities
- Water:Public
- Sewer:Public Sewer
Finances and disclosures
- Price:$300,000
- Price per sq. ft.:$167.79
- Tax amount:$6,788 (2025)
Parking
- Parking description:On Street
New listings near 105 Fairfax Dr
- Coming Soon
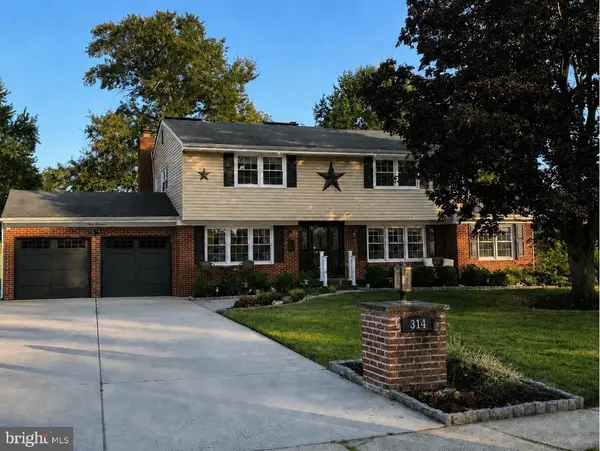 $724,900Coming Soon5 beds 3 baths2,562 sq. ft.
314 Plantation Dr, CINNAMINSON, NJ 08077
MLS# NJBL2119026Listed by: HOMESMART FIRST ADVANTAGE REALTY - Coming Soon
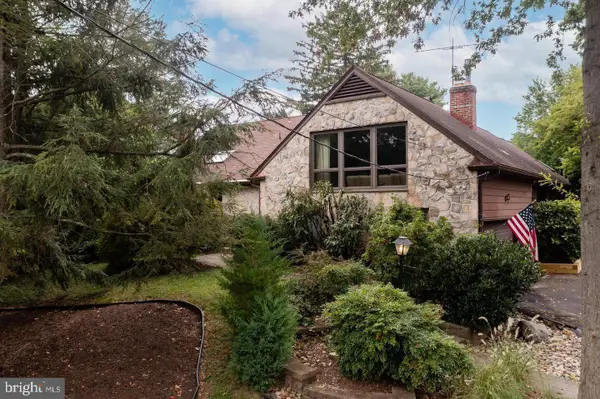 $779,900Coming Soon5 beds 3 baths3,413 sq. ft.
1 Buttonwood Ln, CINNAMINSON, NJ 08077
MLS# NJBL2118906Listed by: KW COMMERCIAL - New
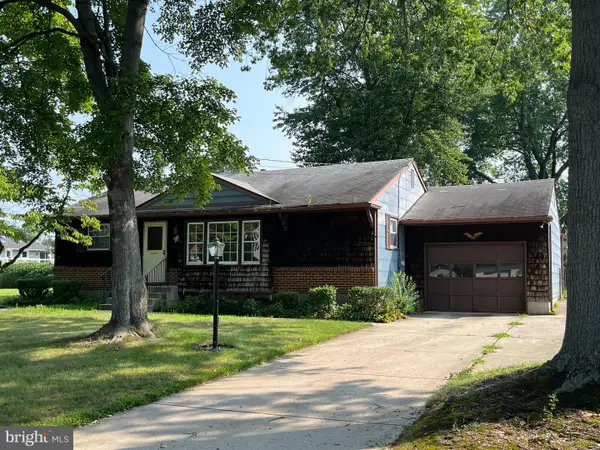 $350,000Active3 beds 1 baths1,131 sq. ft.
606 Hamilton Dr, CINNAMINSON, NJ 08077
MLS# NJBL2118802Listed by: RE/MAX ONE REALTY-MOORESTOWN - Open Sat, 1 to 3pmNew
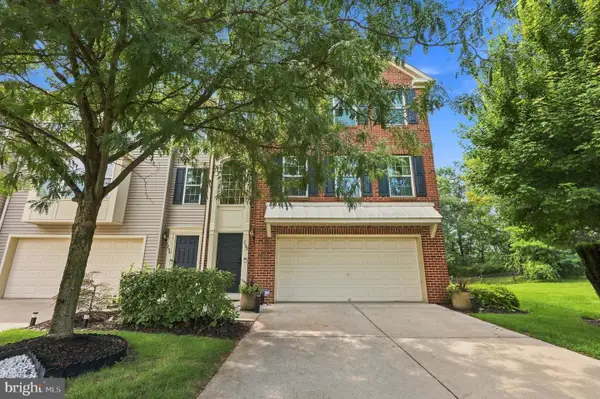 $439,000Active3 beds 3 baths2,400 sq. ft.
202 Nathan, CINNAMINSON, NJ 08077
MLS# NJBL2118654Listed by: WEICHERT REALTORS - OLD BRIDGE - Open Sun, 1 to 3pmNew
 $400,000Active4 beds 2 baths1,400 sq. ft.
2414 New Albany Rd, CINNAMINSON, NJ 08077
MLS# NJBL2118542Listed by: LONG & FOSTER REAL ESTATE, INC. - Open Sun, 2 to 4pmNew
 $649,900Active4 beds 3 baths2,069 sq. ft.
712 Hilltop Rd, CINNAMINSON, NJ 08077
MLS# NJBL2118510Listed by: KELLER WILLIAMS REALTY 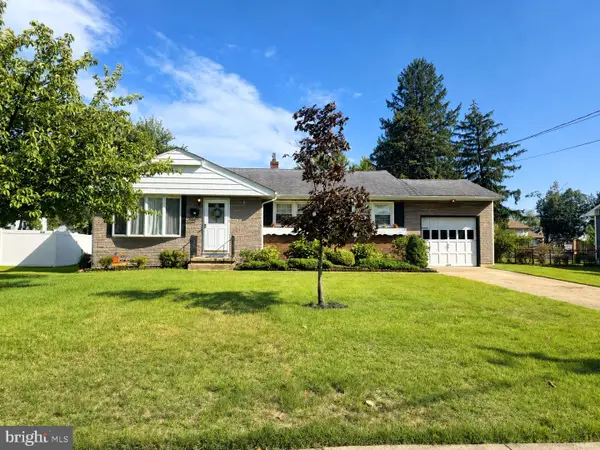 $364,900Active3 beds 2 baths1,080 sq. ft.
4 Chalfont St, CINNAMINSON, NJ 08077
MLS# NJBL2118404Listed by: WEICHERT REALTORS - MOORESTOWN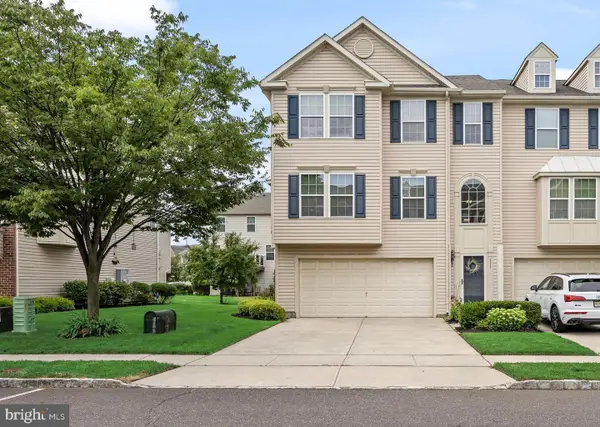 $425,000Active3 beds 3 baths1,994 sq. ft.
311 Nathan Dr, CINNAMINSON, NJ 08077
MLS# NJBL2117140Listed by: COMPASS NEW JERSEY, LLC - MOORESTOWN- Open Sat, 11am to 1pm
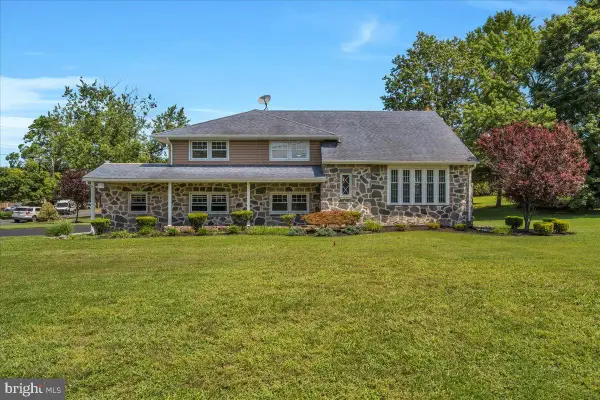 $649,000Active4 beds 3 baths2,317 sq. ft.
308 Devon Rd, CINNAMINSON, NJ 08077
MLS# NJBL2118072Listed by: KELLER WILLIAMS REALTY - WASHINGTON TOWNSHIP


Protect your home and budget from life's surprises with an Assurant Home Warranty, backed by a partner that supports you through every step of homeownership. Explore Plans.
© 2023 - 2026 ERA Franchise Systems LLC. All rights reserved. ERA Franchise Systems LLC fully supports the principles of the Fair Housing Act and the Equal Opportunity Act. ERA, ERA Real Estate powered, and their respective logos are registered service marks of ERA Franchise Systems LLC. Each office is independently owned and operated.