
132 Helen Dr, Cinnaminson, NJ 08077
Local realty services provided by:Mountain Realty ERA Powered
132 Helen Dr,Cinnaminson, NJ 08077
$415,000
- 3 Beds
- 3 Baths
- 2,536 sq. ft.
- Townhouse
- Coming Soon
Upcoming open houses
- Sat, Sep 1201:00 pm - 03:00 pm
- Sun, Sep 1301:00 pm - 03:00 pm
Listed by: kiran lynn petrone
Office: exp realty, llc.
MLS#:NJBL2119414
Source:BRIGHTMLS
Price summary
- Price:$415,000
- Price per sq. ft.:$163.64
- Monthly HOA dues:$468
About this home
Welcome to this beautifully maintained 3-bedroom, 2.5-bath home in desirable Cinnaminson Harbor! Bright, spacious, and move-in ready, this home features an inviting open layout.
The kitchen features granite countertops, a large island, stainless steel appliances, and beautiful hardwood flooring. A spacious butler’s pantry with wet bar and additional cabinetry provides the perfect space for entertaining. French doors lead to a newly finished deck overlooking the peaceful backyard.
Upstairs offers three spacious bedrooms, including a primary suite with vaulted ceiling, large closet, and private bath with double sinks, soaking tub, and tiled shower. A convenient laundry room and additional full bath complete this level. The lower level features a spacious family room with sliders to the backyard, plus an oversized two-car garage.
Cinnaminson Harbor features a pool, clubhouse, fitness room, tennis and basketball courts, volleyball, pickle ball and playground. Close to the River LINE, Riverton’s charming restaurants, and the scenic River Path along the Delaware.
Low-maintenance living, beautiful amenities, and an exceptional location—come see all that Cinnaminson Harbor has to offer!...
Contact an agent
Home facts
- Year built:2012
- Subdivision & Development:CINNAMINSON HARBOUR
- Listing ID #:NJBL2119414
- Updated:September 07, 2026 at 01:31 PM
Rooms and interior
- Bedrooms:3
- Total bathrooms:3
- Full bathrooms:2
- Half bathrooms:1
- Flooring:Carpet, Ceramic Tile, Hardwood
- Dining Description:Dining Area
- Bathrooms Description:Primary Bath(s)
- Kitchen Description:Built-In Microwave, Butlers Pantry, Carpet, Dishwasher, Kitchen - Eat-In, Kitchen - Island, Microwave, Oven - Self Cleaning, Oven/Range - Gas, Pantry, Stainless Steel Appliances, Stove, Wet/Dry Bar
- Bedroom Description:Carpet, Walk In Closet(s)
- Living area:2,536 sq. ft.
Heating and cooling
- Cooling:Central A/C
- Heating:Forced Air, Natural Gas
Structure and exterior
- Roof:Shingle
- Year built:2012
- Building area:2,536 sq. ft.
- Architectural Style:Contemporary
- Construction Materials:Brick, Concrete, Vinyl Siding
- Foundation Description:Slab
- Levels:3 Story
Utilities
- Water:Public
- Sewer:Public Sewer
Finances and disclosures
- Price:$415,000
- Price per sq. ft.:$163.64
- Tax amount:$10,292 (2025)
Features and amenities
- Laundry features:Dryer, Washer
- Amenities:Bay/Bow Windows, Carpet, Ceiling Fan(s), Wet/Dry Bar
Parking
- Parking description:Attached Garage, Garage - Front Entry, Garage Door Opener, Inside Access, On Street, Parking Lot
- Garage:Yes
- Garage spaces:2
New listings near 132 Helen Dr
- Coming Soon
 $375,000Coming Soon3 beds 2 baths1,080 sq. ft.
7 Chalfont St, CINNAMINSON, NJ 08077
MLS# NJBL2119928Listed by: EXP REALTY, LLC - New
 $725,000Active3 beds 3 baths2,129 sq. ft.
2103 Berwick Dr, CINNAMINSON, NJ 08077
MLS# NJBL2118478Listed by: REAL BROKER, LLC - New
 $88,000Active0.2 Acres
1603 Pennsauken St, CINNAMINSON TWP, NJ 08077
MLS# NJBL2119910Listed by: WEICHERT REALTORS - MOORESTOWN - New
 $799,000Active3 beds 4 baths3,178 sq. ft.
102 Smethwycke Dr, CINNAMINSON, NJ 08077
MLS# NJBL2119654Listed by: HOMECOIN.COM - New
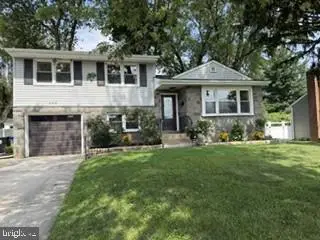 $469,900Active3 beds 2 baths1,548 sq. ft.
379 Boxwood Ln, CINNAMINSON TWP, NJ 08077
MLS# NJBL2119616Listed by: LAMON ASSOCIATES-CINNAMINSON - New
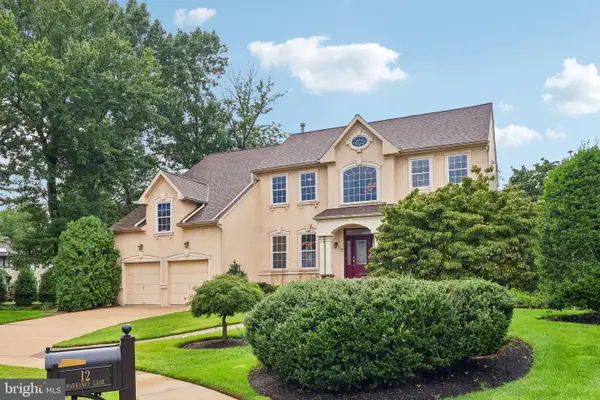 $939,000Active4 beds 5 baths3,678 sq. ft.
9 Harraway Ln, CINNAMINSON, NJ 08077
MLS# NJBL2119664Listed by: EXP REALTY, LLC 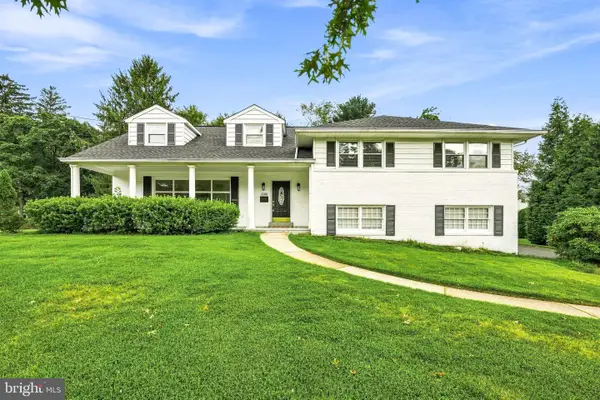 $575,000Pending4 beds 4 baths2,868 sq. ft.
2500 Salem Dr, CINNAMINSON, NJ 08077
MLS# NJBL2119310Listed by: KELLER WILLIAMS REALTY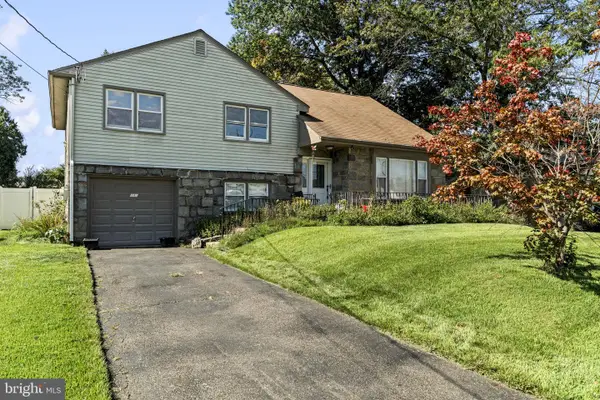 $450,000Pending4 beds 3 baths2,087 sq. ft.
440 Willow Dr, CINNAMINSON, NJ 08077
MLS# NJBL2119194Listed by: KELLER WILLIAMS - MAIN STREET $449,000Active4 beds 3 baths2,087 sq. ft.
348 Boxwood Ln, CINNAMINSON, NJ 08077
MLS# NJBL2119236Listed by: HOMETOWN REALTY ASSOCIATES, LLC


Protect your home and budget from life's surprises with an Assurant Home Warranty, backed by a partner that supports you through every step of homeownership. Explore Plans.
© 2023 - 2026 ERA Franchise Systems LLC. All rights reserved. ERA Franchise Systems LLC fully supports the principles of the Fair Housing Act and the Equal Opportunity Act. ERA, ERA Real Estate powered, and their respective logos are registered service marks of ERA Franchise Systems LLC. Each office is independently owned and operated.