
77 Schwin Drive, Clark, NJ 07066
Local realty services provided by:ERA Duke Realtors
77 Schwin Drive,Clark Twp., NJ 07066
$825,000
- 4 Beds
- 3 Baths
- - sq. ft.
- Single family
- Active
Upcoming open houses
- Sun, Oct 1101:00 pm - 03:00 pm
Listed by: lori kazanowski, joyce kaczmarek
Office: daunno realty services llc.732-396-3995
MLS#:4056290
Source:NJ_GSMLS
Price summary
- Price:$825,000
About this home
Absolutely beautiful ranch situated on a popular street in the desirable town of Clark! This home offers 4 bedrooms and 3 full bathrooms. From the minute you enter you will be captivated by the open floor plan from the living room, dining room and gourmet kitchen which has custom cabinets, granite counters, a decorative backsplash, stainless steel appliances and a breakfast bar. The spacious family room has sliders that lead to the deck, patio and inground pool. The generous sized backyard is amazing! The finished basement has the perfect area for a home office, rec room and so much more! Newer items include: the furnace, central air, hot water heater, pool liner and cover to name a few. This is definitely one floor living at it's best!
Contact an agent
Home facts
- Year built:9999
- Subdivision & Development:Oak Ridge
- Listing ID #:4056290
- Added:7 day(s) ago
- Updated:October 09, 2026 at 10:46 AM
Rooms and interior
- Bedrooms:4
- Total bathrooms:3
- Full bathrooms:3
- Rooms Total:9
- Flooring:Tile, Wood
- Dining Description:Living/Dining Combo, On First Floor
- Kitchen Description:Breakfast Bar, Cooktop - Gas, Dishwasher, Eat-In Kitchen, Microwave Oven, Refrigerator, Separate Dining Area, Sump Pump, Wall Oven(s) - Gas
- Basement Description:Basement, Finished-Partially, French Drain, Full
Heating and cooling
- Cooling:Central Air
- Heating:Forced Hot Air
Structure and exterior
- Roof:Asphalt Shingle
- Year built:9999
- Lot area:0.37 Acres
- Lot Features:Level Lot
- Architectural Style:Ranch
- Construction Materials:Brick, Vinyl Siding, Wood Shingle
- Exterior Features:Deck, Patio, Storage Shed, Thermal Windows/Doors, Wood Fence
Schools
- High school:Johnson HS
- Middle school:Kumpf M.S.
- Elementary school:Hehnly
Utilities
- Water:Public Water
- Sewer:Public Sewer, Sewer Charge Extra
Finances and disclosures
- Price:$825,000
- Tax amount:$10,165 (2025)
Features and amenities
- Appliances:Microwave Oven, Refrigerator, Sump Pump, Wall Oven(s) - Gas, Washer
- Laundry features:Dryer, Washer
- Amenities:Gas-Natural
- Pool features:In-Ground Pool, Pool
Parking
- Parking description:Attached, Blacktop Driveway
- Garage spaces:1
New listings near 77 Schwin Drive
- Coming Soon
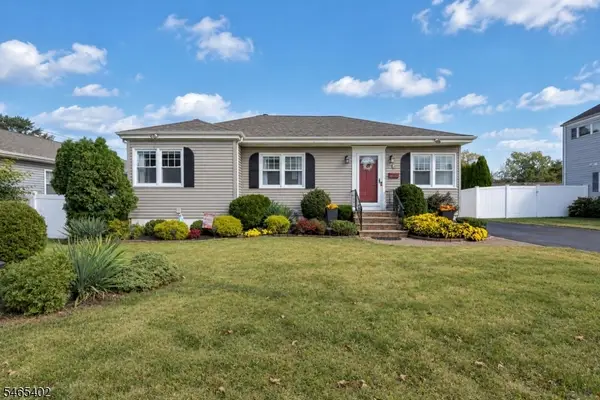 $650,000Coming Soon3 beds 2 baths
9 Shetland Dr, Clark Twp., NJ 07066
MLS# 4057136Listed by: KELLER WILLIAMS REALTY - Open Sun, 1 to 3pmNew
 $1,289,000Active5 beds 5 baths3,250 sq. ft.
196 Hawthorne Dr, Clark Twp., NJ 07066
MLS# 4057606Listed by: COLDWELL BANKER REALTY - New
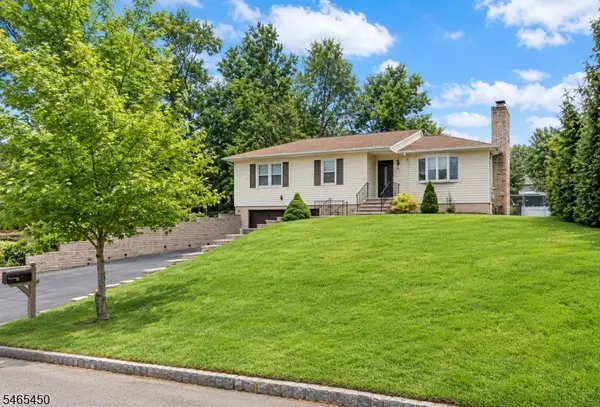 $719,000Active3 beds 2 baths
1 Longfellow Ln, Clark Twp., NJ 07066
MLS# 4056935Listed by: DAUNNO REALTY SERVICES LLC - Open Sun, 2 to 4pmNew
 $949,000Active5 beds 2 baths2,272 sq. ft.
77 Harrison St, Clark Twp., NJ 07066
MLS# 4056794Listed by: DAUNNO REALTY SERVICES LLC - New
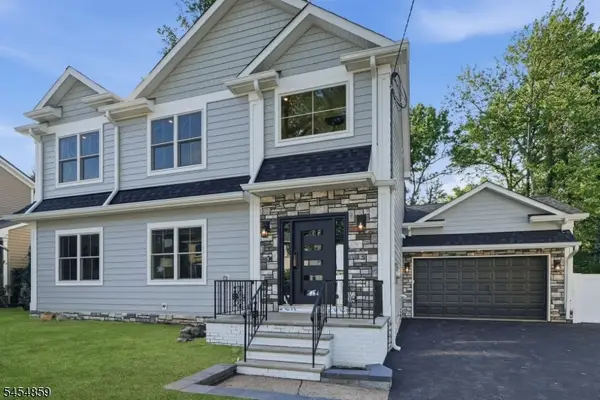 $1,375,000Active5 beds 5 baths
17 Blake Dr, Clark Twp., NJ 07066
MLS# 4056454Listed by: KELLER WILLIAMS CITY VIEWS REALTY - New
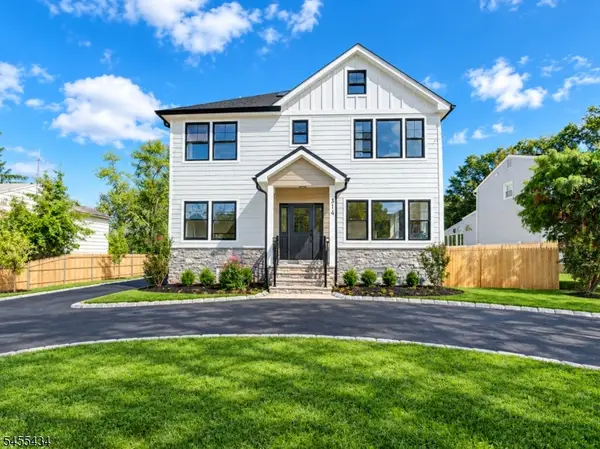 $1,349,900Active5 beds 6 baths4,147 sq. ft.
314 Madison Hill Rd, Clark Twp., NJ 07066
MLS# 4055409Listed by: REAL  $579,000Active2 beds 3 baths1,768 sq. ft.
1168 Lake Avenue #6, Clark Twp., NJ 07066
MLS# 4055375Listed by: HALLMARK REALTORS- Open Sun, 1 to 3pm
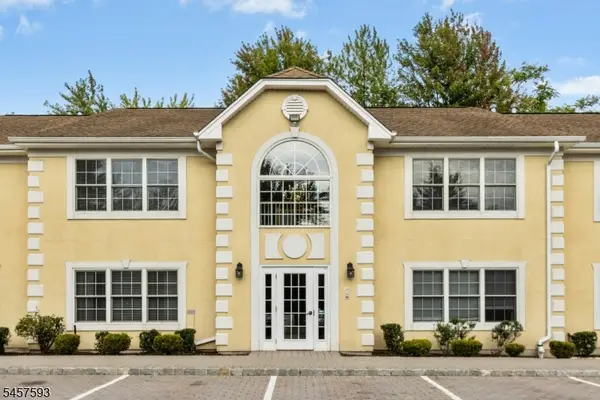 $439,900Active2 beds 1 baths
22 Cellar Avenue, Clark Twp., NJ 07066
MLS# 4054984Listed by: WEICHERT REALTORS 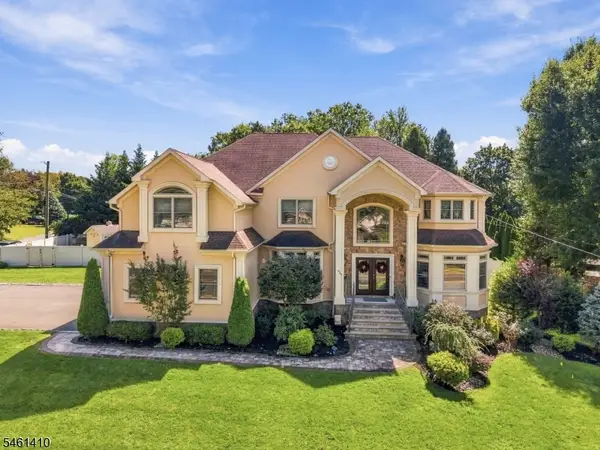 $1,695,000Pending5 beds 6 baths
429 Oak Ridge Road, Clark Twp., NJ 07066
MLS# 4053551Listed by: WEICHERT REALTORS


Protect your home and budget from life's surprises with an Assurant Home Warranty, backed by a partner that supports you through every step of homeownership. Explore Plans.
© 2023 - 2026 ERA Franchise Systems LLC. All rights reserved. ERA Franchise Systems LLC fully supports the principles of the Fair Housing Act and the Equal Opportunity Act. ERA, ERA Real Estate powered, and their respective logos are registered service marks of ERA Franchise Systems LLC. Each office is independently owned and operated.