
2109 Lamington Ct, Clarksboro, NJ 08020
Local realty services provided by:ERA Valley Realty
2109 Lamington Ct,Clarksboro, NJ 08020
$399,000
- 3 Beds
- 3 Baths
- 1,960 sq. ft.
- Townhouse
- Active
Upcoming open houses
- Sun, Oct 0411:00 am - 01:00 pm
Listed by: stephanie zola
Office: space & company
MLS#:NJGL2078516
Source:BRIGHTMLS
Price summary
- Price:$399,000
- Price per sq. ft.:$203.57
- Monthly HOA dues:$90
About this home
Welcome to 2109 Lamington Ct! The well maintained, Mozart model is over 1900 sq. ft with 3 beds, 2.5 baths, and a 1 car garage. The kitchen has been upgraded to include maple espresso cabinets with crown molding and offering plenty of storage, a tile backsplash, brand new appliances, a gourmet island, and LVP floors throughout the first and 2nd floors, with newly installed wall-to-wall carpet on the 3rd floor. There are two outdoor spaces, a large turf backyard complete with shed, and a 2nd floor composite 10x14 deck right off the eat-in-kitchen. This is an upscale townhome community with Craftsman exteriors in desirable Kingsway School district, just 15 minutes from Philadelphia!
Contact an agent
Home facts
- Year built:2019
- Subdivision & Development:VILLAGES AT BERKLEY
- Listing ID #:NJGL2078516
- Added:2 day(s) ago
- Updated:October 04, 2026 at 01:10 PM
Rooms and interior
- Bedrooms:3
- Total bathrooms:3
- Full bathrooms:2
- Half bathrooms:1
- Flooring:Carpet, Luxury Vinyl Plank
- Living area:1,960 sq. ft.
Heating and cooling
- Cooling:Central A/C
- Heating:90% Forced Air, Electric
Structure and exterior
- Year built:2019
- Building area:1,960 sq. ft.
- Architectural Style:Straight Thru
- Construction Materials:Block
- Foundation Description:Concrete Perimeter
- Levels:3 Story
Schools
- High school:KINGSWAY REGIONAL H.S.
- Middle school:KINGSWAY REGIONAL M.S.
Utilities
- Water:Public
- Sewer:Public Sewer
Finances and disclosures
- Price:$399,000
- Price per sq. ft.:$203.57
- Tax amount:$7,425 (2025)
Features and amenities
- Laundry features:Laundry
Parking
- Parking description:Attached Garage, Garage - Front Entry, Garage Door Opener, Inside Access
- Garage:Yes
- Garage spaces:1
New listings near 2109 Lamington Ct
- New
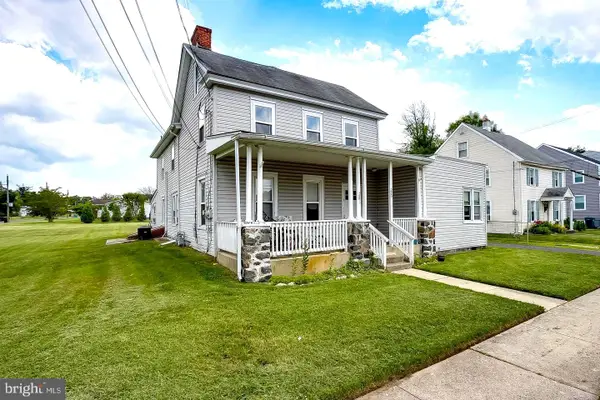 $315,000Active5 beds -- baths2,742 sq. ft.
276 Kings Hwy, CLARKSBORO, NJ 08020
MLS# NJGL2079048Listed by: HEDENBERG REAL ESTATE COMPANY LLC - Open Sun, 10:30am to 12:30pmNew
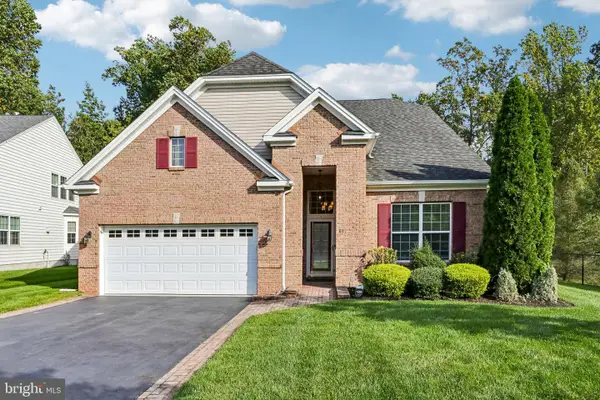 $550,000Active3 beds 3 baths3,076 sq. ft.
81 Woodbury Ct, CLARKSBORO, NJ 08020
MLS# NJGL2079070Listed by: EXP REALTY, LLC - Open Sun, 11am to 1pmNew
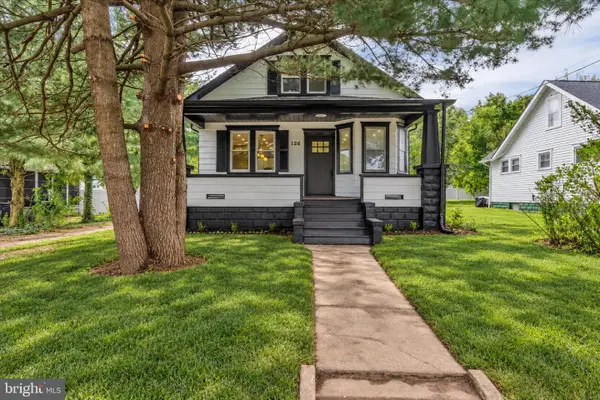 $399,900Active3 beds 2 baths1,448 sq. ft.
126 Kings Hwy, CLARKSBORO, NJ 08020
MLS# NJGL2078854Listed by: ROMANO REALTY - New
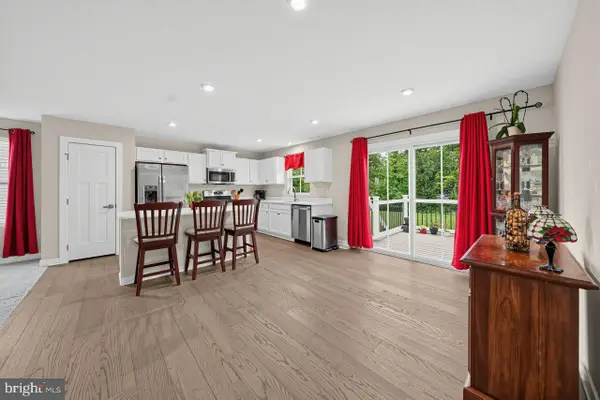 $450,000Active3 beds 2 baths1,564 sq. ft.
313 Charles Corliss Blvd, CLARKSBORO, NJ 08020
MLS# NJGL2078828Listed by: COLDWELL BANKER REALTY  $269,900Active3 beds 1 baths1,238 sq. ft.
15 W Cohawkin Rd, CLARKSBORO, NJ 08020
MLS# NJGL2078634Listed by: ROMANO REALTY $395,000Active3 beds 3 baths1,960 sq. ft.
2606 Lamington Ct, CLARKSBORO, NJ 08020
MLS# NJGL2078456Listed by: HOME AND HEART REALTY $495,000Pending3 beds 2 baths1,564 sq. ft.
525 Charles Corliss Blvd, CLARKSBORO, NJ 08020
MLS# NJGL2078176Listed by: BHHS FOX & ROACH-MULLICA HILL SOUTH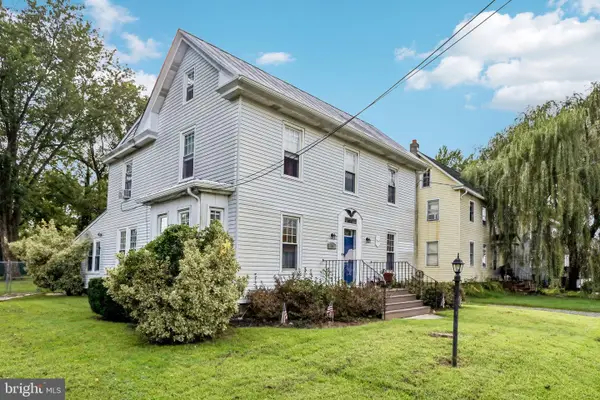 $355,000Pending3 beds 2 baths1,794 sq. ft.
15 E Cohawkin Rd, CLARKSBORO, NJ 08020
MLS# NJGL2078062Listed by: OCF REALTY LLC - PHILADELPHIA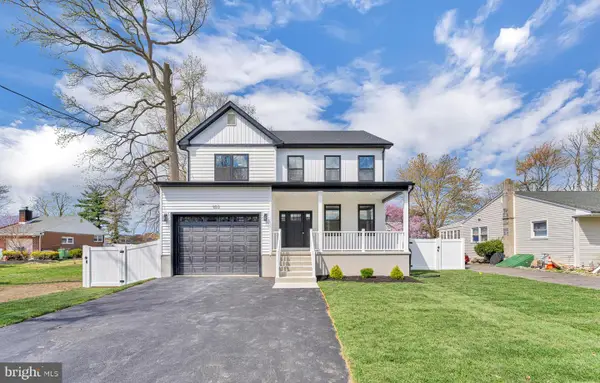 $699,900Active4 beds 3 baths2,373 sq. ft.
238 Landing Rd, CLARKSBORO, NJ 08020
MLS# NJGL2077150Listed by: BHHS FOX & ROACH-WASHINGTON-GLOUCESTER


Protect your home and budget from life's surprises with an Assurant Home Warranty, backed by a partner that supports you through every step of homeownership. Explore Plans.
© 2023 - 2026 ERA Franchise Systems LLC. All rights reserved. ERA Franchise Systems LLC fully supports the principles of the Fair Housing Act and the Equal Opportunity Act. ERA, ERA Real Estate powered, and their respective logos are registered service marks of ERA Franchise Systems LLC. Each office is independently owned and operated.