
418 Monmouth Road, Clarksburg, NJ 08510
Local realty services provided by:ERA Central Realty Group
418 Monmouth Road,Clarksburg, NJ 08510
$699,000
- 4 Beds
- 3 Baths
- 2,200 sq. ft.
- Single family
- Active
Listed by: david holtz
Office: four points realty
MLS#:22624859
Source:NJ_MOMLS
Price summary
- Price:$699,000
- Price per sq. ft.:$317.73
About this home
Come see this home that was Built in 1971 and rehabed in 07 with Cherry cabinets, granite counter tops, stainless steel appliances; ceramic tile floors in kitchen through foyer and baths; 2 1/2 baths tastefully refreshed. Large deck leading to in ground Gunite pool; 2 car garage and concrete crawl space under home plus a full attic for storage
Contact an agent
Home facts
- Year built:1971
- Subdivision & Development:None
- Listing ID #:22624859
- Added:44 day(s) ago
- Updated:September 25, 2026 at 02:40 PM
Rooms and interior
- Bedrooms:4
- Total bathrooms:3
- Full bathrooms:2
- Half bathrooms:1
- Rooms Total:9
- Flooring:Ceramic Tile, Tile, Wood
- Basement:Yes
- Basement Description:Crawl Space
- Living area:2,200 sq. ft.
Heating and cooling
- Cooling:Central Air
- Heating:Forced Air, Natural Gas
- Central air:Yes
Structure and exterior
- Roof:Shingle
- Year built:1971
- Building area:2,200 sq. ft.
- Lot area:0.92 Acres
- Lot Features:Fenced Area, Oversized, Treed Lots, Wooded
- Architectural Style:Colonial
- Exterior Features:Thermal Window
Schools
- Middle school:Millstone
- Elementary school:Millstone
Utilities
- Water:Well
- Sewer:Septic Tank
Finances and disclosures
- Price:$699,000
- Price per sq. ft.:$317.73
- Tax amount:$8,921 (2025)
Features and amenities
- Pool features:Cabana, Gunite, In Ground
Parking
- Parking description:Asphalt, Circular Driveway, Double Wide Drive, Driveway, Off Street, Oversized
- Garage:Yes
- Garage spaces:2
New listings near 418 Monmouth Road
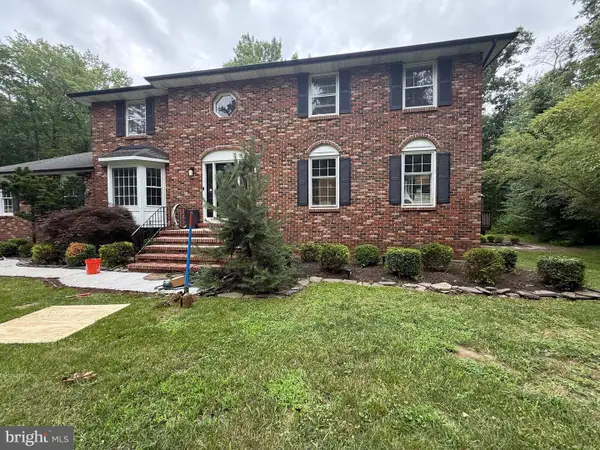 $899,900Pending4 beds 3 baths3,075 sq. ft.
16 Pine, CLARKSBURG, NJ 08510
MLS# NJMM2004908Listed by: KELLER WILLIAMS REALTY OCEAN LIVING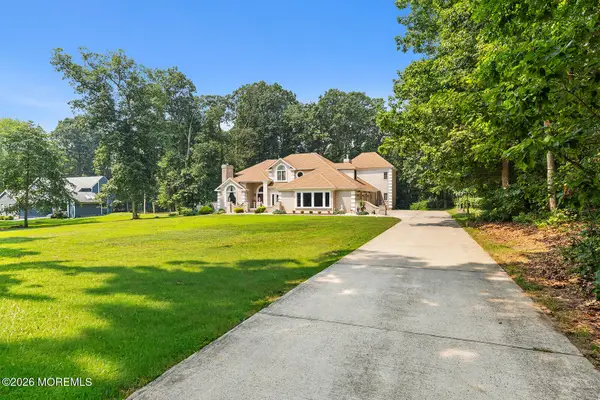 Listed by ERA$1,395,000Active4 beds 3 baths4,595 sq. ft.
373 Millstone Road, Clarksburg, NJ 08510
MLS# 22623292Listed by: ERA CENTRAL REALTY GROUP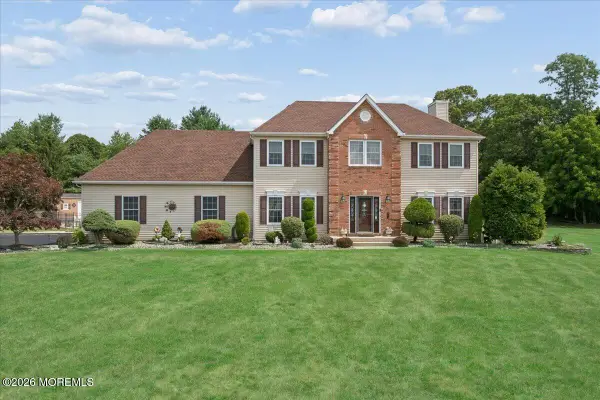 $1,075,000Active4 beds 3 baths3,073 sq. ft.
5 Hartnett Way, Clarksburg, NJ 08510
MLS# 22621831Listed by: BERKSHIRE HATHAWAY HOMESERVICES FOX & ROACH - PERRINEVILLE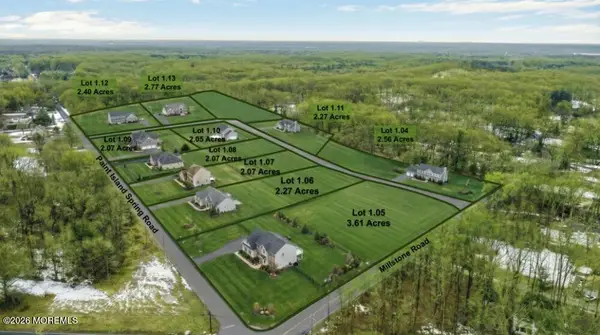 $2,999,999Pending29 Acres
370 Millstone Road, Clarksburg, NJ 08510
MLS# 22604919Listed by: EXP REALTY


Protect your home and budget from life's surprises with an Assurant Home Warranty, backed by a partner that supports you through every step of homeownership. Explore Plans.
© 2023 - 2026 ERA Franchise Systems LLC. All rights reserved. ERA Franchise Systems LLC fully supports the principles of the Fair Housing Act and the Equal Opportunity Act. ERA, ERA Real Estate powered, and their respective logos are registered service marks of ERA Franchise Systems LLC. Each office is independently owned and operated.