
5 Hartnett Way, Clarksburg, NJ 08510
Local realty services provided by:ERA Suburb Realty Agency
Listed by: robin cittone
Office: berkshire hathaway homeservices fox & roach - perrineville
MLS#:22621831
Source:NJ_MOMLS
Price summary
- Price:$1,075,000
- Price per sq. ft.:$349.82
About this home
Prepare to be impressed!This meticulously maintained home on a huge private lot in one of the most sought after Millstone neighborhoods is the house for both comfort+entertaining! Summer hosting includes an in ground pool w/hot tub+space for lounging w/pergola for shade+ deck area for tanning! Nights relax around the fire pit-all surrounded by Jerith fence.Volleyball area-swing set and huge patio w/grill+kitchen area-choose herbs/vegetables from ur own garden beds! The fully finished basement offers huge bar for hosting game day+cocktail hours-large seating area to watch movies+games.Lot of storage space.The flowing layout offers large light filled rooms.The kitchens newer stainless appliances+granite counters w/center island overlooks family room-Plan the parties-your dream home awaits! Upstairs the large primary suite w/tray ceilings has long hall of custom closets leading to own private oasis w/fireplace + skylight-sitting rm-nursery-office-yoga studio-All are possible the choice is yours!The master bath has soaking tub-Expansive counter space and shower w/etched glass-All bedrooms have large closets and fans to keep cool-This home offers the perfect blend of suburban privacy, upscale neighborhood charm, and upgraded amenities!...
Contact an agent
Home facts
- Year built:1997
- Subdivision & Development:Stillhouse Mdws
- Listing ID #:22621831
- Added:51 day(s) ago
- Updated:September 06, 2026 at 02:44 PM
Rooms and interior
- Bedrooms:4
- Total bathrooms:3
- Full bathrooms:2
- Half bathrooms:1
- Flooring:Cement, Ceramic Tile, Wood
- Basement:Yes
- Basement Description:Ceilings - High, Finished, Full, Heated, Workshop/ Workbench
- Living area:3,073 sq. ft.
Heating and cooling
- Cooling:Central Air
- Heating:Natural Gas
- Central air:Yes
Structure and exterior
- Roof:Shingle
- Year built:1997
- Building area:3,073 sq. ft.
- Lot area:1.92 Acres
- Lot Features:Back to Woods, Fenced Area, Oversized
- Architectural Style:Colonial
- Exterior Features:Recreation Area, Swimming Area, Swingset
Schools
- High school:Allentown
- Middle school:Millstone
- Elementary school:Millstone
Utilities
- Water:Well
- Sewer:Septic Tank
Finances and disclosures
- Price:$1,075,000
- Price per sq. ft.:$349.82
- Tax amount:$14,851 (2025)
Features and amenities
- Amenities:Ceilings - 9Ft+ 1st Flr, Center Hall, Dec Molding, Wet Bar
- Pool features:Cabana, Fenced, Heated, In Ground, Pool Equipment, With Spa
Parking
- Parking description:Asphalt, Double Wide Drive, Driveway, Oversized, Paved
- Garage:Yes
- Garage spaces:2
New listings near 5 Hartnett Way
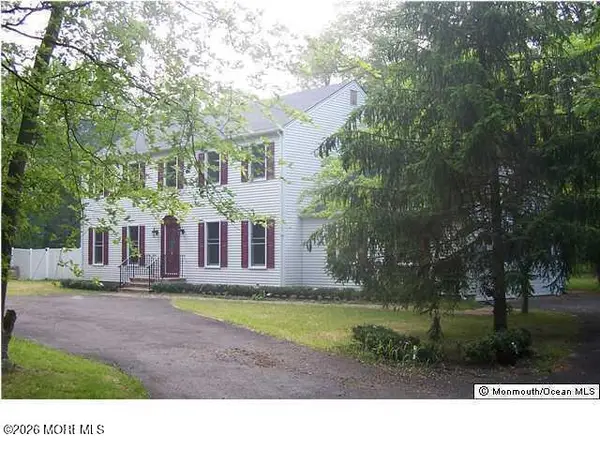 $699,000Active4 beds 3 baths2,200 sq. ft.
418 Monmouth Road, Clarksburg, NJ 08510
MLS# 22624859Listed by: FOUR POINTS REALTY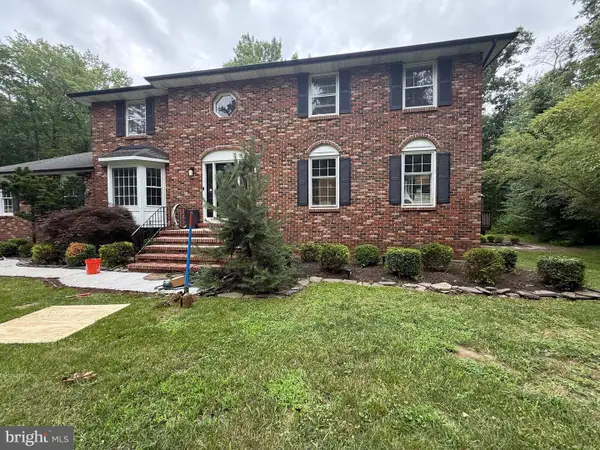 $899,900Pending4 beds 3 baths3,075 sq. ft.
16 Pine, CLARKSBURG, NJ 08510
MLS# NJMM2004908Listed by: KELLER WILLIAMS REALTY OCEAN LIVING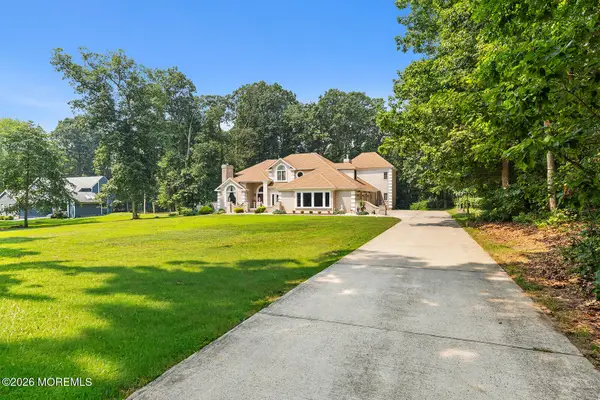 Listed by ERA$1,395,000Active4 beds 3 baths4,595 sq. ft.
373 Millstone Road, Clarksburg, NJ 08510
MLS# 22623292Listed by: ERA CENTRAL REALTY GROUP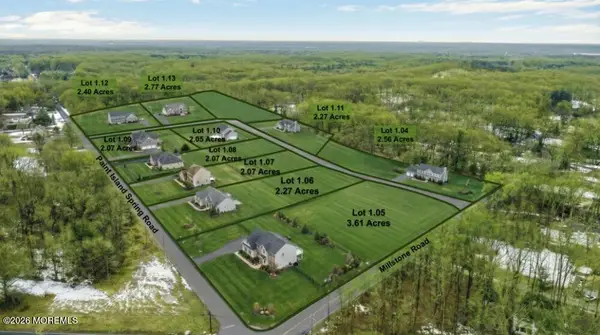 $2,999,999Pending29 Acres
370 Millstone Road, Clarksburg, NJ 08510
MLS# 22604919Listed by: EXP REALTY


Protect your home and budget from life's surprises with an Assurant Home Warranty, backed by a partner that supports you through every step of homeownership. Explore Plans.
© 2023 - 2026 ERA Franchise Systems LLC. All rights reserved. ERA Franchise Systems LLC fully supports the principles of the Fair Housing Act and the Equal Opportunity Act. ERA, ERA Real Estate powered, and their respective logos are registered service marks of ERA Franchise Systems LLC. Each office is independently owned and operated.