
65 Lincoln Dr, Clementon, NJ 08021
Local realty services provided by:ERA OakCrest Realty, Inc.
65 Lincoln Dr,Clementon, NJ 08021
$459,900
- 4 Beds
- 4 Baths
- 2,290 sq. ft.
- Single family
- Active
Listed by: kamryn milliner
Office: piccolo realty, llc.
MLS#:NJCD2124848
Source:BRIGHTMLS
Price summary
- Price:$459,900
- Price per sq. ft.:$200.83
About this home
Welcome to 65 Lincoln Drive, nestled in the desirable Glen Oaks neighborhood of Gloucester Township! This spacious 4-bedroom, 2.5 bathroom home offers approximately 2,290 square feet of living space on a beautiful 0.31 acre corner lot.
Step inside to find a fresh, updated interior featuring new flooring throughout, fresh paint, and beautifully renovated bathrooms. A brand new roof adds even more peace of mind for the next homeowner. Downstairs, the large basement provides an abundance of additional space with endless possibilities. Outside, enjoy a large, fully fenced backyard with plenty of room for outdoor entertaining. The covered outdoor area provides an additional space to enjoy the backyard in comfort.
With it’s spacious layout, desirable neighborhood, major updates, and generous indoor and outdoor living space, 65 Lincoln Drive is ready for its next chapter. Come see all this home has to offer!
Contact an agent
Home facts
- Year built:1974
- Subdivision & Development:GLEN OAKS
- Listing ID #:NJCD2124848
- Added:45 day(s) ago
- Updated:October 01, 2026 at 03:01 PM
Rooms and interior
- Bedrooms:4
- Total bathrooms:4
- Full bathrooms:2
- Half bathrooms:2
- Flooring:Carpet, Ceramic Tile, Engineered Wood
- Dining Description:Dining Room
- Kitchen Description:Built-In Microwave, Built-In Range, Dishwasher, Disposal
- Basement:Yes
- Basement Description:Full, Partially Finished
- Living area:2,290 sq. ft.
Heating and cooling
- Cooling:Central A/C
- Heating:90% Forced Air, Natural Gas
Structure and exterior
- Roof:Asphalt
- Year built:1974
- Building area:2,290 sq. ft.
- Lot area:0.31 Acres
- Lot Features:Corner
- Architectural Style:Colonial
- Construction Materials:Brick
- Foundation Description:Block
- Levels:2 Stories
Utilities
- Water:Public
- Sewer:Public Sewer
Finances and disclosures
- Price:$459,900
- Price per sq. ft.:$200.83
- Tax amount:$10,247 (2025)
Features and amenities
- Laundry features:Laundry
Parking
- Parking description:Concrete Driveway
New listings near 65 Lincoln Dr
- Coming Soon
 $399,999Coming Soon3 beds 2 baths1,650 sq. ft.
14 Sherri Way, CLEMENTON, NJ 08021
MLS# NJCD2123672Listed by: BHHS FOX & ROACH-MT LAUREL - Open Sat, 12 to 2pmNew
 $299,900Active4 beds 2 baths1,347 sq. ft.
30 Oak Ln, LINDENWOLD, NJ 08021
MLS# NJCD2127900Listed by: HOF REALTY - New
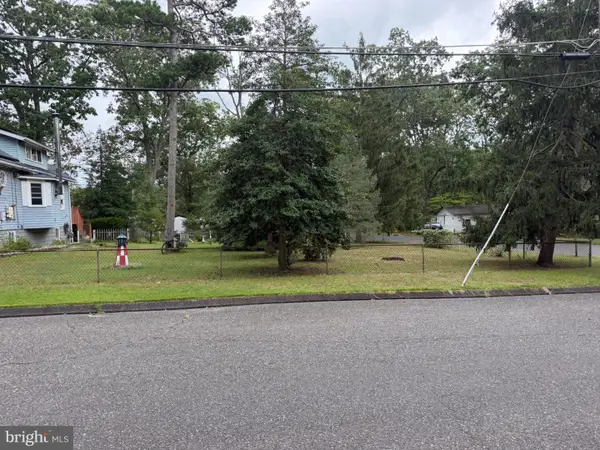 $34,900Active0.23 Acres
95 Spruce Ln, PINE HILL, NJ 08021
MLS# NJCD2127428Listed by: OMNI REAL ESTATE PROFESSIONALS - New
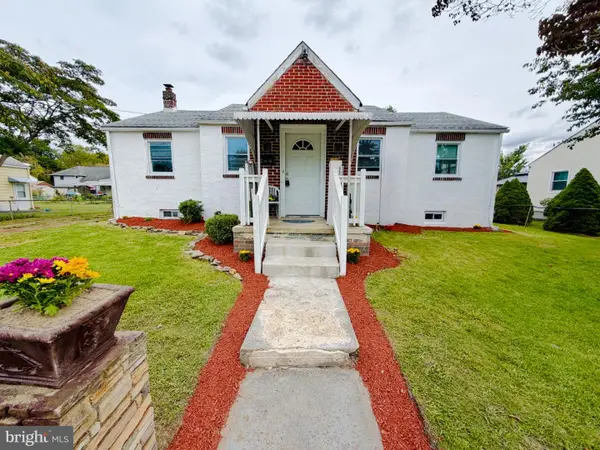 $339,999Active3 beds 2 baths1,382 sq. ft.
54 Watson Blvd, CLEMENTON, NJ 08021
MLS# NJCD2127628Listed by: KELLER WILLIAMS REALTY - MARLTON - New
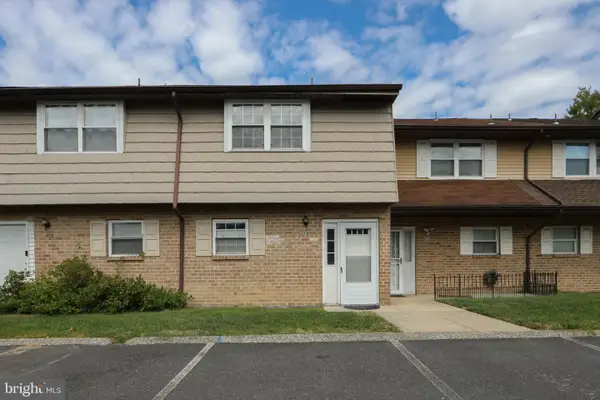 $225,000Active2 beds 2 baths1,016 sq. ft.
279 La Cascata Tnhs, CLEMENTON, NJ 08021
MLS# NJCD2127318Listed by: KELLER WILLIAMS REALTY - MOORESTOWN - New
 $70,000Active0.23 Acres
159 Erial Rd, CLEMENTON, NJ 08021
MLS# NJCD2127508Listed by: OVATION REALTY LLC - New
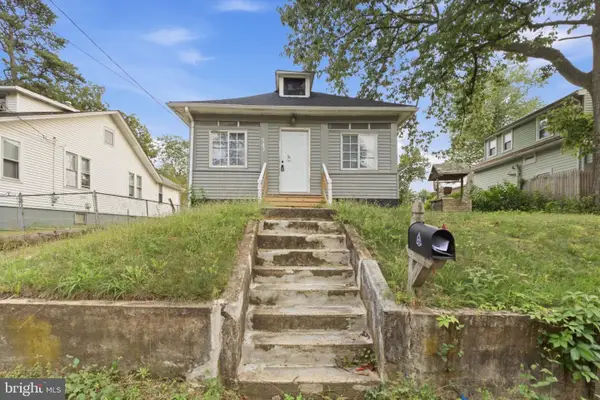 $249,999Active3 beds 1 baths874 sq. ft.
542 Berlin Rd, CLEMENTON, NJ 08021
MLS# NJCD2127444Listed by: HOF REALTY - New
 $500,000Active3 beds 3 baths2,571 sq. ft.
4 W Kennedy Dr, CLEMENTON, NJ 08021
MLS# NJCD2127146Listed by: KELLER WILLIAMS REALTY - New
 $295,000Active9.3 Acres
0 Laurel Rd, CLEMENTON, NJ 08021
MLS# NJCD2127350Listed by: CENTURY 21 REILLY REALTORS - New
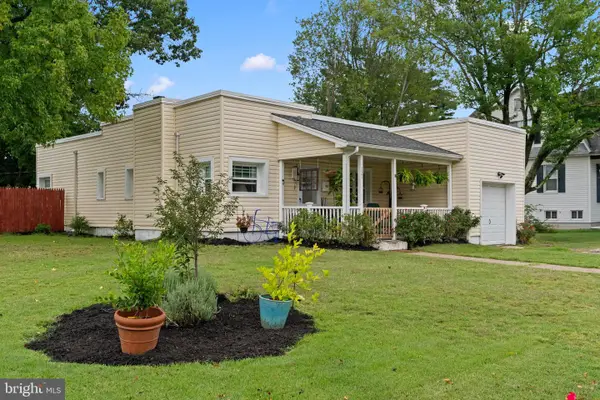 $280,000Active2 beds 1 baths1,056 sq. ft.
121 Ohio Ave, CLEMENTON, NJ 08021
MLS# NJCD2127260Listed by: REAL BROKER, LLC


Protect your home and budget from life's surprises with an Assurant Home Warranty, backed by a partner that supports you through every step of homeownership. Explore Plans.
© 2023 - 2026 ERA Franchise Systems LLC. All rights reserved. ERA Franchise Systems LLC fully supports the principles of the Fair Housing Act and the Equal Opportunity Act. ERA, ERA Real Estate powered, and their respective logos are registered service marks of ERA Franchise Systems LLC. Each office is independently owned and operated.