
1012 Stanton Lebanon Rd, Clinton, NJ 08833
Local realty services provided by:ERA Suburb Realty Agency
1012 Stanton Lebanon Rd,Clinton Twp., NJ 08833
$699,900
- 3 Beds
- 3 Baths
- 2,231 sq. ft.
- Single family
- Active
Listed by: robert l. beatty
Office: weichert realtors908-735-8140
MLS#:4050325
Source:NJ_GSMLS
Price summary
- Price:$699,900
- Price per sq. ft.:$313.72
About this home
LOTS OF SINGLE STORY LIVING SPACE IN THE SPRAWLING 2231 SQ FT 3BR & 2-1/2 BATH L-SHAPED RANCH ON AN EXCEPTIONALLY PRETTY & VERY PRIVATE 4.0AC LOT COMPLETE WITH A 3-STALL BARN, APPROXIMATELY THREE ACRES OF LOVELY PASTURE LAND, & A GREAT LOCATION LESS THAN TEN MINUTES FROM RT 78 NEAR THE SPECTACULAR HIKING TRAILS, BOATING, FISHING, AND BEACH OPPORTUNITIES OFFERED BY THE BEAUTIFUL ROUND VALLEY RESERVOIR AND RECREATION AREA. THE HOME FEATURES A LARGE 21X12 LIVING RM WITH ATTRACTIVE WIDE-BOARD PLANK FLOORS, A WOOD BURNING BRICK FIREPLACE FRAMED ON EITHER SIDE BY CUSTOM BUILT-INS, & A FRONT DOOR WHICH OPENS ONTO AN ENORMOUS 21X8 ROOFED FRONT PORCH. THE WIDE-PLANK FLOORING EXTENDS INTO THE DINING ROOM, MASTER BEDROOM, AND AN EN-SUITE BEDROOM WITH A DRESSING ROOM, TWO LARGE CLOSETS, & ITS OWN PRIVATE BATH. OTHER HIGHLIGHTS INCLUDE A BIG 19X12 FAMILY RM WITH A WALL OF BUILT-INS AND A COZY WARMTH-GENERATING WOODSTOVE, A HIGH-CEILINGED SUN RM/BREEZEWAY WITH TWO FULL WALLS OF GLASS AND BLUESTONE FLOORS, A LARGE "RETRO" KITCHEN WITH A VENTED RANGE HOOD & A FULL PANTRY, MORE WIDE PLANK FLOORS IN THE THIRD BEDROOM, AND AN EXPANSIVE 19X17 MASTER BEDROOM WITH A FULL WALL OF BUILT-INS & AN ADJACENT FULL BATH. THE LOVELY BACKYARD IS TOTALLY PRIVATE & SURROUNDED BY MATURE TOWERING PINES WITH TWO HUGE PAVER PATIOS, & A FENCED FOR AREA PETS. THE 3-STALL BARN ALSO OFFERS A LARGE WORKSHOP AREA & A HAYLOFT. OTHER ASPECTS OF NOTE INCLUDE A NEWER ROOF, 3-ZONE HWBB HEAT, CENTRAL AIR, & HOME WARRANTEE...
Contact an agent
Home facts
- Year built:1960
- Subdivision & Development:ROUND VALLEY AREA
- Listing ID #:4050325
- Added:45 day(s) ago
- Updated:October 19, 2026 at 02:17 PM
Rooms and interior
- Bedrooms:3
- Total bathrooms:3
- Full bathrooms:2
- Half bathrooms:1
- Rooms Total:9
- Flooring:Laminate, Stone, Tile, Wood
- Dining Description:Formal Dining Room, On First Floor
- Bathrooms Description:Tub Shower
- Kitchen Description:Carbon Monoxide Detector, Cooktop - Electric, Dishwasher, Eat-In Kitchen, Kitchen Exhaust Fan, Pantry, Refrigerator, Sump Pump, Wall Oven(s) - Electric, Water Filter
- Bedroom Description:Full Bath, On Level 1
- Basement Description:Basement, Crawl Space, Partial, Unfinished
- Living area:2,231 sq. ft.
Heating and cooling
- Cooling:Ceiling Fan, Central Air
- Heating:1 Unit, Baseboard - Hotwater, Multi-Zone
Structure and exterior
- Roof:Asphalt Shingle
- Year built:1960
- Building area:2,231 sq. ft.
- Lot area:4 Acres
- Lot Features:Level Lot, Open Lot, Wooded Lot
- Architectural Style:Ranch
- Construction Materials:Wood Shingle
- Exterior Features:Barn/Stable, Open Porch, Patio, Wood Fence, Workshop
Schools
- High school:N.HUNTERDN
- Middle school:CLINTON MS
- Elementary school:P.MCGAHERN
Utilities
- Water:Private, Well
- Sewer:Septic
Finances and disclosures
- Price:$699,900
- Price per sq. ft.:$313.72
- Tax amount:$12,397 (2025)
Features and amenities
- Appliances:Carbon Monoxide Detector, Refrigerator, Sump Pump, Wall Oven(s) - Electric, Washer, Water Filter
- Laundry features:Dryer, Washer
- Amenities:Carbon Monoxide Detector, High Ceiling, Smoke Detectors, TubShowr
Parking
- Parking description:Attached Garage, Blacktop Driveway, Garage Door Opener, Oversize Garage
- Garage spaces:2
New listings near 1012 Stanton Lebanon Rd
- Coming Soon
 $1,195,000Coming Soon5 beds 5 baths4,300 sq. ft.
11 Huntington Dr, Clinton Twp., NJ 08801
MLS# 4059611Listed by: RE/MAX SUPREME - New
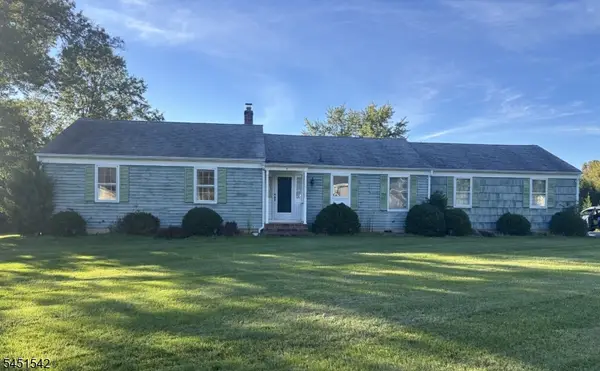 $599,900Active3 beds 2 baths1,684 sq. ft.
5 Wales Ct, Clinton Twp., NJ 08801
MLS# 4059366Listed by: WEICHERT REALTORS - New
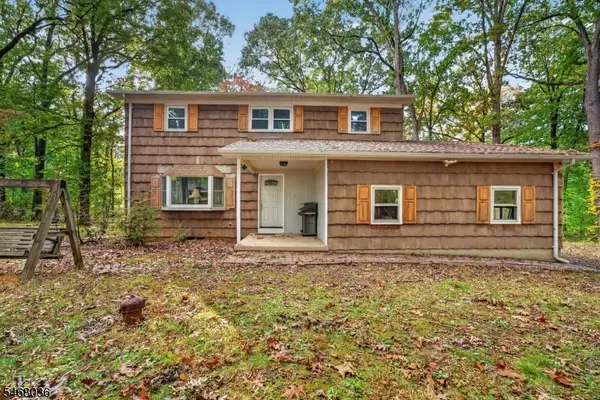 $429,000Active4 beds 3 baths
43 Potterstown Rd, Clinton Twp., NJ 08833
MLS# 4059236Listed by: C-21 NORTH WARREN REALTY - New
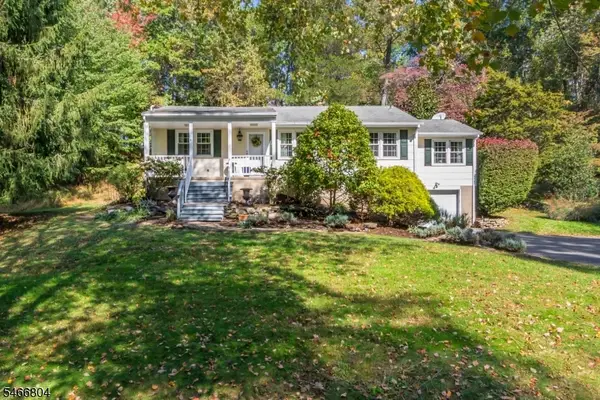 $549,900Active3 beds 2 baths
8 Prescott Cir, Clinton Twp., NJ 08833
MLS# 4059079Listed by: WEICHERT REALTORS - New
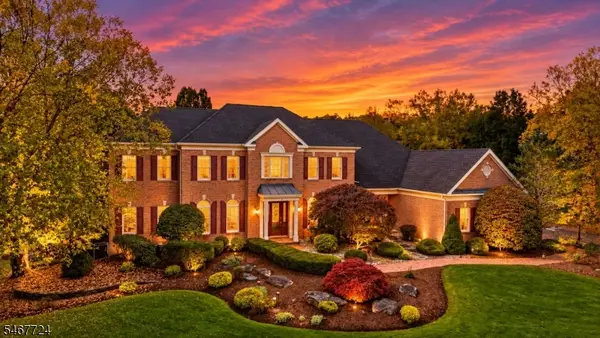 $1,395,000Active4 beds 6 baths
3 Perry Rd, Clinton Twp., NJ 08801
MLS# 4058959Listed by: KELLER WILLIAMS REAL ESTATE - New
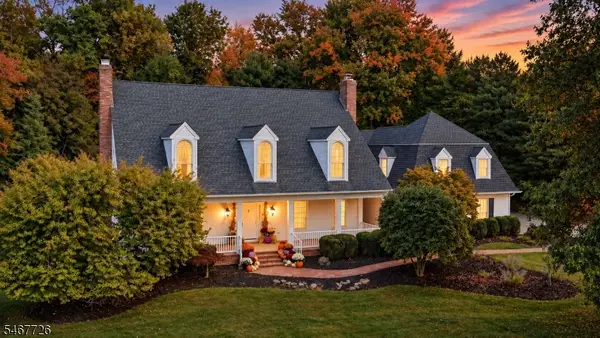 $1,050,000Active4 beds 5 baths
6 Wedgewood Dr, Clinton Twp., NJ 08801
MLS# 4058969Listed by: KELLER WILLIAMS REAL ESTATE - New
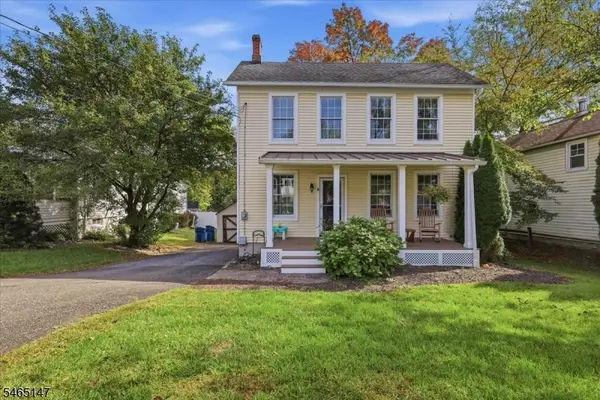 $455,000Active2 beds 1 baths
28 East St, Clinton Twp., NJ 08801
MLS# 4058794Listed by: KELLER WILLIAMS CORNERSTONE - New
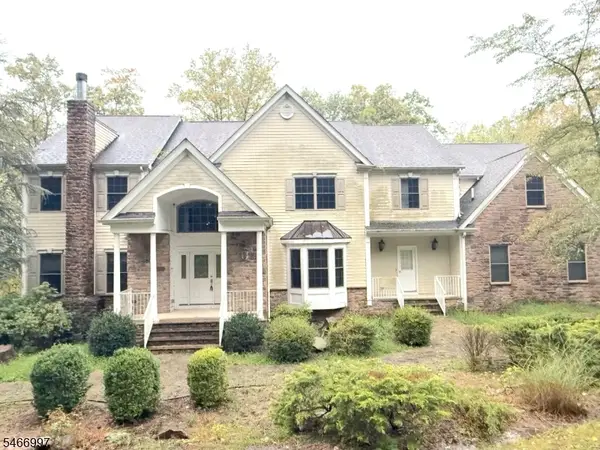 $900,000Active4 beds 4 baths
1 Beaver Brook Rd, Clinton Twp., NJ 08801
MLS# 4058298Listed by: EXP REALTY, LLC - New
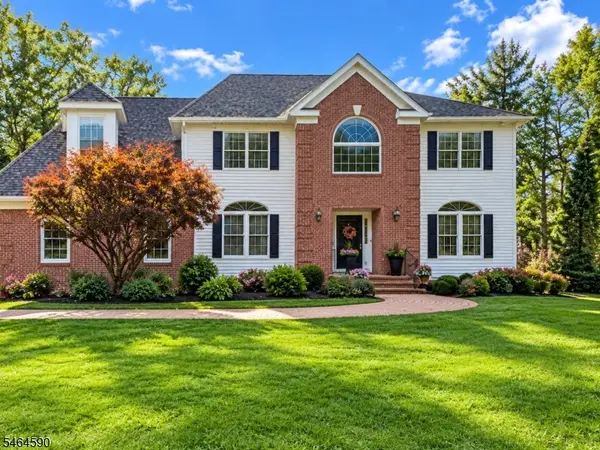 $990,000Active4 beds 4 baths
8 Chaucer Dr, Clinton Twp., NJ 08801
MLS# 4057759Listed by: KELLER WILLIAMS REAL ESTATE 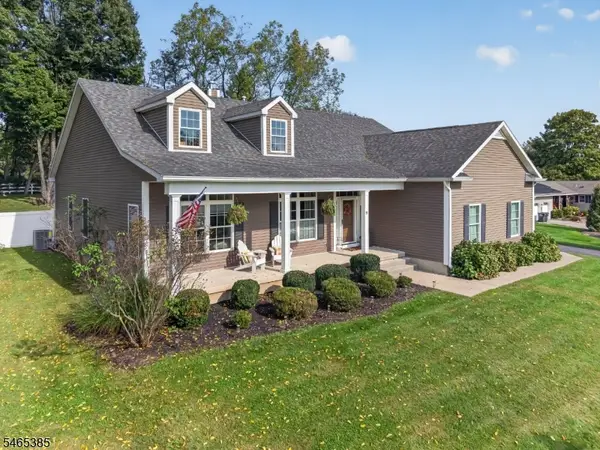 $850,000Pending3 beds 3 baths
9 Glory Rd, Clinton Twp., NJ 08833
MLS# 4057184Listed by: COLDWELL BANKER REALTY


Protect your home and budget from life's surprises with an Assurant Home Warranty, backed by a partner that supports you through every step of homeownership. Explore Plans.
© 2023 - 2026 ERA Franchise Systems LLC. All rights reserved. ERA Franchise Systems LLC fully supports the principles of the Fair Housing Act and the Equal Opportunity Act. ERA, ERA Real Estate powered, and their respective logos are registered service marks of ERA Franchise Systems LLC. Each office is independently owned and operated.