
11 Cambridge Dr, Clinton, NJ 08801
Local realty services provided by:ERA Central Realty Group
11 Cambridge Dr,Clinton Twp., NJ 08801
$849,000
- 4 Beds
- 3 Baths
- - sq. ft.
- Single family
- Coming Soon
Upcoming open houses
- Sat, Sep 1201:00 pm - 03:00 pm
- Sun, Sep 1301:00 pm - 03:00 pm
Listed by: jennifer vellanti
Office: re/max supreme908-213-2828
MLS#:4050724
Source:NJ_GSMLS
Price summary
- Price:$849,000
About this home
Meticulously maintained, timelessly charming colonial in the coveted Wellington Heights section of Clinton Township! Inviting curb appeal welcomes you with a full-house rocking-chair front porch accented by natural stone, picturesque dormers and beautifully landscaped grounds. Inside, hardwood floors span the first level, where formal living and dining rooms flow into a comfortable family room with a natural stone gas fireplace. Gourmet kitchen features extensive custom cabinetry, center island, granite countertops and sliders opening to the deck, creating an ideal setting for everyday living and entertaining. A custom-appointed mudroom/laundry room provides convenient access from the oversized two-car garage. Upstairs, the spacious primary suite offers a vaulted-ceiling bath with skylight, jetted tub, full spray shower and a generous custom closet that can also serve as a sitting room or home office. Three additional bedrooms and an updated hall bath complete the second floor. The partially finished basement offers flexible recreation or office space, with abundant unfinished storage/workshop area. Step outside to your own private English-garden retreat! The fully fenced backyard features mature landscaping, a heated in-ground pool, multi-level decking and pergola, perfect for entertaining, relaxing and enjoying summer days at home. New furnace (2026), new roof (2022). Public water/sewer and natural gas, Generac generator. Ideally located near Route 78, schools and shopping....
Contact an agent
Home facts
- Year built:1982
- Listing ID #:4050724
- Updated:September 07, 2026 at 02:43 PM
Rooms and interior
- Bedrooms:4
- Total bathrooms:3
- Full bathrooms:2
- Half bathrooms:1
- Rooms Total:11
- Flooring:Carpeting, Tile, Wood
- Dining Description:Formal Dining Room, On First Floor
- Bathrooms Description:Jetted Tub, Stall Shower
- Kitchen Description:Center Island, Cooktop - Gas, Dishwasher, Disposal, Eat-In Kitchen, Refrigerator, Separate Dining Area, Sump Pump, Wall Oven(s) - Electric, Water Softener-Own
- Bedroom Description:Full Bath, Walk-In Closet
- Basement Description:Basement, Finished-Partially, Full
Heating and cooling
- Cooling:1 Unit, Central Air
- Heating:1 Unit, Forced Hot Air, Radiant - Electric
Structure and exterior
- Roof:Asphalt Shingle
- Year built:1982
- Lot area:0.55 Acres
- Lot Features:Corner, Level Lot
- Architectural Style:Colonial
- Construction Materials:Stone, Vinyl Siding
- Exterior Features:Deck, Open Porch, Thermal Windows/Doors
Schools
- High school:N.HUNTERDN
- Middle school:CLINTON MS
- Elementary school:P.MCGAHERN
Utilities
- Water:Public Water
- Sewer:Public Sewer
Finances and disclosures
- Price:$849,000
- Tax amount:$15,507 (2025)
Features and amenities
- Appliances:Refrigerator, Sump Pump, Wall Oven(s) - Electric, Washer, Water Softener-Own
- Laundry features:Dryer, Washer
- Amenities:Blinds, Carbon Monoxide Detector, Gas-Natural, Jacuzzi, Security System, Skylight, Smoke Detectors, Stall Shower, TubShowr, Walk - In Closet
- Pool features:Heated, In-Ground Pool, Pool
Parking
- Parking description:2 Car Width, Attached Garage, Blacktop Driveway, Garage Door Opener, Oversize Garage
- Garage spaces:2
New listings near 11 Cambridge Dr
- Coming Soon
 $975,000Coming Soon4 beds 4 baths3,682 sq. ft.
74 Grayrock Rd, Clinton Twp., NJ 08809
MLS# 4050763Listed by: RE/MAX INSTYLE - Open Sun, 12 to 2pmNew
 $724,900Active4 beds 3 baths
9 Amherst Ct, Clinton Twp., NJ 08801
MLS# 4050578Listed by: KELLER WILLIAMS REAL ESTATE - Open Sat, 1 to 4pmNew
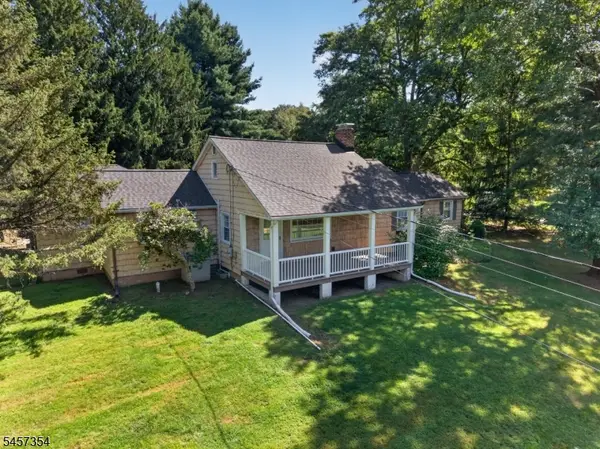 $749,900Active3 beds 3 baths2,231 sq. ft.
1012 Stanton Lebanon Rd, Clinton Twp., NJ 08833
MLS# 4050325Listed by: WEICHERT REALTORS - New
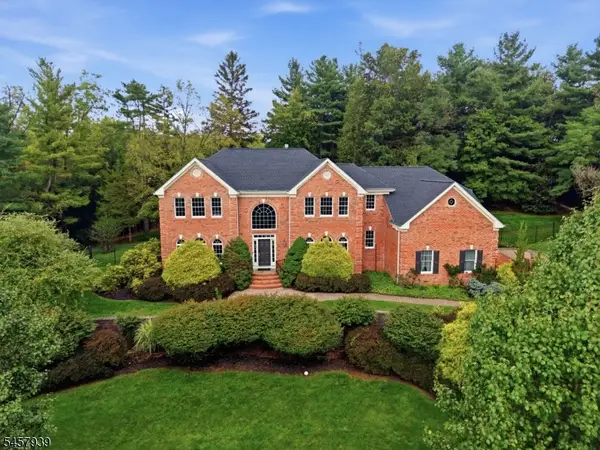 $999,000Active4 beds 3 baths4,259 sq. ft.
6 Oakridge Rd, Clinton Twp., NJ 08801
MLS# 4050264Listed by: COLDWELL BANKER REALTY - New
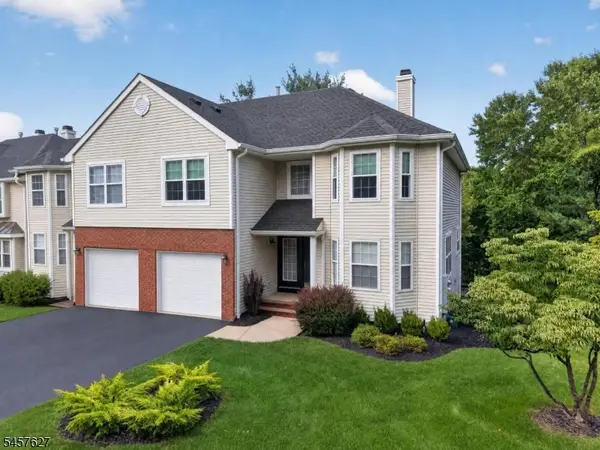 $629,900Active3 beds 3 baths2,789 sq. ft.
2 Shackamaxon Ter, Clinton Twp., NJ 08801
MLS# 4050042Listed by: COLDWELL BANKER REALTY - New
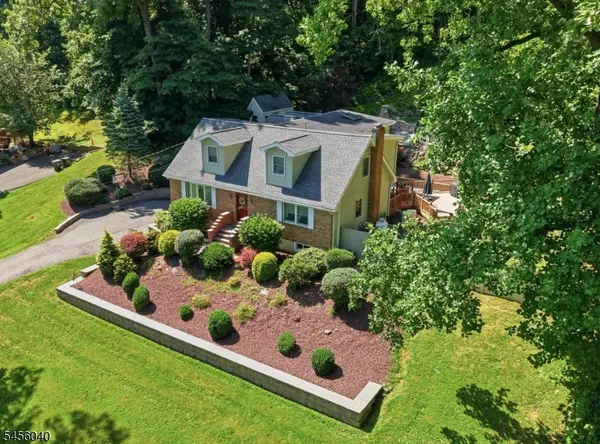 $899,900Active4 beds 4 baths3,400 sq. ft.
70 Old Mountain Rd, Clinton Twp., NJ 08833
MLS# 4049827Listed by: WEICHERT REALTORS - New
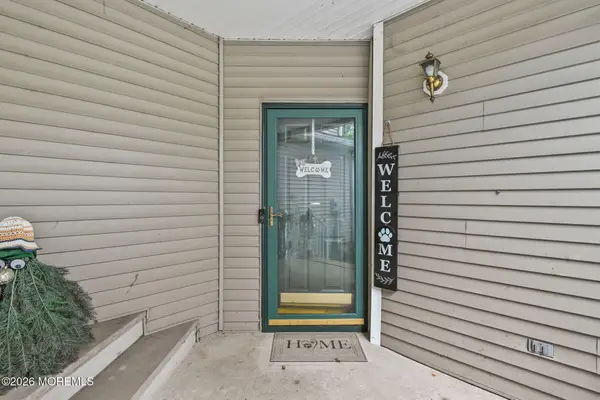 $420,000Active2 beds 3 baths1,277 sq. ft.
12 Cypress Court #2612, Clinton, NJ 08809
MLS# 22627141Listed by: KELLER WILLIAMS REALTY WEST MONMOUTH 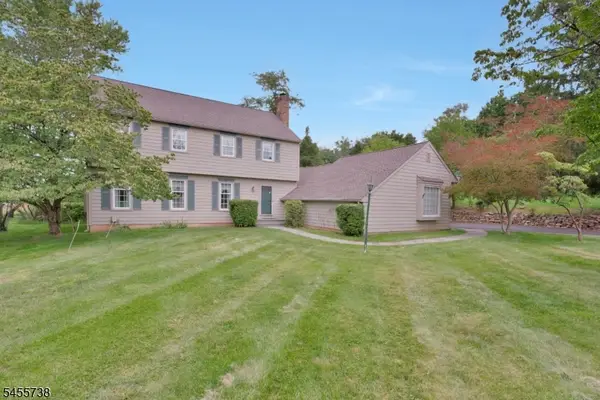 $699,000Pending4 beds 3 baths2,286 sq. ft.
11 Amherst Ct, Clinton Twp., NJ 08801
MLS# 4049097Listed by: KELLER WILLIAMS REAL ESTATE- Open Mon, 1 to 3pm
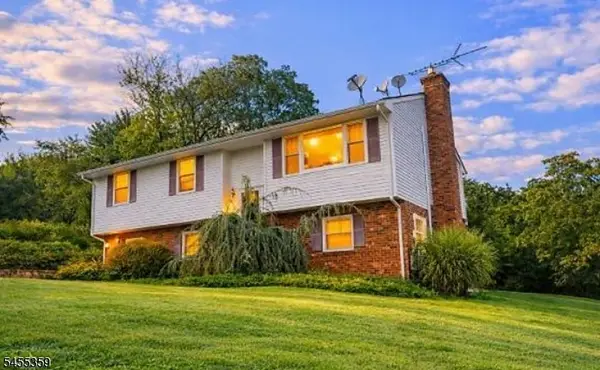 $649,900Active4 beds 3 baths2,012 sq. ft.
12 Studer Rd, Clinton Twp., NJ 08809
MLS# 4048696Listed by: WEICHERT REALTORS


Protect your home and budget from life's surprises with an Assurant Home Warranty, backed by a partner that supports you through every step of homeownership. Explore Plans.
© 2023 - 2026 ERA Franchise Systems LLC. All rights reserved. ERA Franchise Systems LLC fully supports the principles of the Fair Housing Act and the Equal Opportunity Act. ERA, ERA Real Estate powered, and their respective logos are registered service marks of ERA Franchise Systems LLC. Each office is independently owned and operated.