
6 Oakridge Rd, Clinton, NJ 08801
Local realty services provided by:ERA Duke Realtors
6 Oakridge Rd,Clinton Twp., NJ 08801
$999,000
- 4 Beds
- 3 Baths
- 4,259 sq. ft.
- Single family
- Active
Listed by: kathy a. beaumont
Office: coldwell banker realty908-735-8080
MLS#:4050264
Source:NJ_GSMLS
Price summary
- Price:$999,000
- Price per sq. ft.:$234.56
About this home
This classic brick-front Colonial offers a light-filled, open floor plan with beautiful floors and an elegant flow, ideal for everyday living and entertaining. The expansive foyer welcomes you with natural light and is highlighted by a graceful, curved staircase. The spacious eat-in kitchen features a center island, granite countertops, pantry, and abundant cabinetry. An adjoining great room, with vaulted ceiling, is anchored by a stone front gas fireplace . A private study, formal living and dining rooms, powder room, convenient laundry room/mudroom, and secondary staircase complete the first floor. Upstairs, the expansive primary bedroom is a relaxing retreat with a walk-in closet and en-suite bath featuring a jetted tub, dual sinks, and separate shower. Three additional generously sized bedrooms and a full bath offer space and flexibility. A wide hallway overlooking the foyer and a large storage area above the garage, accessed through one of the bedrooms, complete the second floor. A large basement offers even more storage and possibilities. The three car garage also has plenty of space for your vehicles. Outside, access from both the kitchen and great room leads to a brick patio overlooking a spacious backyard with a combination of open lawn and woods. A charming gazebo provides the perfect spot to enjoy the surroundings. A great location with convenient access to everything you'll need. *New roof Aug. 2026*Four bedroom home with a 5 bedroom septic*...
Contact an agent
Home facts
- Year built:1998
- Listing ID #:4050264
- Added:46 day(s) ago
- Updated:October 19, 2026 at 02:17 PM
Rooms and interior
- Bedrooms:4
- Total bathrooms:3
- Full bathrooms:2
- Half bathrooms:1
- Rooms Total:10
- Flooring:Tile, Wood
- Dining Description:Formal Dining Room, On First Floor
- Bathrooms Description:Bidet, Jetted Tub, Stall Shower
- Kitchen Description:Breakfast Bar, Center Island, Dishwasher, Kitchen Exhaust Fan, Microwave Oven, Pantry, Range/Oven-Gas, Refrigerator, Separate Dining Area, Water Softener-Own
- Bedroom Description:Full Bath, Walk-In Closet
- Basement Description:Basement, Full, Unfinished
- Living area:4,259 sq. ft.
Heating and cooling
- Cooling:2 Units, Central Air, Multi-Zone Cooling
- Heating:2 Units, Forced Hot Air, Multi-Zone
Structure and exterior
- Roof:Asphalt Shingle
- Year built:1998
- Building area:4,259 sq. ft.
- Lot area:1.75 Acres
- Lot Features:Open Lot, Wooded Lot
- Architectural Style:Colonial
- Construction Materials:Brick, Vinyl Siding
- Exterior Features:Gazebo, Metal Fence, Patio
Utilities
- Water:Public Water
- Sewer:Septic 5+ Bedroom Town Verified
Finances and disclosures
- Price:$999,000
- Price per sq. ft.:$234.56
- Tax amount:$18,639 (2025)
Features and amenities
- Appliances:Microwave Oven, Range/Oven-Gas, Refrigerator, Washer, Water Softener-Own
- Laundry features:Dryer, Washer
- Amenities:All Utilities Underground, Cathedral Ceiling, Gas-Propane, High Ceilings, Skylight
Parking
- Parking description:Attached Garage, Paver Block
- Garage spaces:3
New listings near 6 Oakridge Rd
- Coming Soon
 $1,195,000Coming Soon5 beds 5 baths4,300 sq. ft.
11 Huntington Dr, Clinton Twp., NJ 08801
MLS# 4059611Listed by: RE/MAX SUPREME - New
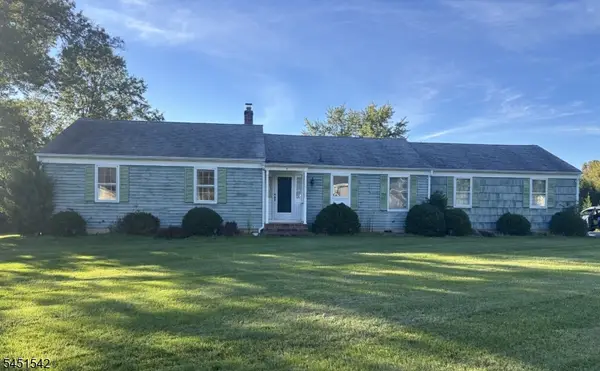 $599,900Active3 beds 2 baths1,684 sq. ft.
5 Wales Ct, Clinton Twp., NJ 08801
MLS# 4059366Listed by: WEICHERT REALTORS - New
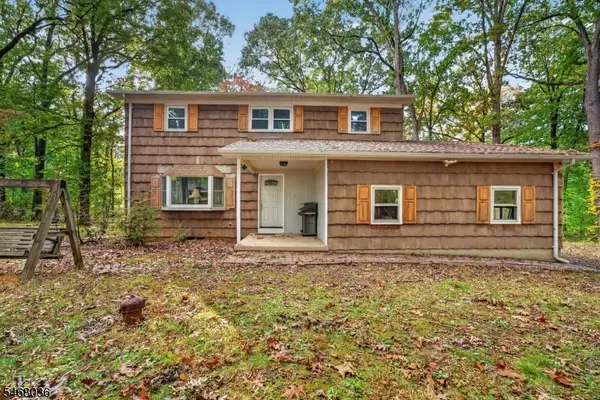 $429,000Active4 beds 3 baths
43 Potterstown Rd, Clinton Twp., NJ 08833
MLS# 4059236Listed by: C-21 NORTH WARREN REALTY - New
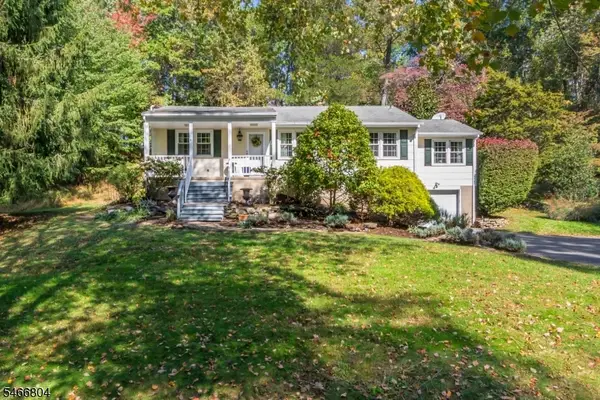 $549,900Active3 beds 2 baths
8 Prescott Cir, Clinton Twp., NJ 08833
MLS# 4059079Listed by: WEICHERT REALTORS - New
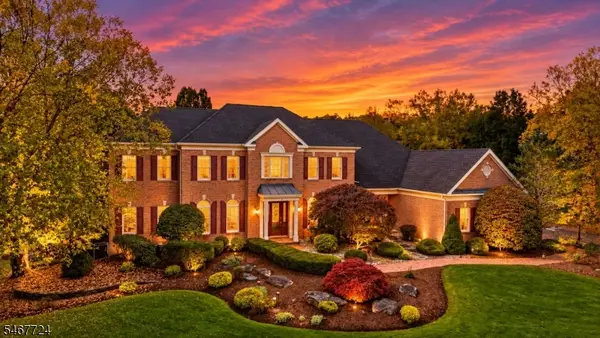 $1,395,000Active4 beds 6 baths
3 Perry Rd, Clinton Twp., NJ 08801
MLS# 4058959Listed by: KELLER WILLIAMS REAL ESTATE - New
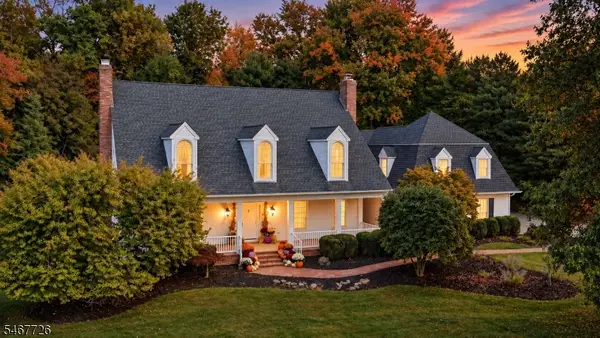 $1,050,000Active4 beds 5 baths
6 Wedgewood Dr, Clinton Twp., NJ 08801
MLS# 4058969Listed by: KELLER WILLIAMS REAL ESTATE - New
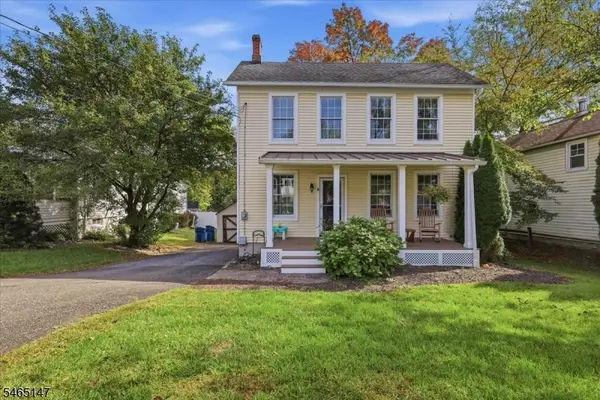 $455,000Active2 beds 1 baths
28 East St, Clinton Twp., NJ 08801
MLS# 4058794Listed by: KELLER WILLIAMS CORNERSTONE - New
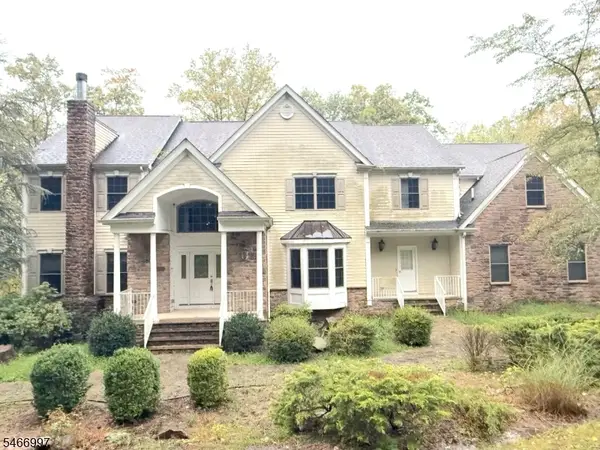 $900,000Active4 beds 4 baths
1 Beaver Brook Rd, Clinton Twp., NJ 08801
MLS# 4058298Listed by: EXP REALTY, LLC - New
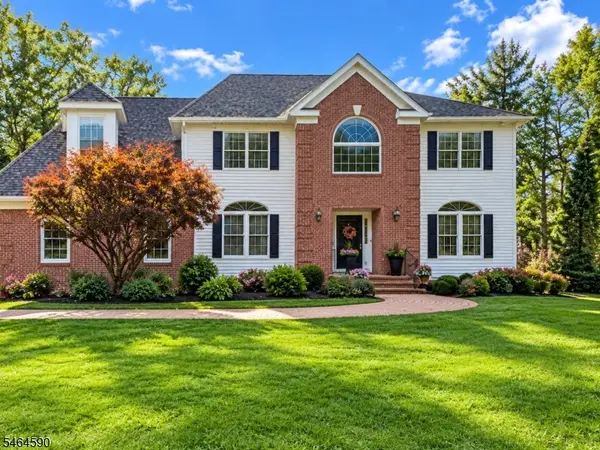 $990,000Active4 beds 4 baths
8 Chaucer Dr, Clinton Twp., NJ 08801
MLS# 4057759Listed by: KELLER WILLIAMS REAL ESTATE 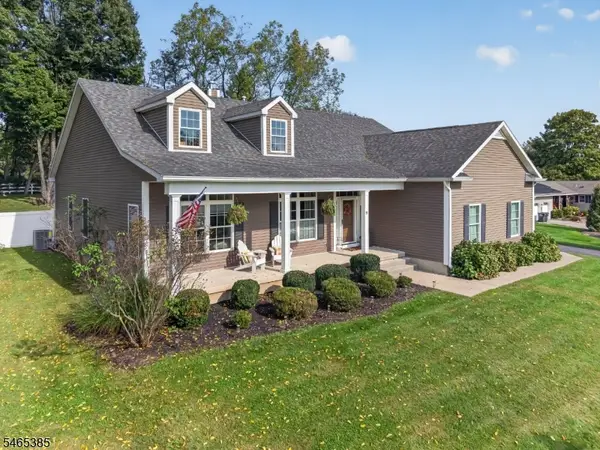 $850,000Pending3 beds 3 baths
9 Glory Rd, Clinton Twp., NJ 08833
MLS# 4057184Listed by: COLDWELL BANKER REALTY


Protect your home and budget from life's surprises with an Assurant Home Warranty, backed by a partner that supports you through every step of homeownership. Explore Plans.
© 2023 - 2026 ERA Franchise Systems LLC. All rights reserved. ERA Franchise Systems LLC fully supports the principles of the Fair Housing Act and the Equal Opportunity Act. ERA, ERA Real Estate powered, and their respective logos are registered service marks of ERA Franchise Systems LLC. Each office is independently owned and operated.