
6 Durham Dr, Columbus, NJ 08022
Local realty services provided by:ERA Central Realty Group
6 Durham Dr,Columbus, NJ 08022
$695,000
- 4 Beds
- 3 Baths
- 2,294 sq. ft.
- Single family
- Coming Soon
Listed by:
 Anjani Kumar(609) 325 - 3321ERA Central Realty Group
Office: era central realty group - bordentown
MLS#:NJBL2120646
Source:BRIGHTMLS
Price summary
- Price:$695,000
- Price per sq. ft.:$302.96
About this home
Welcome to this beautiful, move-in-ready Colonial in the desirable Mapleton community! This well-maintained home has been lovingly cared for and thoughtfully updated, offering comfort, style, and exceptional value. A major bonus is the solar panel system, which will be paid off at closing, allowing the next owner to enjoy the benefit of low energy bills without assuming a solar loan.
Inside, you’ll find a welcoming layout featuring vaulted ceilings, beautiful hardwood and tile flooring, remodeled bathrooms, and an updated kitchen. Additional highlights include a new furnace and central air, a 3-year-old roof, spacious his-and-hers closets, and a convenient 2-car garage. Outside, enjoy the charming porch, paver walkway, and well-kept grounds. The Mapleton neighborhood offers an impressive selection of recreational amenities, including walking paths, tennis and basketball courts, baseball and soccer fields, a hockey rink, and a playground. Enjoy the best of both worlds with a peaceful countryside setting where you may still see horse-drawn buggies and open farmland, while being conveniently located just minutes from major roadways, shopping, restaurants, and the Joint Base McGuire-Dix-Lakehurst and New Jersey Turnpike. Nearby attractions include the Columbus Farmers Market, Six Flags Great Adventure, the Jersey Shore, and the renowned BAPS temple. Newark and Philadelphia International Airports are approximately 45 minutes away. With its desirable location, extensive updates, solar savings, and wonderful community amenities, this home is truly move-in ready and ready to welcome its next owner!...
Contact an agent
Home facts
- Year built:2001
- Subdivision & Development:MAPLETON
- Listing ID #:NJBL2120646
- Updated:September 15, 2026 at 10:36 AM
Rooms and interior
- Bedrooms:4
- Total bathrooms:3
- Full bathrooms:2
- Half bathrooms:1
- Rooms Total:9
- Flooring:Ceramic Tile, Engineered Wood, Luxury Vinyl Plank, Tile/Brick, Wood
- Dining Description:Dining Area, Dining Room
- Kitchen Description:Breakfast Area, Built-Ins, Dishwasher, ENERGY STAR Dishwasher, ENERGY STAR Refrigerator, Energy Efficient Appliances, Kitchen - Eat-In, Kitchen - Efficiency, Kitchen - Table Space, Microwave, Oven - Self Cleaning, Pantry, Range Hood, Recessed Lighting, Stainless Steel Appliances, Upgraded Countertops, Water Heater, Water Heater - High-Efficiency, Water Heater - Solar
- Bedroom Description:Primary Bedroom, Walk In Closet(s)
- Living area:2,294 sq. ft.
Heating and cooling
- Cooling:Central A/C
- Heating:Forced Air, Natural Gas
Structure and exterior
- Year built:2001
- Building area:2,294 sq. ft.
- Lot area:0.14 Acres
- Lot Features:Front Yard, Irregular, SideYard(s), Suburban
- Architectural Style:Colonial
- Construction Materials:Vinyl Siding
- Exterior Features:Exterior Lighting, Flood Lights, Patio(s), Play Area, Sidewalks, Tennis Court(s)
- Foundation Description:Slab
- Levels:2 Stories
Schools
- High school:NORTH BURLINGTON REGIONAL H.S.
- Middle school:BURLINGTON
- Elementary school:JOHN HYDOCK E.S.
Utilities
- Water:Public
- Sewer:Public Sewer
Finances and disclosures
- Price:$695,000
- Price per sq. ft.:$302.96
- Tax amount:$8,196 (2025)
Features and amenities
- Laundry features:Dryer, Laundry, Washer
- Amenities:Attic, Built-Ins, Curved Staircase, Double Hung Windows, Efficiency, Insulated Windows, Recessed Lighting, Solar Tube(s), Storm Windows, Window Treatments
Parking
- Parking description:Additional Storage Area, Asphalt Driveway, Attached Garage, Garage - Front Entry, Garage Door Opener, Inside Access, Lighted Parking, On Street, Oversized
- Garage:Yes
- Garage spaces:2
New listings near 6 Durham Dr
- Coming Soon
 $565,000Coming Soon3 beds 2 baths2,098 sq. ft.
Address Withheld By Seller, COLUMBUS, NJ 08022
MLS# NJBL2119940Listed by: KELLER WILLIAMS PREMIER - New
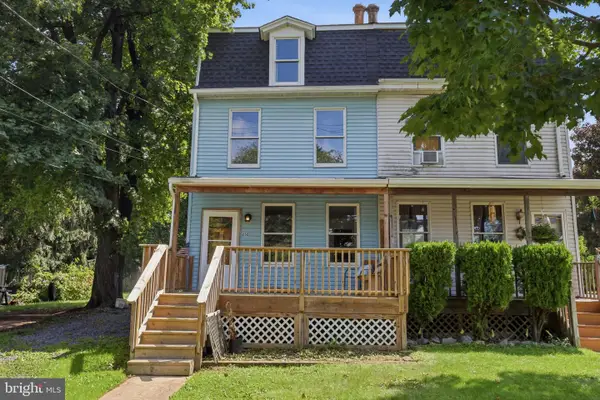 $299,000Active3 beds 1 baths1,360 sq. ft.
450 New York Ave, COLUMBUS, NJ 08022
MLS# NJBL2120650Listed by: SMIRES & ASSOCIATES - New
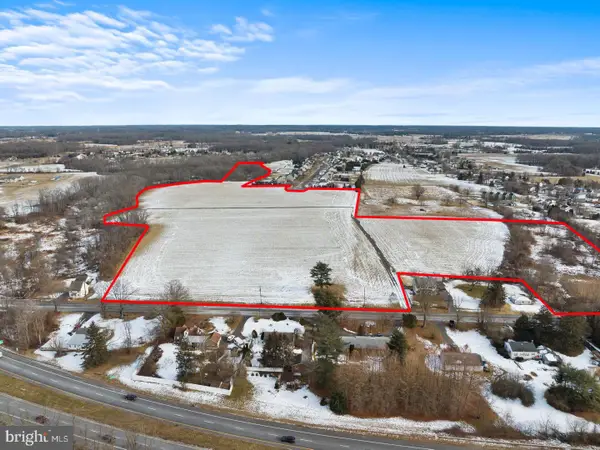 Listed by ERA$1,250,000Active42.01 Acres
1200 New York Ave, COLUMBUS, NJ 08022
MLS# NJBL2120472Listed by: ERA CENTRAL REALTY GROUP - BORDENTOWN - New
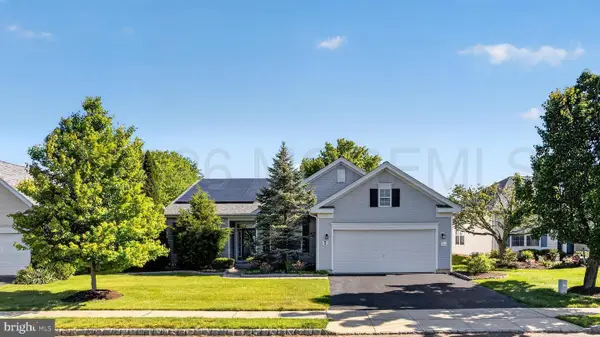 $539,700Active3 beds 2 baths2,510 sq. ft.
7 Allister Lane, Columbus, NJ 08022
MLS# 22628293Listed by: RE/MAX AT THE SEA - New
 $389,900Active2 beds 2 baths1,403 sq. ft.
218 Wagon Wheel Ln, COLUMBUS, NJ 08022
MLS# NJBL2120142Listed by: KELLER WILLIAMS PREMIER  $1,375,000Active6 beds 5 baths6,658 sq. ft.
36 Belmont Cir, COLUMBUS, NJ 08022
MLS# NJBL2119914Listed by: CENTURY 21 ACTION PLUS REALTY - BORDENTOWN $405,000Pending2 beds 2 baths1,336 sq. ft.
307 Hilltop Ln E, COLUMBUS, NJ 08022
MLS# NJBL2118464Listed by: CENTURY 21 ACTION PLUS REALTY - BORDENTOWN $429,900Pending2 beds 2 baths1,594 sq. ft.
207 Wagon Wheel Ln, COLUMBUS, NJ 08022
MLS# NJBL2119522Listed by: KELLER WILLIAMS PREMIER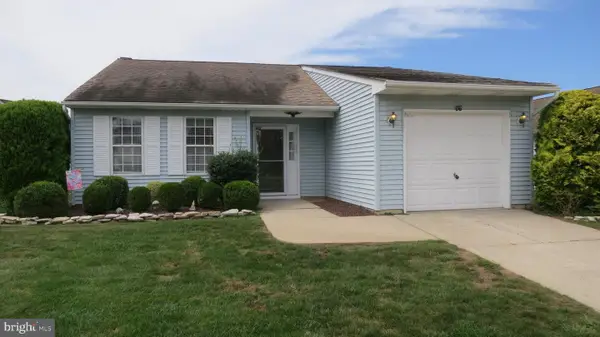 $325,000Active2 beds 2 baths1,192 sq. ft.
17 Meadowwood Ct, COLUMBUS, NJ 08022
MLS# NJBL2118828Listed by: COLDWELL BANKER RESIDENTIAL BROKERAGE-PRINCETON JCT


Protect your home and budget from life's surprises with an Assurant Home Warranty, backed by a partner that supports you through every step of homeownership. Explore Plans.
© 2023 - 2026 ERA Franchise Systems LLC. All rights reserved. ERA Franchise Systems LLC fully supports the principles of the Fair Housing Act and the Equal Opportunity Act. ERA, ERA Real Estate powered, and their respective logos are registered service marks of ERA Franchise Systems LLC. Each office is independently owned and operated.