
18 Cranbury Neck Rd, Cranbury, NJ 08512
Local realty services provided by:ERA Byrne Realty
18 Cranbury Neck Rd,Cranbury, NJ 08512
$885,000
- 5 Beds
- 3 Baths
- - sq. ft.
- Single family
- Sold
Listed by: katherine t pease
Office: weichert realtors - princeton
MLS#:NJMX2011732
Source:BRIGHTMLS
Sorry, we are unable to map this address
Price summary
- Price:$885,000
About this home
Discover one of Cranbury's best values! A beautifully renovated 5-bedroom Colonial on a picturesque .70-acre property, located within the Princeton High School sending district and just minutes from Princeton Junction for an easy New York City commute.
This home benefits from BIG-TICKET IMPROVEMENTS including a new roof, HVAC system, and furnace (2023), as well as new windows, instant hot water, and an EV charger. The first-floor primary suite includes a beautifully renovated bath (2024), offering comfort and flexibility. The Dining Room has new radiant heat in floor, outside, enjoy a large fenced yard designed for relaxation and entertaining, complete with a firepit area and overhead string lighting. Two sheds add versatility—one fully drywalled with electricity, perfect as a workshop or she-shed, and another for garden storage. Hardwood floors run throughout the home, adding warmth and continuity.
Located just a short drive to the Princeton Junction NJ Transit station, this home also benefits from Cranbury’s highly regarded school system, with students attending Princeton High School.
PROPERTY ALSO LISTED FOR RENT: MLS#NJMX2012824...
Contact an agent
Home facts
- Year built:1960
- Subdivision & Development:VILLAGE AREA
- Listing ID #:NJMX2011732
- Added:183 day(s) ago
- Updated:October 02, 2026 at 10:28 AM
Rooms and interior
- Bedrooms:5
- Total bathrooms:3
- Full bathrooms:3
- Rooms Total:10
- Flooring:Tile/Brick, Wood
- Dining Description:Formal/Separate Dining Room
- Bathrooms Description:Primary Bath(s)
- Kitchen Description:Built-In Microwave, Dishwasher, Instant Hot Water, Kitchen - Country, Kitchen - Eat-In, Oven/Range - Gas, Refrigerator
- Bedroom Description:Entry Level Bedroom, Primary Bedroom
- Basement:Yes
- Basement Description:Full
Heating and cooling
- Cooling:Central A/C
- Heating:Forced Air, Natural Gas
Structure and exterior
- Roof:Asphalt
- Year built:1960
- Lot Features:Front Yard, Landscaping, Level, Rear Yard, Suburban
- Architectural Style:Colonial
- Construction Materials:Stick Built, Wood Siding
- Exterior Features:Outbuilding(s), Patio(s)
- Foundation Description:Block
- Levels:2 Stories
Schools
- High school:PRINCETON H.S.
Utilities
- Water:Public
- Sewer:Public Sewer
Finances and disclosures
- Price:$885,000
- Tax amount:$8,491 (2025)
Features and amenities
- Laundry features:Dryer, Washer
- Amenities:200+ Amp Service
Parking
- Parking description:Additional Storage Area, Attached Garage, Garage - Front Entry, Garage Door Opener, Inside Access, Paved Driveway
- Garage:Yes
- Garage spaces:2
New listings near 18 Cranbury Neck Rd
- New
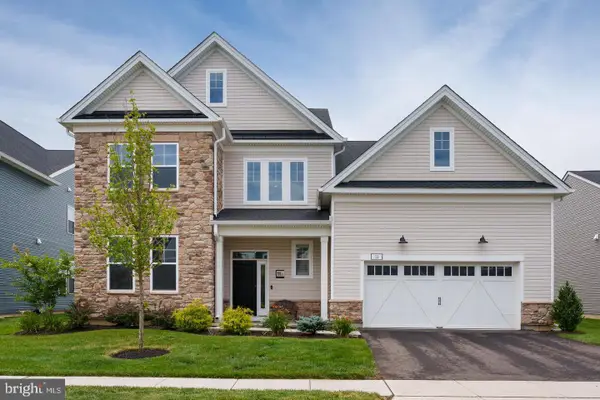 $1,550,000Active3 beds 3 baths3,353 sq. ft.
11 Cole Place, CRANBURY, NJ 08512
MLS# NJMX2013418Listed by: CALLAWAY HENDERSON SOTHEBY'S INT'L-PRINCETON - New
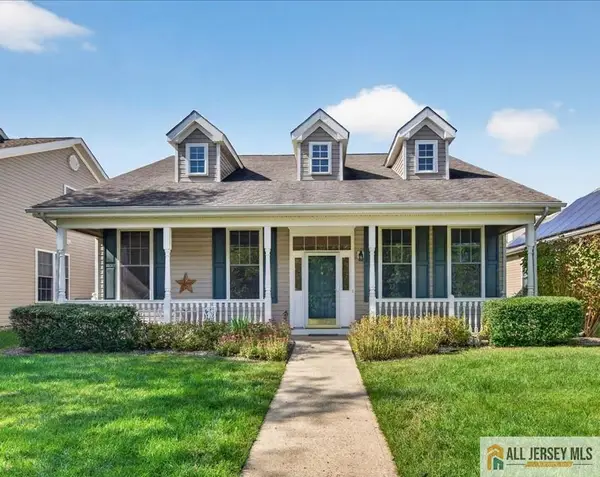 $549,900Active2 beds 2 baths1,458 sq. ft.
-4 Spraul Lane, Cranbury, NJ 08512
MLS# 2770596MListed by: RE/MAX PREFERRED PROFESSIONALS - New
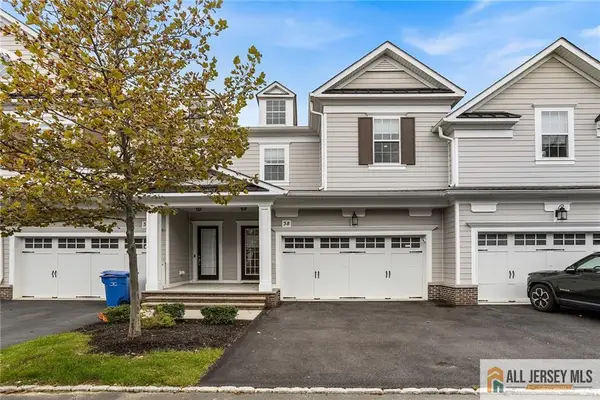 $900,000Active3 beds 3 baths3,105 sq. ft.
-38 Hamilton Drive, Cranbury, NJ 08512
MLS# 2770627MListed by: REDFIN CORPORATION - Open Sun, 2 to 4pmNew
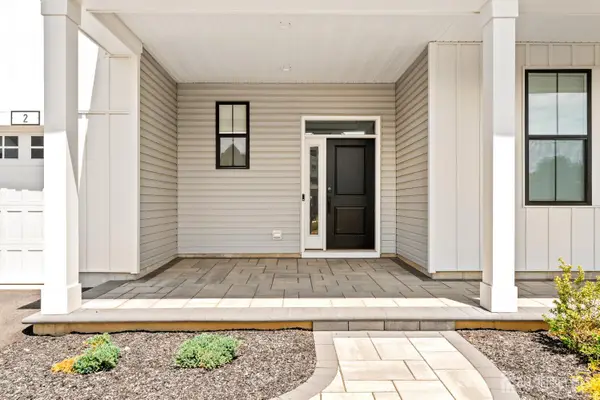 $1,350,000Active4 beds 3 baths
-2 Evelyn Court, Cranbury, NJ 08512
MLS# 2705142RListed by: KELLER WILLIAMS PREMIER 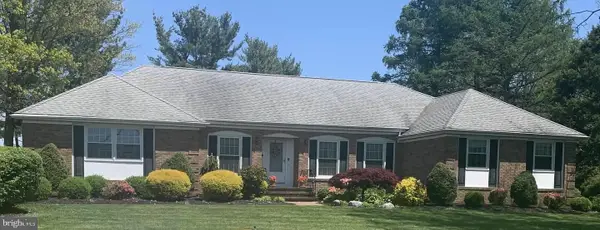 $825,000Active3 beds 2 baths1,981 sq. ft.
140 Plainsboro Rd, CRANBURY, NJ 08512
MLS# NJMX2013350Listed by: COLDWELL BANKER RESIDENTIAL BROKERAGE - PRINCETON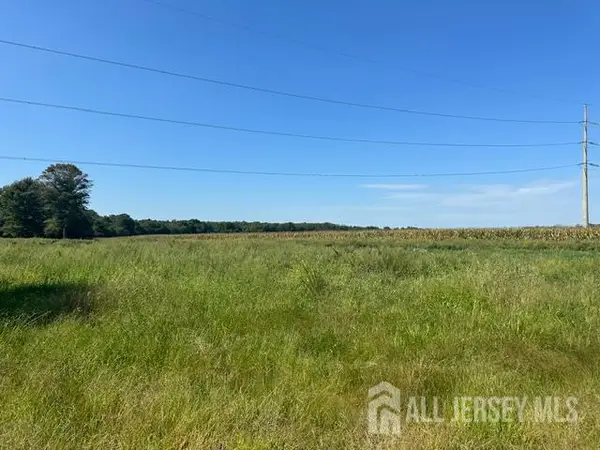 $350,000Active7.52 Acres
-1 Wyckoff Mills Road, Cranbury, NJ 08512
MLS# 2704856RListed by: CORCORAN SAWYER SMITH $350,000Active7.52 Acres
1 Wyckoff Mills Rd, CRANBURY, NJ 08512
MLS# NJMX2013318Listed by: CORCORAN SAWYER SMITH - PRINCETON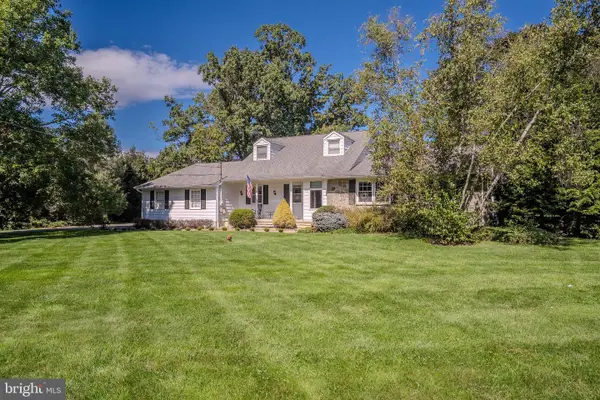 $1,595,000Active4 beds 3 baths2,800 sq. ft.
51 Orchardside Dr, CRANBURY, NJ 08512
MLS# NJMX2013302Listed by: CENTURY 21 ABRAMS & ASSOCIATES, INC.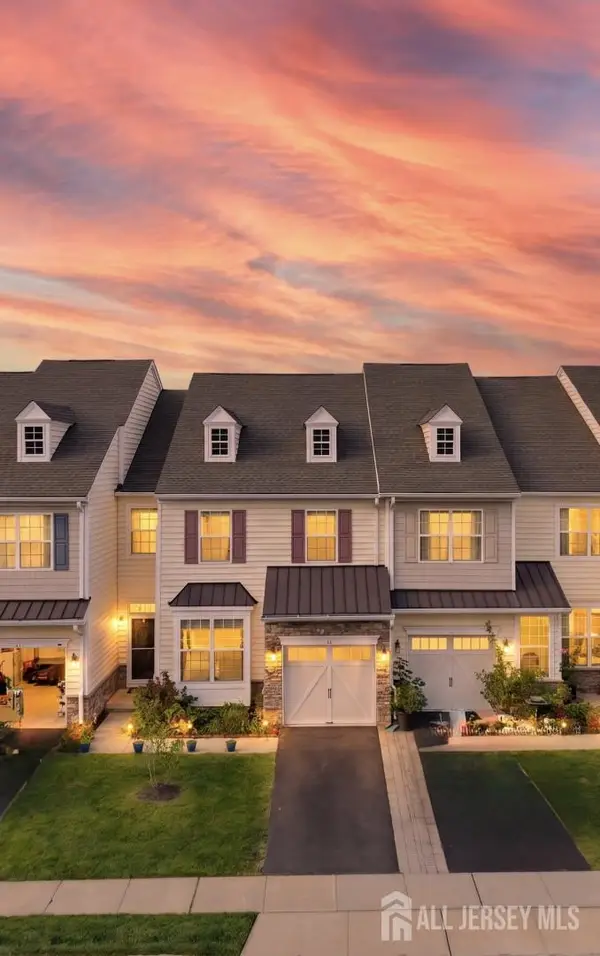 $739,900Active3 beds 3 baths2,265 sq. ft.
-16 Morris Lane, Cranbury, NJ 08512
MLS# 2703828RListed by: REWARDS REALTY LLC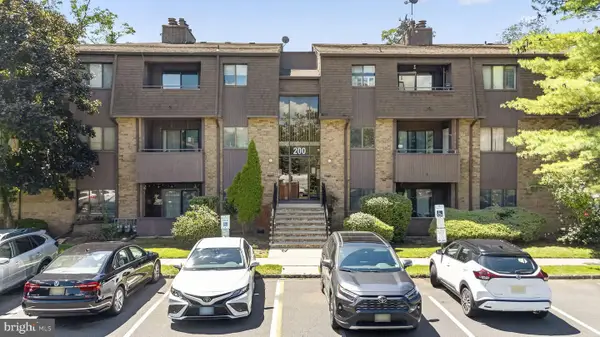 $310,000Active2 beds 2 baths1,215 sq. ft.
234 Woodmill Dr, CRANBURY, NJ 08512
MLS# NJME2082572Listed by: EXP REALTY, LLC


Protect your home and budget from life's surprises with an Assurant Home Warranty, backed by a partner that supports you through every step of homeownership. Explore Plans.
© 2023 - 2026 ERA Franchise Systems LLC. All rights reserved. ERA Franchise Systems LLC fully supports the principles of the Fair Housing Act and the Equal Opportunity Act. ERA, ERA Real Estate powered, and their respective logos are registered service marks of ERA Franchise Systems LLC. Each office is independently owned and operated.