
37 Kinglet Dr S, Cranbury, NJ 08512
Local realty services provided by:Mountain Realty ERA Powered
37 Kinglet Dr S,Cranbury, NJ 08512
$1,495,000
- 5 Beds
- 4 Baths
- 3,742 sq. ft.
- Single family
- Pending
Listed by: richard j. abrams, manisha mehta
Office: century 21 abrams & associates, inc.
MLS#:NJMX2012730
Source:BRIGHTMLS
Price summary
- Price:$1,495,000
- Price per sq. ft.:$399.52
About this home
Welcome to 37 Kinglet Drive S, a beautifully maintained north-facing residence that perfectly blends timeless elegance, modern comfort, and exceptional functionality. Offering a spacious and thoughtfully designed floor plan, this home is filled with quality finishes and inviting living spaces ideal for both everyday living and entertaining.
A dramatic two-story foyer welcomes you inside with soaring ceilings and abundant natural light, creating an impressive first impression. The main level features a formal dining room with hardwood flooring, recessed lighting, a private home office, a convenient powder room, and a highly sought-after first-floor bedroom with an adjoining full bath—ideal for guests, extended family, or a private in-law suite.
At the heart of the home is a well-appointed kitchen designed to inspire, featuring stylish cabinetry, stainless steel appliances, a gas stove, generous counter space, and abundant storage. Just off the kitchen, the laundry room is equipped with a brand-new washer and dryer, adding everyday convenience.
Upstairs, you'll find four generously sized bedrooms, including a spacious primary suite designed as a peaceful retreat. The suite features plush carpeting, recessed lighting, a large walk-in closet, and a luxurious en-suite bath complete with a soaking tub, separate shower, and granite-topped vanity.
With its flexible layout, generous living spaces, and thoughtful design, this exceptional home offers the perfect balance of comfort and sophistication. Ideally suited for today's lifestyle, 37 Kinglet Drive S presents a wonderful opportunity to own a home that is as functional as it is beautiful. Conveniently located near parks, shopping, dining, major commuter routes, and highly regarded schools, this is a home you won't want to miss....
Contact an agent
Home facts
- Year built:1993
- Subdivision & Development:PRINCETON MANOR
- Listing ID #:NJMX2012730
- Added:48 day(s) ago
- Updated:September 04, 2026 at 08:08 AM
Rooms and interior
- Bedrooms:5
- Total bathrooms:4
- Full bathrooms:3
- Half bathrooms:1
- Flooring:Wood
- Dining Description:Dining Area, Dining Room
- Bathrooms Description:Bathroom 1, Full Bath, Half Bath, Primary Bathroom
- Kitchen Description:Breakfast Area, Dishwasher, Exhaust Fan, Freezer, Pantry, Range Hood, Recessed Lighting, Refrigerator, Stove, Water Heater
- Bedroom Description:Primary Bedroom, Walk In Closet(s)
- Basement:Yes
- Basement Description:Full
- Living area:3,742 sq. ft.
Heating and cooling
- Cooling:Central A/C
- Heating:Forced Air, Natural Gas
Structure and exterior
- Roof:Shingle
- Year built:1993
- Building area:3,742 sq. ft.
- Lot area:0.85 Acres
- Lot Features:Level
- Architectural Style:Colonial
- Construction Materials:Stucco, Vinyl Siding
- Exterior Features:Deck(s), Lawn Sprinkler, Sidewalks
- Foundation Description:Slab
- Levels:2 Stories
Schools
- High school:HIGH SCHOOL SOUTH
Utilities
- Water:Public
- Sewer:Public Sewer
Finances and disclosures
- Price:$1,495,000
- Price per sq. ft.:$399.52
- Tax amount:$21,496 (2025)
Features and amenities
- Laundry features:Dryer, Laundry, Washer
- Amenities:Ceiling Fan(s), Recessed Lighting
Parking
- Parking description:Attached Garage, Garage - Front Entry
- Garage:Yes
- Garage spaces:3
New listings near 37 Kinglet Dr S
- New
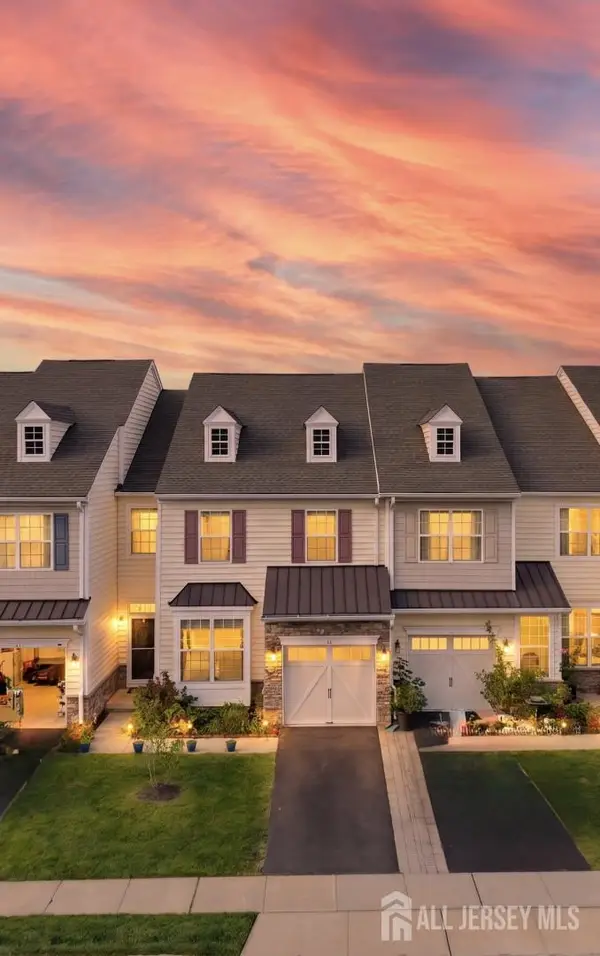 $759,900Active3 beds 3 baths2,265 sq. ft.
-16 Morris Lane, Cranbury, NJ 08512
MLS# 2703828RListed by: REWARDS REALTY LLC 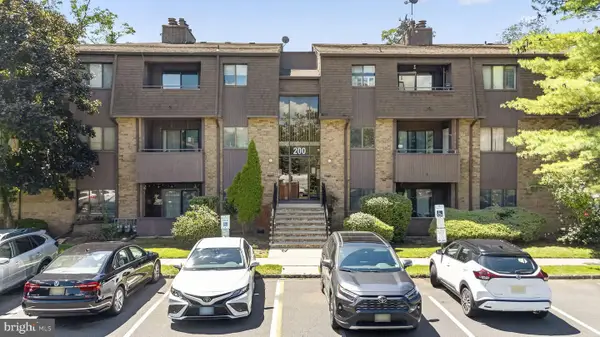 $310,000Active2 beds 2 baths1,215 sq. ft.
234 Woodmill Dr, CRANBURY, NJ 08512
MLS# NJME2082572Listed by: EXP REALTY, LLC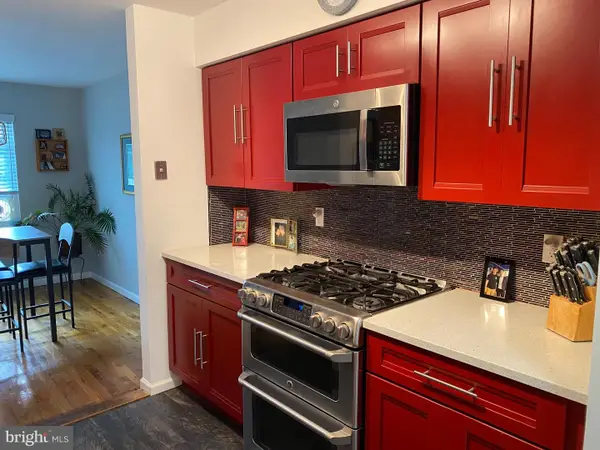 $305,000Active2 beds 2 baths1,215 sq. ft.
1131 Country Mill Dr, CRANBURY, NJ 08512
MLS# NJME2082504Listed by: BHHS FOX & ROACH - ROBBINSVILLE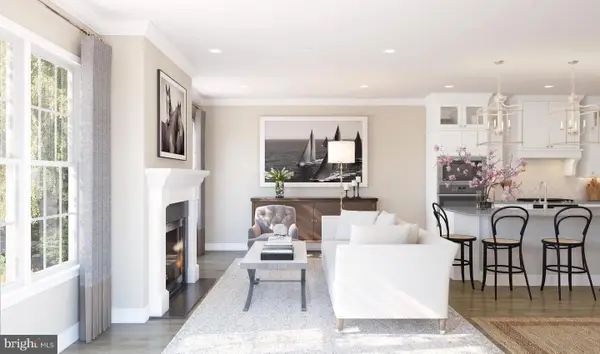 $999,990Active3 beds 3 baths
1402 Justin Dr, WEST WINDSOR, NJ 08550
MLS# NJME2082398Listed by: LANDARAMA INC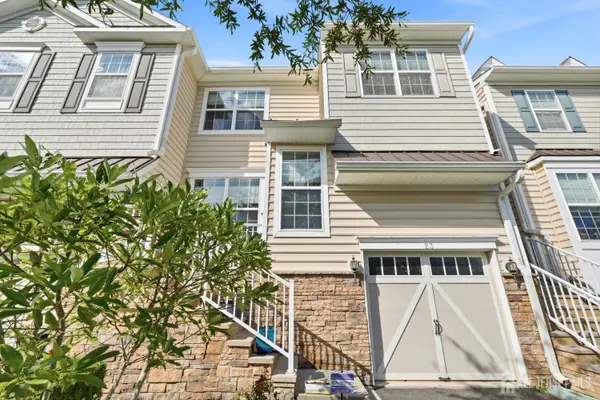 $779,900Active3 beds 4 baths2,152 sq. ft.
-23 Morris Lane, Cranbury, NJ 08512
MLS# 2702625RListed by: EXP REALTY, LLC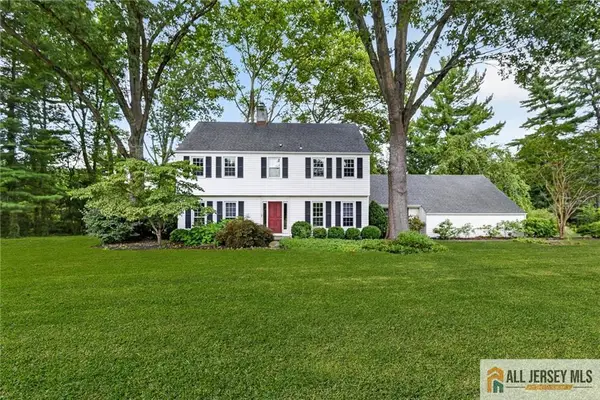 $935,000Active4 beds 3 baths2,347 sq. ft.
-9 Wynnewood Drive, Cranbury, NJ 08512
MLS# 2770310MListed by: COLDWELL BANKER REALTY $1,695,000Active5 beds 4 baths4,226 sq. ft.
1 Woodland Dr, CRANBURY, NJ 08512
MLS# NJMX2012944Listed by: REDFIN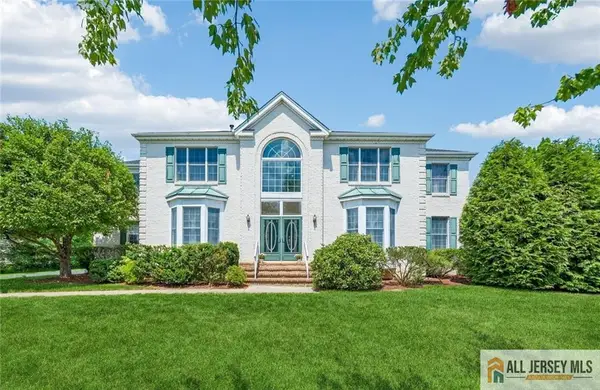 $1,210,000Active4 beds 3 baths3,160 sq. ft.
-2 Chamberlin Court, Cranbury, NJ 08512
MLS# 2770236MListed by: DYNASTY REALTORS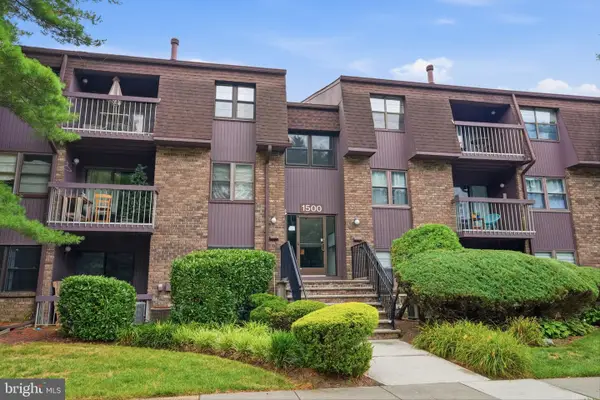 $314,900Pending2 beds 2 baths1,215 sq. ft.
1523 Country Mill Dr, CRANBURY, NJ 08512
MLS# NJME2081484Listed by: KELLER WILLIAMS REAL ESTATE TRI-COUNTY


Protect your home and budget from life's surprises with an Assurant Home Warranty, backed by a partner that supports you through every step of homeownership. Explore Plans.
© 2023 - 2026 ERA Franchise Systems LLC. All rights reserved. ERA Franchise Systems LLC fully supports the principles of the Fair Housing Act and the Equal Opportunity Act. ERA, ERA Real Estate powered, and their respective logos are registered service marks of ERA Franchise Systems LLC. Each office is independently owned and operated.