
14 Reiner Rd, Cream Ridge, NJ 08514
Local realty services provided by:ERA Central Realty Group
Listed by:
 Gloria Streppone(732) 740 - 5034ERA Central Realty Group
- Kim Lohkamp(732) 551 - 4991ERA Central Realty Group
Office: era central realty group - cream ridge
MLS#:NJOC2044414
Source:BRIGHTMLS
Price summary
- Price:$585,000
- Price per sq. ft.:$320.02
About this home
This 3 bedroom, 2 full bath BEAUTIFUL home tucked away on a private street is a must see. It is totally updated w/lots of impressive details. Enter the foyer and immediately notice the 2 story family room featuring a wall of custom built-in shelves/niches with up lighting. The fireplace with wood mantle is yet another eye catching feature. To the left is the formal dining room & quiet sitting room right off the kitchen. The spacious updated kitchen features an L-shaped design of 42'' cherry cabinets with granite countertops & over-hang to accommodate 3 bar stools. Additional features include a marble backsplash, under cabinet lighting, custom corner piece, pot drawers, pull-out spice drawer and pantry. There's a breakfast area right off the kitchen with sliders leading to the rear deck. Off this area is the laundry room, and an updated full bathroom. Upstairs is the spacious primary suite with walk-in closet, two additional bedrooms and another beautifully updated full bathroom. The spacious poured concrete foundation basement with high ceilings is ready to finish. The 2-car side entry garage is oversized. From the 12x11 ft. raised deck you can appreciate the rear yard from this vantage point. It is fenced in with a perimeter of trees, perennials, and lush grassy areas. Worry free living with updated roof, HVAC and HWH. Place this one on your list of homes you must see!...
Contact an agent
Home facts
- Year built:1998
- Subdivision & Development:NONE AVAILABLE
- Listing ID #:NJOC2044414
- Added:57 day(s) ago
- Updated:October 07, 2026 at 09:03 AM
Rooms and interior
- Bedrooms:3
- Total bathrooms:2
- Full bathrooms:2
- Rooms Total:7
- Flooring:Fully Carpeted, Vinyl
- Dining Description:Combination Kitchen/Dining, Dining Room, Formal/Separate Dining Room
- Kitchen Description:Breakfast Area, Built-Ins, Dishwasher, Kitchen - Eat-In, Oven - Self Cleaning, Pantry, Recessed Lighting, Refrigerator
- Bedroom Description:Primary Bedroom, Walk In Closet(s)
- Living area:1,828 sq. ft.
Heating and cooling
- Cooling:Central A/C
- Heating:Forced Air, Propane - Owned
Structure and exterior
- Roof:Architectural Shingle
- Year built:1998
- Building area:1,828 sq. ft.
- Lot area:0.3 Acres
- Lot Features:Landscaping, Partly Wooded, Private, Suburban
- Architectural Style:Colonial
- Construction Materials:Vinyl Siding
- Foundation Description:Concrete Perimeter
- Levels:2 Stories
Utilities
- Water:Private
- Sewer:On Site Septic
Finances and disclosures
- Price:$585,000
- Price per sq. ft.:$320.02
Features and amenities
- Laundry features:Dryer - Gas, Washer
- Amenities:Built-Ins, Ceiling Fan(s), Recessed Lighting
Parking
- Parking description:Attached Garage, Garage - Side Entry, Inside Access, Oversized
- Garage:Yes
- Garage spaces:2
New listings near 14 Reiner Rd
- Coming Soon
 $590,000Coming Soon3 beds 2 baths1,232 sq. ft.
32 Arneytwn Hornerstwn Rd, CREAM RIDGE, NJ 08514
MLS# NJMM2005046Listed by: KELLER WILLIAMS PREMIER - Open Sat, 1 to 3pmNew
 $299,900Active3 beds 2 baths1,612 sq. ft.
17 Tanglewood Drive, Cream Ridge, NJ 08514
MLS# 22631569Listed by: RESOURCES REAL ESTATE - New
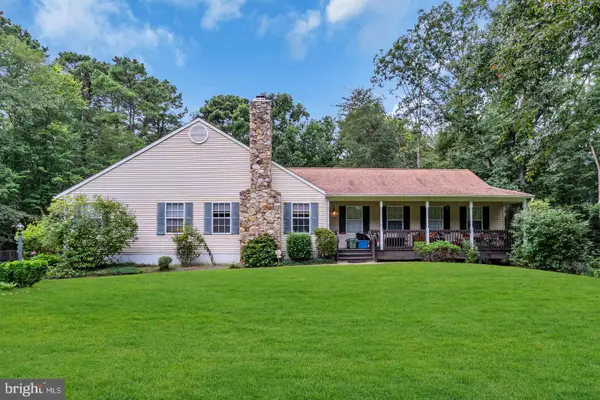 $739,000Active4 beds 3 baths2,851 sq. ft.
1 Woodland Ave, CREAM RIDGE, NJ 08514
MLS# NJOC2045536Listed by: EXP REALTY, LLC - New
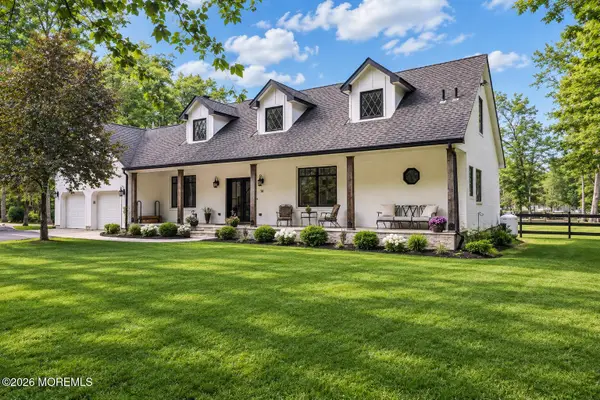 $1,600,000Active4 beds 3 baths2,563 sq. ft.
14 Meirs Road, Cream Ridge, NJ 08514
MLS# 22630555Listed by: NJ REAL ESTATE BOUTIQUE 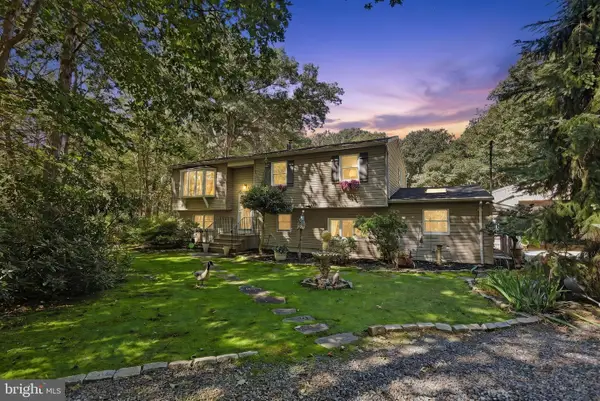 $657,000Pending4 beds 3 baths2,256 sq. ft.
347 E Millstream Rd, CREAM RIDGE, NJ 08514
MLS# NJOC2045038Listed by: EXP REALTY, LLC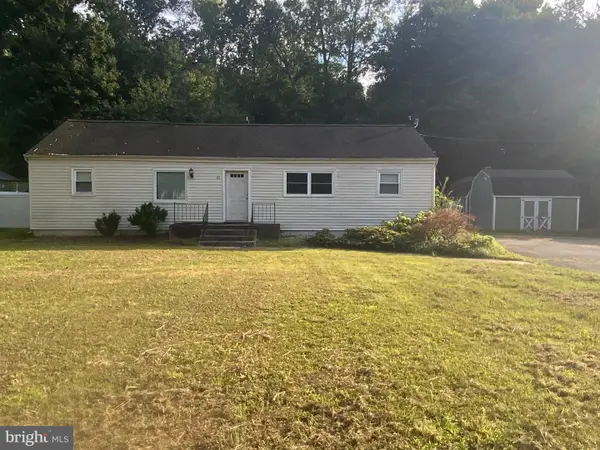 $375,000Active4 beds 2 baths1,296 sq. ft.
24 Tower Rd, CREAM RIDGE, NJ 08514
MLS# NJOC2045302Listed by: KELLER WILLIAMS REAL ESTATE - PRINCETON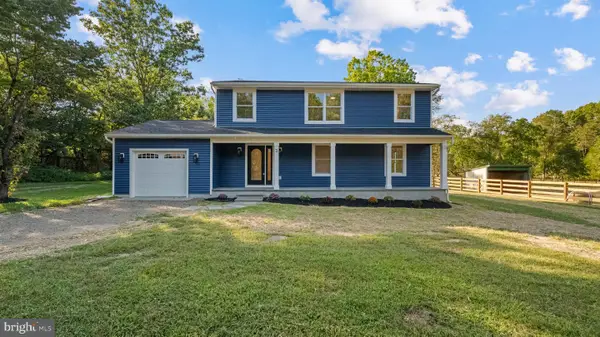 $1,500,000Active4 beds 4 baths2,520 sq. ft.
3 E Caines Dr, CREAM RIDGE, NJ 08514
MLS# NJOC2045298Listed by: COMPASS NEW JERSEY, LLC - FAIR HAVEN $1,500,000Active4 beds 4 baths2,520 sq. ft.
3 Caines Drive, Cream Ridge, NJ 08514
MLS# 22629476Listed by: COMPASS NEW JERSEY LLC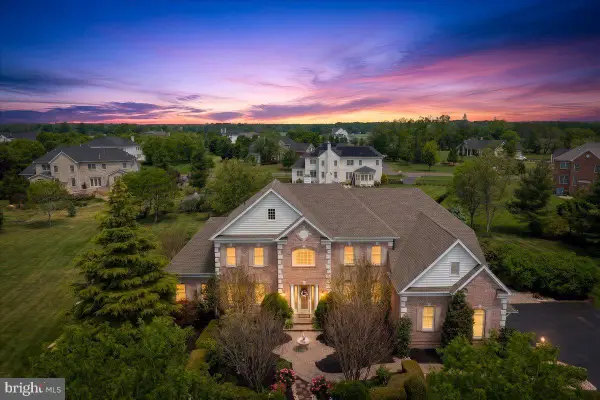 $1,425,000Active4 beds 5 baths5,701 sq. ft.
4 Apple Blossom Ln, CREAM RIDGE, NJ 08514
MLS# NJMM2004996Listed by: EXP REALTY, LLC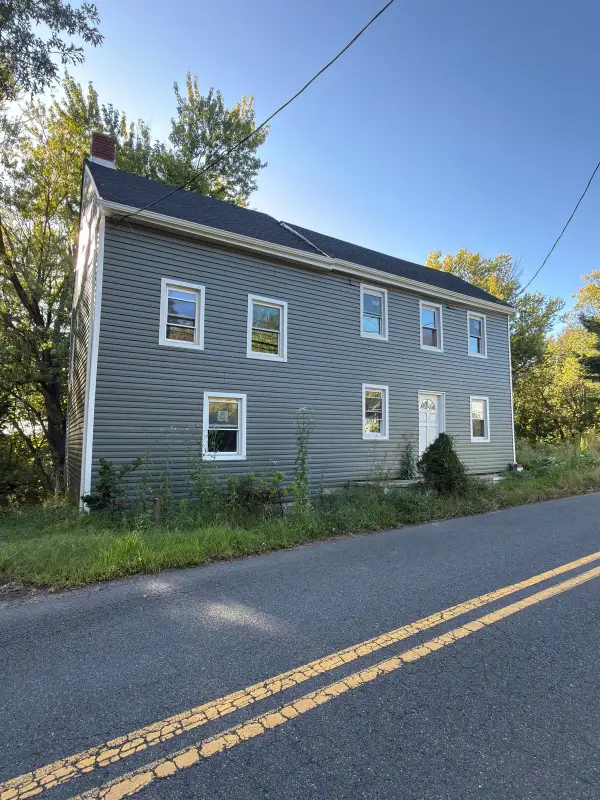 $199,990Active2 beds 1 baths768 sq. ft.
57 Imlaystown Road, Cream Ridge, NJ 08514
MLS# 22629188Listed by: SERHANT NEW JERSEY LLC


Protect your home and budget from life's surprises with an Assurant Home Warranty, backed by a partner that supports you through every step of homeownership. Explore Plans.
© 2023 - 2026 ERA Franchise Systems LLC. All rights reserved. ERA Franchise Systems LLC fully supports the principles of the Fair Housing Act and the Equal Opportunity Act. ERA, ERA Real Estate powered, and their respective logos are registered service marks of ERA Franchise Systems LLC. Each office is independently owned and operated.