
85 Yellow Meetinghouse Road, Cream Ridge, NJ 08514
Local realty services provided by:ERA Boniakowski Real Estate
Listed by: teresa a mitrou
Office: heritage house sotheby's international realty
MLS#:22620606
Source:NJ_MOMLS
Price summary
- Price:$1,599,000
- Price per sq. ft.:$392.01
About this home
Custom! Quality! Exceptional! Builders' custom home nestled in over 3.5 acres butting up to preserved land, this home is a must see with no detail overlooked. From the 9' ceilings, triple-pane HE windows, 7.5'' crown molding, tray and coffered ceilings, central vacuum, quartz waterfall kitchen island seating14+, double set of French doors open to a weatherproof fiberglass deck over a paver patio. A primary 1st floor bedroom en suite has 8x5 shower, and jetted tub. Upstairs holds 4 bedrooms, a loft family room, a Jack-and-Jill and additional bath, all with crown molding and hickory floors. A 2,000 SF walk-out basement with 9' ceilings, a full bath, bar, gym, and rec areas leading to a paver patio and additional detached 3-car garage. Tons of storage. Pure luxury. Room sizes are approximate.
Contact an agent
Home facts
- Year built:2020
- Subdivision & Development:None
- Listing ID #:22620606
- Added:57 day(s) ago
- Updated:September 04, 2026 at 07:30 AM
Rooms and interior
- Bedrooms:5
- Total bathrooms:5
- Full bathrooms:4
- Half bathrooms:1
- Rooms Total:16
- Flooring:Ceramic Tile
- Basement:Yes
- Basement Description:Ceilings - High, Finished, Full, Heated, Walk-Out Access
- Living area:4,079 sq. ft.
Heating and cooling
- Cooling:4 Zone AC, Central Air
- Heating:3+ Zoned Heat, Forced Air, Natural Gas
- Central air:Yes
Structure and exterior
- Roof:Shingle, Timberline
- Year built:2020
- Building area:4,079 sq. ft.
- Lot area:3.53 Acres
- Lot Features:Back to Woods, Oversized
- Architectural Style:Colonial, Custom, Detached
- Construction Materials:Stone
- Exterior Features:Storage
Schools
- Middle school:Upper Freehold Reg
- Elementary school:Upper Freehold
Utilities
- Water:Well
- Sewer:Septic Tank
Finances and disclosures
- Price:$1,599,000
- Price per sq. ft.:$392.01
- Tax amount:$16,612 (2025)
Features and amenities
- Amenities:Ceilings - 9Ft+ 1st Flr, Dec Molding, Storm Windows, Wet Bar
Parking
- Parking description:Asphalt, Circular Driveway, Driveway, Oversized, Paved
- Garage:Yes
- Garage spaces:6
New listings near 85 Yellow Meetinghouse Road
- New
 $449,000Active2 beds 1 baths1,024 sq. ft.
710 Monmouth Road, Cream Ridge, NJ 08514
MLS# 22627743Listed by: KELLER WILLIAMS SHORE PROPERTIES - New
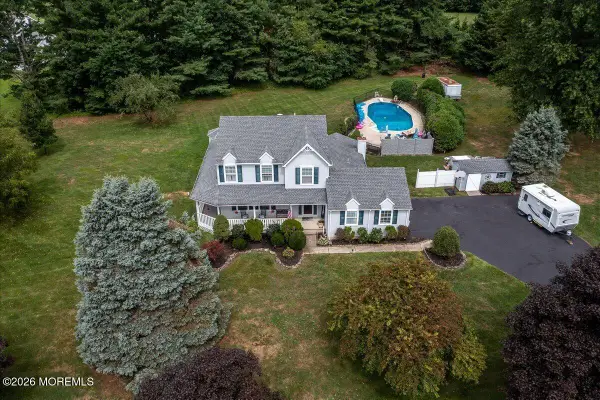 $850,000Active3 beds 3 baths1,876 sq. ft.
8 Long Acre Drive, Cream Ridge, NJ 08514
MLS# 22627529Listed by: COLDWELL BANKER RIVIERA REALTY - Open Sun, 2 to 4pmNew
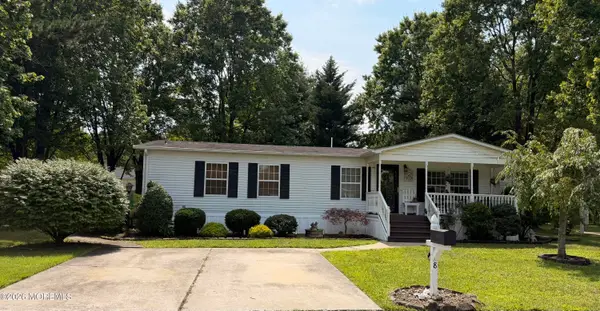 $250,000Active3 beds 2 baths1,100 sq. ft.
8 Tanglewood Drive, Cream Ridge, NJ 08514
MLS# 22627054Listed by: NEXTHOME NATIONS REALTY - New
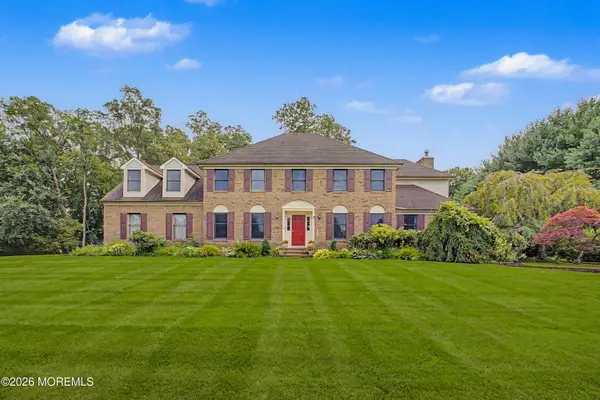 Listed by ERA$999,999Active4 beds 3 baths3,584 sq. ft.
9 Stacy Drive, Cream Ridge, NJ 08514
MLS# 22626673Listed by: ERA CENTRAL REALTY GROUP - New
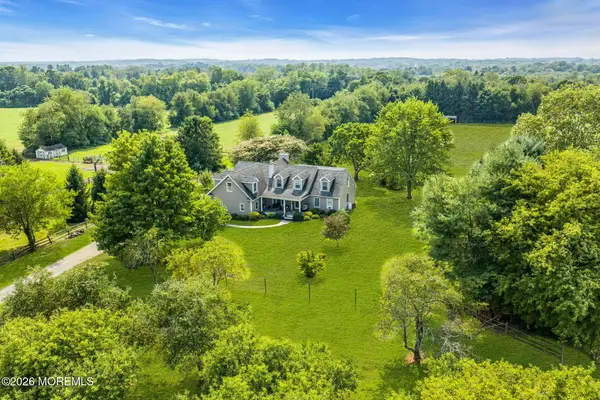 $1,095,000Active3 beds 3 baths2,507 sq. ft.
28 Wygant Road, Cream Ridge, NJ 08514
MLS# 22626484Listed by: KW EMPOWER REAL ESTATE - Open Sun, 1 to 3pm
 $765,000Active4 beds 3 baths2,851 sq. ft.
1 Woodland Ave, CREAM RIDGE, NJ 08514
MLS# NJOC2042826Listed by: EXP REALTY, LLC 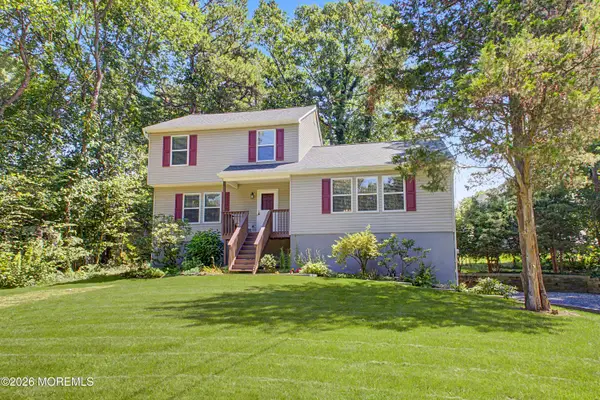 Listed by ERA$585,000Active3 beds 2 baths1,828 sq. ft.
14 Reiner Road, Cream Ridge, NJ 08514
MLS# 22624619Listed by: ERA CENTRAL REALTY GROUP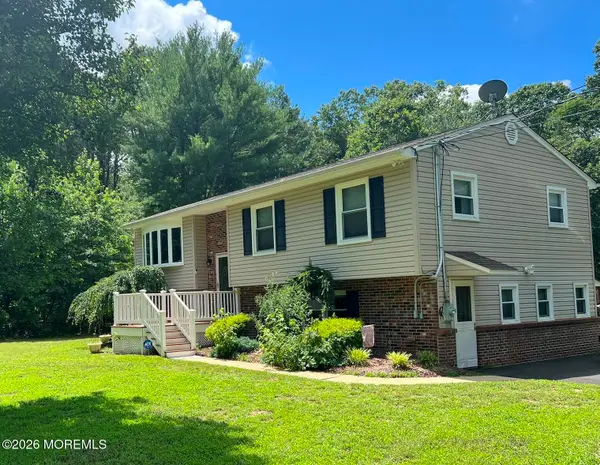 $515,000Pending3 beds 2 baths2,088 sq. ft.
517 Route 539, Cream Ridge, NJ 08514
MLS# 22623913Listed by: EVERYHOME REALTY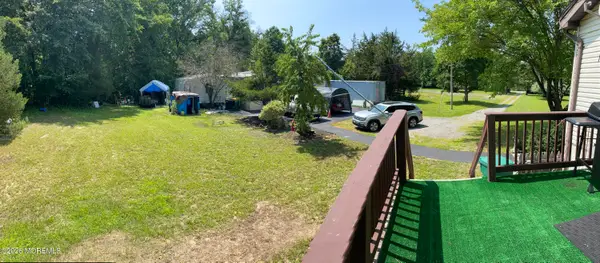 $850,000Active4 beds 3 baths2,592 sq. ft.
807 Monmouth Road, Cream Ridge, NJ 08514
MLS# 22623326Listed by: MARQUEE REAL ESTATE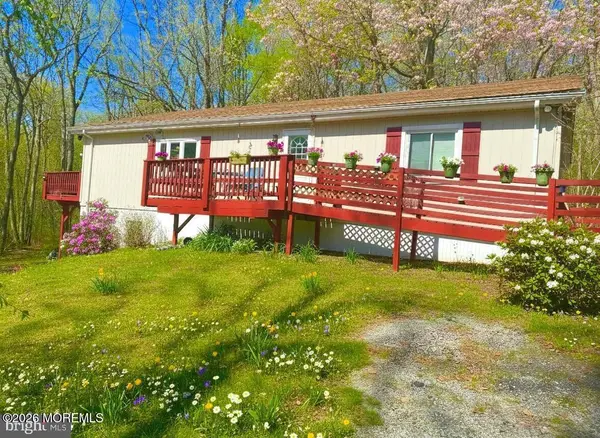 $589,000Active3 beds 1 baths1,400 sq. ft.
48 Tower Road, Cream Ridge, NJ 08514
MLS# 22622390Listed by: C21/ ACTION PLUS REALTY


Protect your home and budget from life's surprises with an Assurant Home Warranty, backed by a partner that supports you through every step of homeownership. Explore Plans.
© 2023 - 2026 ERA Franchise Systems LLC. All rights reserved. ERA Franchise Systems LLC fully supports the principles of the Fair Housing Act and the Equal Opportunity Act. ERA, ERA Real Estate powered, and their respective logos are registered service marks of ERA Franchise Systems LLC. Each office is independently owned and operated.