
4 Russ Farm Way, Delanco, NJ 08075
Local realty services provided by:Mountain Realty ERA Powered
4 Russ Farm Way,Delanco, NJ 08075
$565,000
- 3 Beds
- 3 Baths
- 2,112 sq. ft.
- Single family
- Pending
Listed by: erin k lewandowski
Office: bhhs fox & roach-moorestown
MLS#:NJBL2115512
Source:BRIGHTMLS
Price summary
- Price:$565,000
- Price per sq. ft.:$267.52
- Monthly HOA dues:$175
About this home
Remarkable Home, only property in all of Newtons Landing with a basement, a loft and a 3 car garage!
Contact an agent
Home facts
- Year built:2002
- Subdivision & Development:NEWTONS LANDING
- Listing ID #:NJBL2115512
- Added:47 day(s) ago
- Updated:August 23, 2026 at 08:22 AM
Rooms and interior
- Bedrooms:3
- Total bathrooms:3
- Full bathrooms:3
- Flooring:Carpet, Wood
- Dining Description:Combination Dining/Living
- Bathrooms Description:Primary Bath(s)
- Kitchen Description:Butlers Pantry, Cedar Closet(s), Kitchen - Eat-In, Kitchen - Island
- Bedroom Description:Cedar Closet(s), Entry Level Bedroom
- Basement:Yes
- Basement Description:Full, Unfinished
- Living area:2,112 sq. ft.
Heating and cooling
- Cooling:Central A/C
- Heating:Forced Air, Natural Gas
Structure and exterior
- Roof:Shingle
- Year built:2002
- Building area:2,112 sq. ft.
- Lot area:0.15 Acres
- Lot Features:Creek/Stream, Level
- Architectural Style:Contemporary
- Construction Materials:Brick, Vinyl Siding
- Exterior Features:Awning(s), Lawn Sprinkler, Patio(s)
- Foundation Description:Concrete Perimeter
- Levels:2 Stories
Utilities
- Water:Public
- Sewer:Public Sewer
Finances and disclosures
- Price:$565,000
- Price per sq. ft.:$267.52
- Tax amount:$11,161 (2025)
Features and amenities
- Amenities:200+ Amp Service, Cable TV, Cedar Closet(s), Ceiling Fan(s), Central Vacuum
Parking
- Parking description:Attached Garage, Garage - Front Entry, Inside Access, Oversized
- Garage:Yes
- Garage spaces:3
New listings near 4 Russ Farm Way
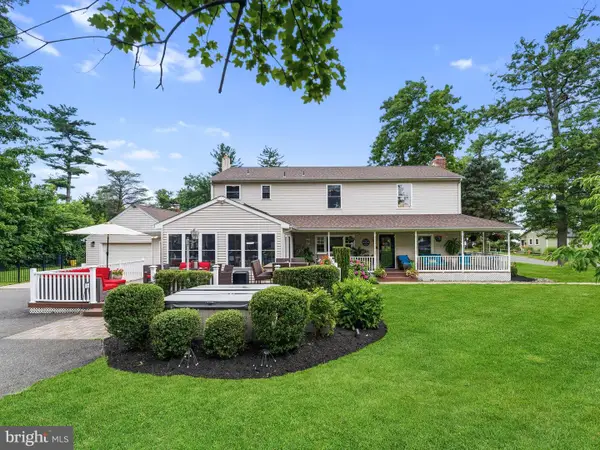 $675,000Active5 beds 3 baths3,206 sq. ft.
425 Delaware Ave, DELANCO, NJ 08075
MLS# NJBL2117498Listed by: REAL BROKER, LLC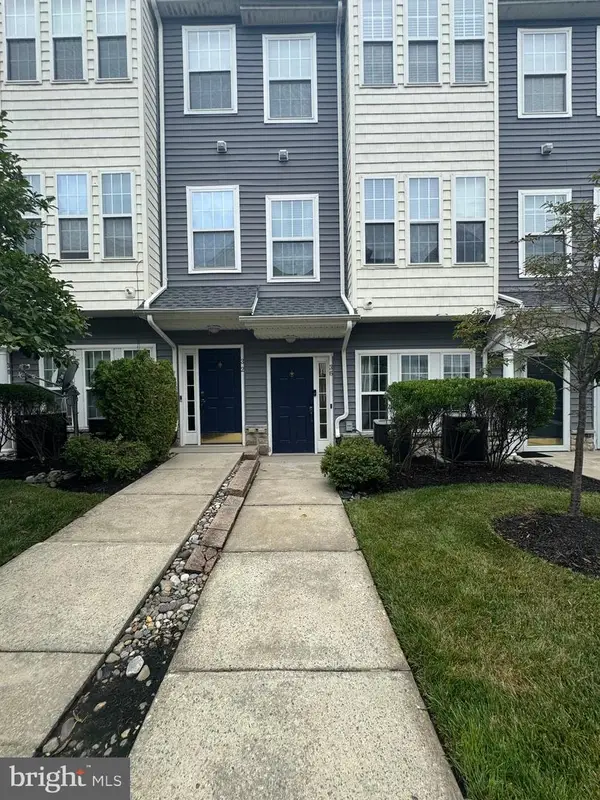 $339,000Active3 beds 3 baths1,976 sq. ft.
36 Swan Ct, DELRAN, NJ 08075
MLS# NJBL2112100Listed by: BARROOD REAL ESTATE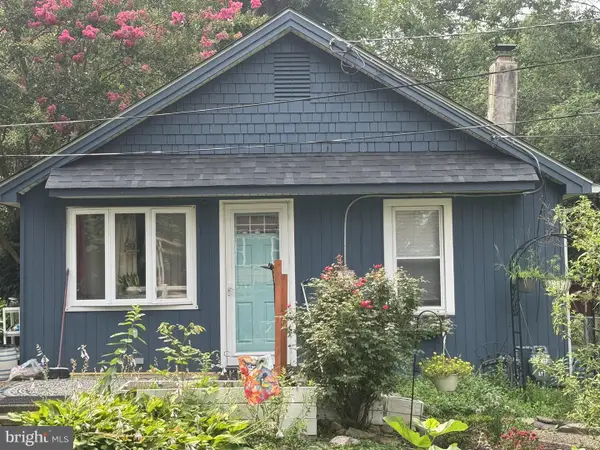 $263,000Active2 beds 1 baths668 sq. ft.
319 Delaware Ave, DELANCO, NJ 08075
MLS# NJBL2117076Listed by: BHHS FOX & ROACH-MOORESTOWN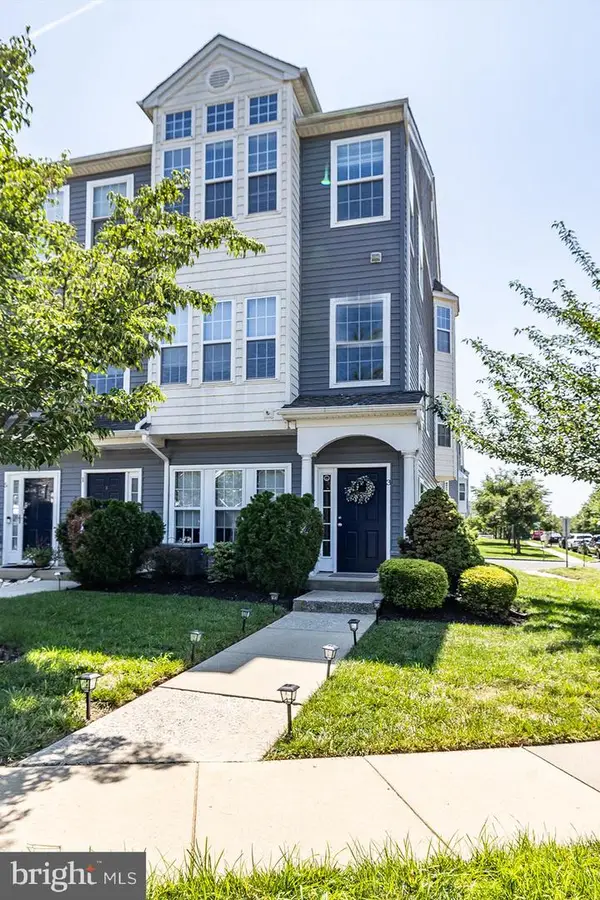 $334,900Active3 beds 3 baths2,000 sq. ft.
3 Fox Ct, DELRAN, NJ 08075
MLS# NJBL2116984Listed by: KELLER WILLIAMS - MAIN STREET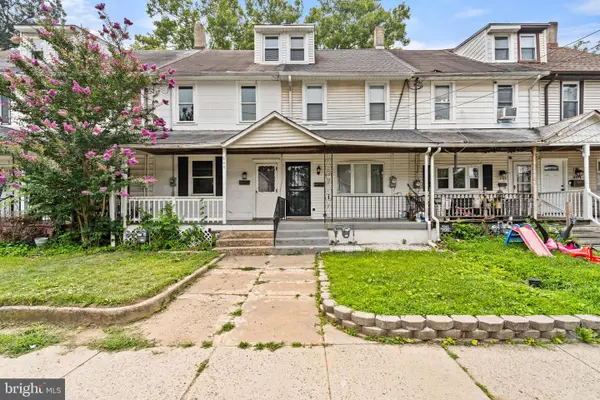 $280,000Pending3 beds 2 baths1,581 sq. ft.
205 Willow St, DELANCO, NJ 08075
MLS# NJBL2116854Listed by: OVATION REALTY LLC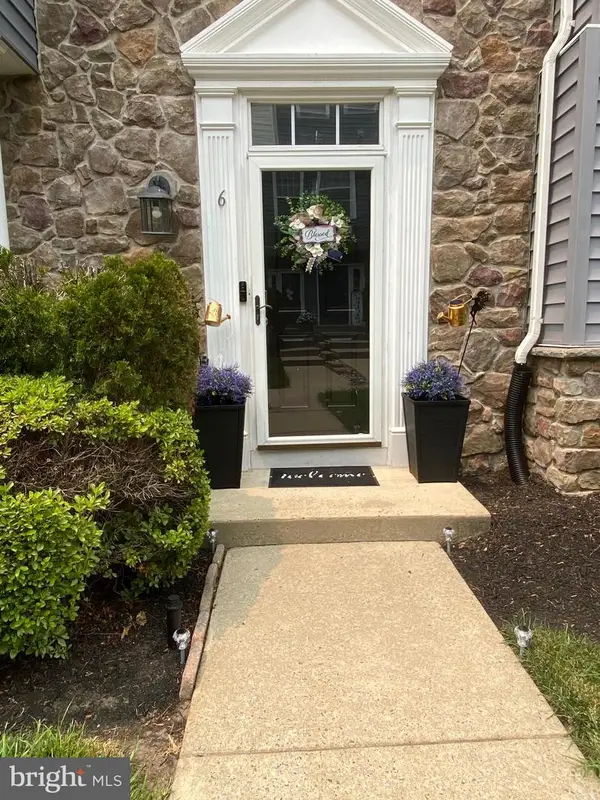 $415,000Pending3 beds 3 baths2,134 sq. ft.
6 Fox Ct, DELANCO, NJ 08075
MLS# NJBL2116346Listed by: BHHS FOX & ROACH-MEDFORD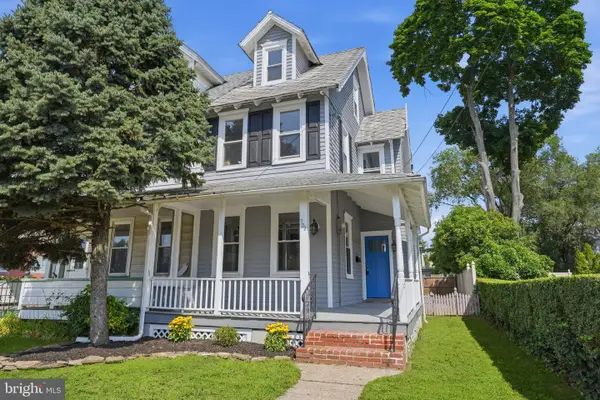 $230,000Pending4 beds 2 baths1,184 sq. ft.
702 Chestnut St, DELANCO, NJ 08075
MLS# NJBL2116354Listed by: SNAPPY HOME REALTY LLC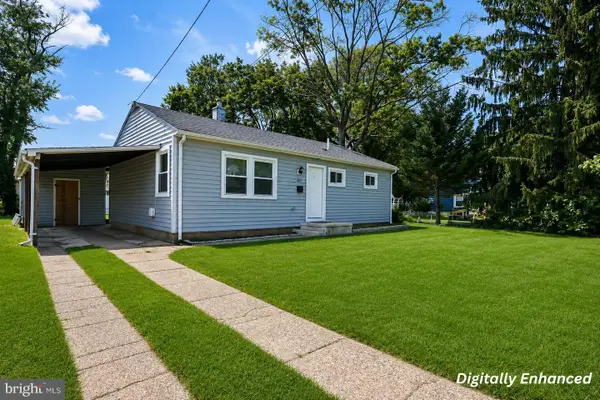 $289,900Active3 beds 1 baths864 sq. ft.
409 Illinois Ave, DELANCO, NJ 08075
MLS# NJBL2116350Listed by: WEICHERT REALTORS - MOORESTOWN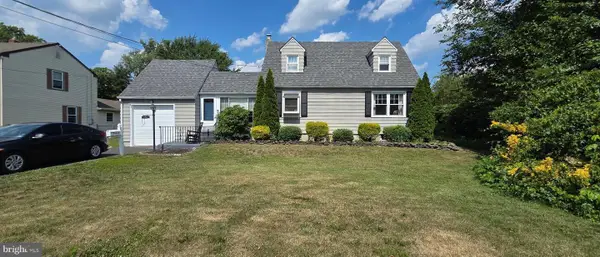 $389,900Active3 beds 2 baths1,476 sq. ft.
310 Peachtree Ln, DELANCO, NJ 08075
MLS# NJBL2113824Listed by: REDFIN


Protect your home and budget from life's surprises with an Assurant Home Warranty, backed by a partner that supports you through every step of homeownership. Explore Plans.
© 2023 - 2026 ERA Franchise Systems LLC. All rights reserved. ERA Franchise Systems LLC fully supports the principles of the Fair Housing Act and the Equal Opportunity Act. ERA, ERA Real Estate powered, and their respective logos are registered service marks of ERA Franchise Systems LLC. Each office is independently owned and operated.