
108 Coopers Kill Rd, Delran, NJ 08075
Local realty services provided by:ERA Liberty Realty
108 Coopers Kill Rd,Delran, NJ 08075
$595,000
- 4 Beds
- 3 Baths
- 2,576 sq. ft.
- Single family
- Coming Soon
Listed by: ashley moorhouse, desiree marino
Office: keller williams realty
MLS#:NJBL2121814
Source:BRIGHTMLS
Price summary
- Price:$595,000
- Price per sq. ft.:$230.98
About this home
Prepare to fall in love with this beautifully EXPANDED "Milburne" model in the heart of Tenby Chase. With 4 bedrooms, 2.5 baths, and a thoughtful blend of comfortable living spaces and timeless character, this home is designed for both everyday living and entertaining. A charming wrap-around front porch welcomes you home, setting the tone for what's inside. At the center of the home is the remodeled kitchen, featuring granite countertops, a prep island, double oven, recessed lighting, and generous workspace. It flows seamlessly into the breakfast area and family room, creating an open and inviting layout. Exposed beams add warmth and character to the breakfast area, while the adjacent office with a pocket door offers a quiet, flexible space for working from home. The family room is a true gathering place, complete with a painted brick fireplace and mantle, built-in shelving, and a slider that leads to the deck and outdoor living area, perfect for easy indoor-outdoor entertaining. The fully finished basement provides even more room to spread out, whether you need a recreation space, hobby area, home gym, or additional living space. Upstairs, a spacious primary suite is joined by three additional comfortable bedrooms and a full bath. With its expanded floor plan, finished basement, wrap-around porch, and inviting flow, this home offers plenty of space to settle in and make your own. Enjoy all that this location has to offer, with the Tenby Chase Swim Club, ball fields, parks, and schools close by. Conveniently located near major highways and just a short distance from Philadelphia, this home delivers the perfect balance of neighborhood living and everyday accessibility. *Photos coming soon!...
Contact an agent
Home facts
- Year built:1970
- Subdivision & Development:TENBY CHASE
- Listing ID #:NJBL2121814
- Updated:October 07, 2026 at 01:59 PM
Rooms and interior
- Bedrooms:4
- Total bathrooms:3
- Full bathrooms:2
- Half bathrooms:1
- Kitchen Description:Built-In Microwave, Dishwasher, Oven - Double, Oven/Range - Electric, Refrigerator
- Basement:Yes
- Basement Description:Full
- Living area:2,576 sq. ft.
Heating and cooling
- Cooling:Central A/C
- Heating:Forced Air, Natural Gas
Structure and exterior
- Roof:Pitched, Shingle
- Year built:1970
- Building area:2,576 sq. ft.
- Lot area:0.23 Acres
- Architectural Style:Colonial
- Construction Materials:Brick, Vinyl Siding
- Exterior Features:Deck(s), Exterior Lighting, Porch(es), Sidewalks, Wrap Around
- Foundation Description:Block
- Levels:2 Stories
Schools
- High school:DELRAN H.S.
- Middle school:DELRAN M.S.
- Elementary school:MILLBRIDGE E.S.
Utilities
- Water:Public
- Sewer:Public Sewer
Finances and disclosures
- Price:$595,000
- Price per sq. ft.:$230.98
- Tax amount:$11,409 (2025)
Parking
- Parking description:Attached Garage, Garage - Front Entry, Inside Access, On Street
- Garage:Yes
- Garage spaces:2
New listings near 108 Coopers Kill Rd
- Coming Soon
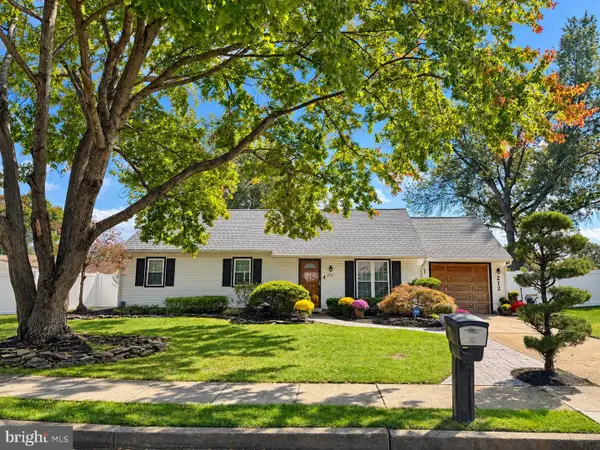 $435,000Coming Soon3 beds 2 baths1,467 sq. ft.
212 Southview Dr, DELRAN, NJ 08075
MLS# NJBL2122048Listed by: KELLER WILLIAMS REALTY - Coming Soon
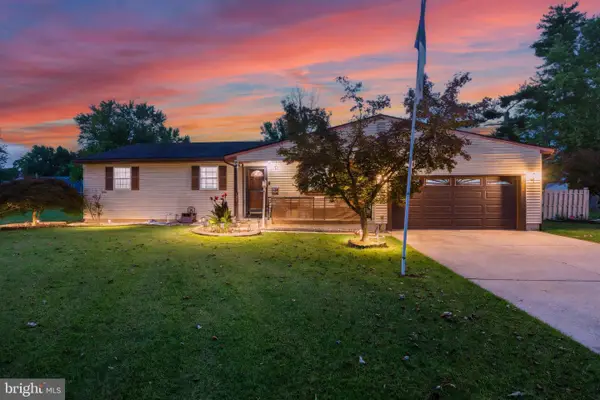 $429,900Coming Soon3 beds 2 baths1,700 sq. ft.
130 Kathleen Ave, DELRAN, NJ 08075
MLS# NJBL2122052Listed by: RE/MAX PREFERRED - CHERRY HILL - Coming Soon
 $429,900Coming Soon3 beds 2 baths1,464 sq. ft.
164 Antietam Rd, DELRAN, NJ 08075
MLS# NJBL2121848Listed by: KELLER WILLIAMS REALTY - Coming Soon
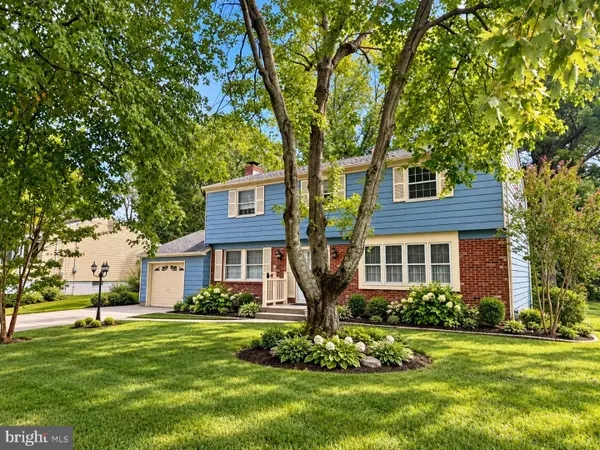 $475,000Coming Soon4 beds 3 baths2,032 sq. ft.
50 Cornell Dr, DELRAN, NJ 08075
MLS# NJBL2121818Listed by: KELLER WILLIAMS REALTY - Coming SoonOpen Sat, 12 to 2pm
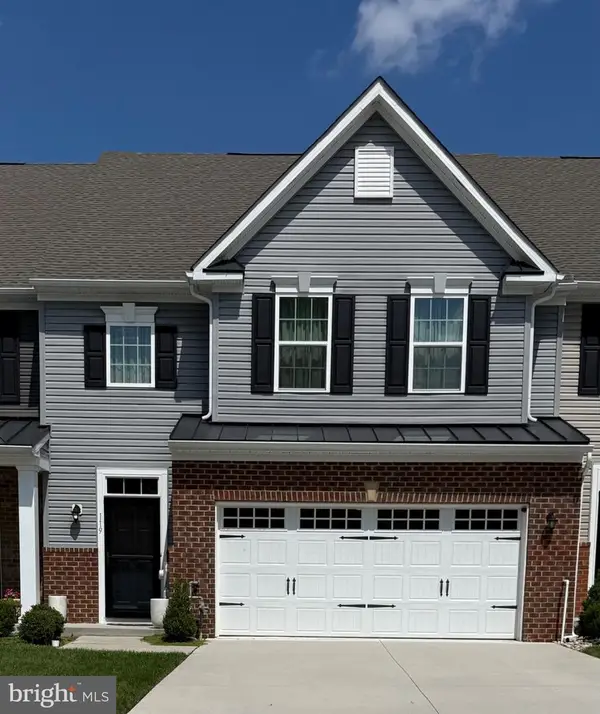 $559,000Coming Soon3 beds 3 baths2,314 sq. ft.
119 Hidden Acres Ln, MOORESTOWN, NJ 08057
MLS# NJBL2121304Listed by: WEICHERT REALTORS-MEDFORD - Coming Soon
 $275,000Coming Soon4 beds 2 baths1,736 sq. ft.
32 Suburban, DELRAN, NJ 08075
MLS# NJBL2120738Listed by: KELLER WILLIAMS REALTY - Coming Soon
 $259,900Coming Soon3 beds 2 baths1,274 sq. ft.
110 Natalie Rd, DELRAN, NJ 08075
MLS# NJBL2119646Listed by: RE/MAX PREFERRED - CHERRY HILL - New
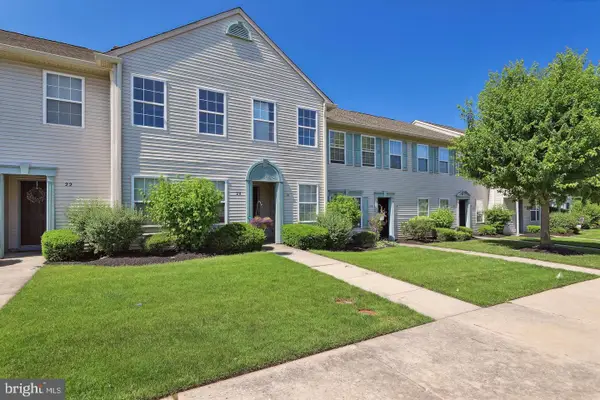 $249,900Active2 beds 2 baths1,008 sq. ft.
20 Foxglove Dr, DELRAN, NJ 08075
MLS# NJBL2122116Listed by: CENTURY 21 ALLIANCE-MOORESTOWN - New
 $355,000Active3 beds 2 baths1,164 sq. ft.
8 Pancoast Blvd, DELRAN, NJ 08075
MLS# NJBL2121782Listed by: REAL BROKER, LLC


Protect your home and budget from life's surprises with an Assurant Home Warranty, backed by a partner that supports you through every step of homeownership. Explore Plans.
© 2023 - 2026 ERA Franchise Systems LLC. All rights reserved. ERA Franchise Systems LLC fully supports the principles of the Fair Housing Act and the Equal Opportunity Act. ERA, ERA Real Estate powered, and their respective logos are registered service marks of ERA Franchise Systems LLC. Each office is independently owned and operated.