
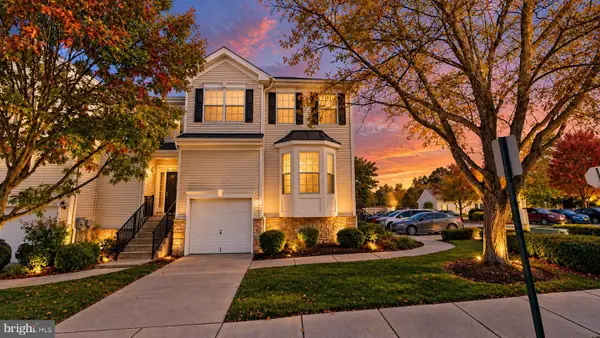
110 Natalie Rd, Delran, NJ 08075
Local realty services provided by:ERA Martin Associates
110 Natalie Rd,Delran, NJ 08075
$259,900
- 3 Beds
- 2 Baths
- 1,274 sq. ft.
- Townhouse
- Coming Soon
Listed by: allen a antuzzi
Office: re/max preferred - cherry hill
MLS#:NJBL2119646
Source:BRIGHTMLS
Price summary
- Price:$259,900
- Price per sq. ft.:$204
About this home
Home Going Active Soon by the end of the week. Seller moving. Nestled on Natalie....A Cul-De-Sac Location!!! This 3rd Floor is situated in the most Dynamic Location within the Garden Club Community. Pool, Tennis Courts, Picnic Area....and Backs to Green Acres. Such a Peaceful, Private Location. This spacious Open Concept Model Offers an Owner Suite with Walk in Closet and Owners Full Bath. The 2nd and 3rd Bedrooms have A Full Bath to accommodate an EZ Lifestyle. Living Room, Dining area and Kitchen culminate into one Large... Generous area... with the versatility for you... to use this space... the way you want! Come by and Check it Out!
Contact an agent
Home facts
- Year built:2003
- Subdivision & Development:THE GARDEN CLUB
- Listing ID #:NJBL2119646
- Updated:October 24, 2026 at 10:39 AM
Rooms and interior
- Bedrooms:3
- Total bathrooms:2
- Full bathrooms:2
- Dining Description:Dining Room
- Bathrooms Description:Full Bath, Primary Bathroom
- Kitchen Description:Dishwasher, Refrigerator
- Bedroom Description:Primary Bedroom, Walk In Closet(s)
- Living area:1,274 sq. ft.
Heating and cooling
- Cooling:Central A/C
- Heating:Forced Air, Natural Gas
Structure and exterior
- Year built:2003
- Building area:1,274 sq. ft.
- Architectural Style:Contemporary
- Construction Materials:Asphalt
- Exterior Features:Balcony
- Foundation Description:Slab
- Levels:3 Story
Schools
- High school:DELRAN H.S.
- Middle school:DELRAN M.S.
- Elementary school:MILLBRIDGE E.S.
Utilities
- Water:Public
- Sewer:Public Sewer
Finances and disclosures
- Price:$259,900
- Price per sq. ft.:$204
- Tax amount:$4,701 (2025)
Features and amenities
- Laundry features:Dryer, Washer
Parking
- Parking description:Assigned, On Street
New listings near 110 Natalie Rd
- Coming Soon
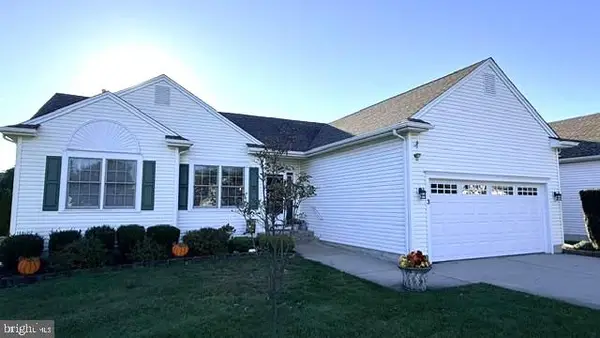 $499,900Coming Soon2 beds 4 baths1,854 sq. ft.
3 Tara Ln, DELRAN, NJ 08075
MLS# NJBL2123162Listed by: KELLER WILLIAMS REALTY - MOORESTOWN - Coming Soon
 $560,000Coming Soon3 beds 2 baths1,955 sq. ft.
111 Congressional Ct, MOORESTOWN, NJ 08057
MLS# NJBL2122914Listed by: BHHS FOX & ROACH-MOORESTOWN - Coming Soon
 $599,000Coming Soon4 beds 3 baths2,699 sq. ft.
34 Springcress Dr, DELRAN, NJ 08075
MLS# NJBL2122628Listed by: EXP REALTY, LLC - Coming Soon
 $1,300,000Coming Soon5 beds 4 baths4,374 sq. ft.
1212 Peach Tree Ct, DELRAN, NJ 08075
MLS# NJBL2122488Listed by: KELLER WILLIAMS REALTY - Coming Soon
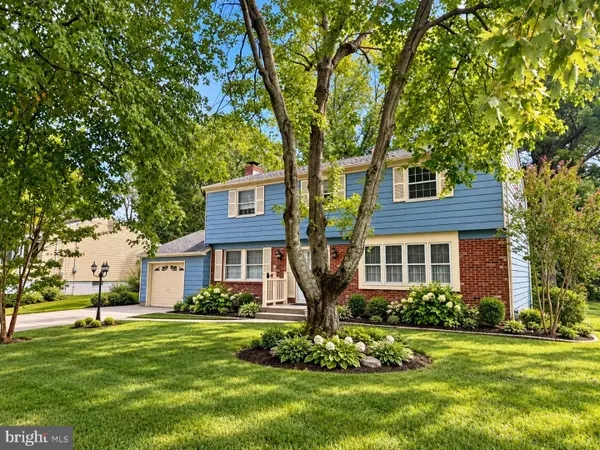 $475,000Coming Soon4 beds 3 baths2,032 sq. ft.
50 Cornell Dr, DELRAN, NJ 08075
MLS# NJBL2121818Listed by: KELLER WILLIAMS REALTY - New
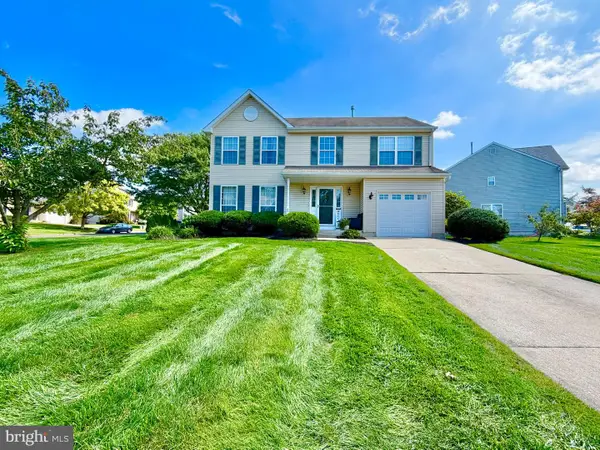 $580,000Active4 beds 3 baths1,804 sq. ft.
24 Woodyfield Ln, DELRAN, NJ 08075
MLS# NJBL2123010Listed by: RE/MAX PREFERRED - SEWELL - New
 $400,000Active3 beds 3 baths2,070 sq. ft.
103 Castleton Rd, DELRAN, NJ 08075
MLS# NJBL2122926Listed by: HOMESMART FIRST ADVANTAGE REALTY - Open Sun, 11am to 1pmNew
 $575,000Active4 beds 3 baths2,276 sq. ft.
78 Stoneham Dr, DELRAN TWP, NJ 08075
MLS# NJBL2122724Listed by: LPT REALTY, LLC - Open Sun, 11am to 1pmNew
 $574,900Active3 beds 3 baths2,302 sq. ft.
311 Hidden Acres Ln, MOORESTOWN, NJ 08057
MLS# NJBL2122556Listed by: EXP REALTY, LLC


Protect your home and budget from life's surprises with an Assurant Home Warranty, backed by a partner that supports you through every step of homeownership. Explore Plans.
© 2023 - 2026 ERA Franchise Systems LLC. All rights reserved. ERA Franchise Systems LLC fully supports the principles of the Fair Housing Act and the Equal Opportunity Act. ERA, ERA Real Estate powered, and their respective logos are registered service marks of ERA Franchise Systems LLC. Each office is independently owned and operated.