
34 Springcress Dr, Delran, NJ 08075
Local realty services provided by:ERA Valley Realty
34 Springcress Dr,Delran, NJ 08075
$599,000
- 4 Beds
- 3 Baths
- 2,699 sq. ft.
- Single family
- Coming Soon
Listed by: cristin m. holloway
Office: exp realty, llc.
MLS#:NJBL2122628
Source:BRIGHTMLS
Price summary
- Price:$599,000
- Price per sq. ft.:$221.93
- Monthly HOA dues:$33.33
About this home
Coming soon to Summerhill in Delran! Wonderfully updated home backing to privacy with finished walk out level basement! Stay tuned!
Contact an agent
Home facts
- Year built:1994
- Subdivision & Development:SUMMERHILL
- Listing ID #:NJBL2122628
- Updated:October 18, 2026 at 01:52 PM
Rooms and interior
- Bedrooms:4
- Total bathrooms:3
- Full bathrooms:2
- Half bathrooms:1
- Flooring:Fully Carpeted, Stone, Tile/Brick, Vinyl, Wood
- Dining Description:Dining Area
- Bathrooms Description:Primary Bath(s)
- Kitchen Description:Built-In Range, Butlers Pantry, Dishwasher, Disposal, Oven - Self Cleaning
- Basement:Yes
- Basement Description:Full, Outside Entrance, Walkout Level
- Living area:2,699 sq. ft.
Heating and cooling
- Cooling:Central A/C
- Heating:Energy Star Heating System, Forced Air, Natural Gas
Structure and exterior
- Roof:Pitched, Shingle
- Year built:1994
- Building area:2,699 sq. ft.
- Lot area:0.23 Acres
- Lot Features:Front Yard, Level, Rear Yard, SideYard(s), Trees/Wooded
- Architectural Style:Colonial, Contemporary
- Construction Materials:Vinyl Siding
- Exterior Features:Deck(s), Exterior Lighting, Patio(s), Porch(es), Sidewalks, Street Lights
- Foundation Description:Concrete Perimeter
- Levels:2 Stories
Utilities
- Water:Public
- Sewer:Public Sewer
Finances and disclosures
- Price:$599,000
- Price per sq. ft.:$221.93
- Tax amount:$10,544 (2025)
Features and amenities
- Amenities:Cable TV, Ceiling Fan(s), Replacement Windows
Parking
- Parking description:Attached Garage, Garage Door Opener, Inside Access, On Street
- Garage:Yes
- Garage spaces:2
New listings near 34 Springcress Dr
- Coming Soon
 $574,900Coming Soon3 beds 3 baths2,302 sq. ft.
311 Hidden Acres Ln, MOORESTOWN, NJ 08057
MLS# NJBL2122556Listed by: EXP REALTY, LLC - Coming Soon
 $1,300,000Coming Soon5 beds 4 baths4,374 sq. ft.
1212 Peach Tree Ct, DELRAN, NJ 08075
MLS# NJBL2122488Listed by: KELLER WILLIAMS REALTY - Coming Soon
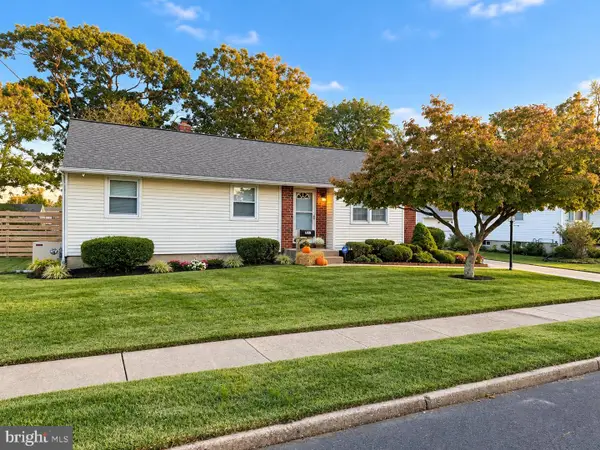 $377,500Coming Soon3 beds 1 baths1,316 sq. ft.
700 Linfield Ave, DELRAN, NJ 08075
MLS# NJBL2122264Listed by: KELLER WILLIAMS REALTY - Coming Soon
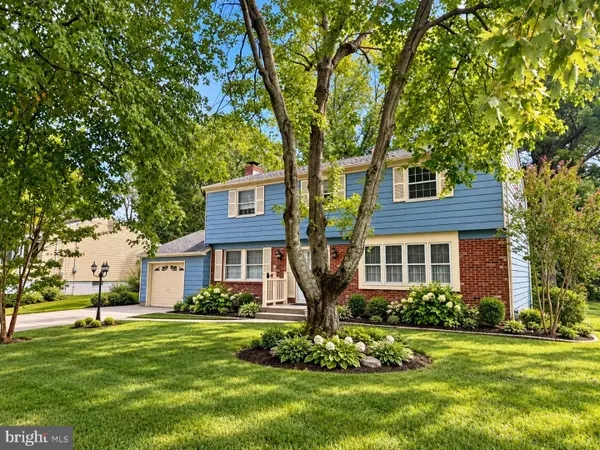 $475,000Coming Soon4 beds 3 baths2,032 sq. ft.
50 Cornell Dr, DELRAN, NJ 08075
MLS# NJBL2121818Listed by: KELLER WILLIAMS REALTY - Coming Soon
 $259,900Coming Soon3 beds 2 baths1,274 sq. ft.
110 Natalie Rd, DELRAN, NJ 08075
MLS# NJBL2119646Listed by: RE/MAX PREFERRED - CHERRY HILL - New
 $600,000Active4 beds 3 baths2,276 sq. ft.
78 Stoneham Dr, DELRAN TWP, NJ 08075
MLS# NJBL2122724Listed by: LPT REALTY, LLC - New
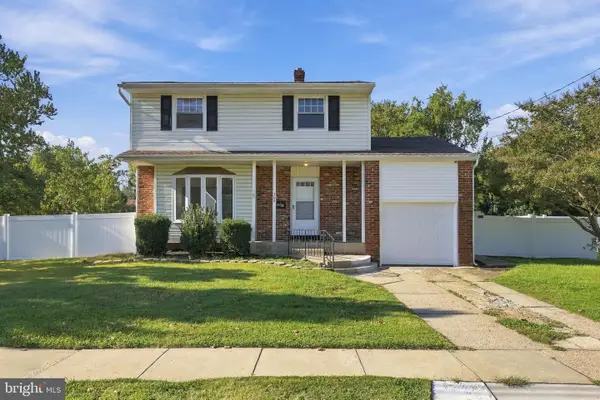 $399,000Active3 beds 3 baths1,350 sq. ft.
302 Juniata Ave, DELRAN, NJ 08075
MLS# NJBL2122606Listed by: WEICHERT REALTORS - MOORESTOWN - Open Sun, 11am to 1pmNew
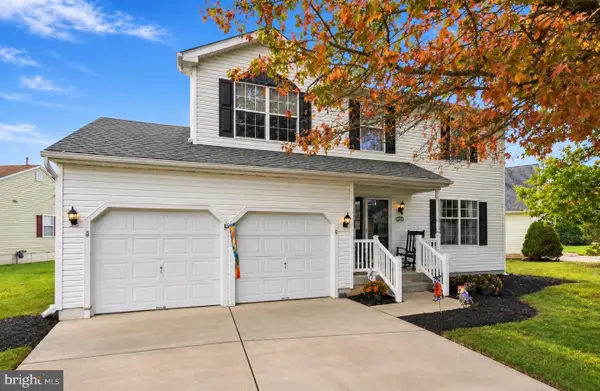 $499,900Active4 beds 3 baths1,908 sq. ft.
9 Roslyn Dr, DELRAN TWP, NJ 08075
MLS# NJBL2122516Listed by: WEICHERT REALTORS - MOORESTOWN 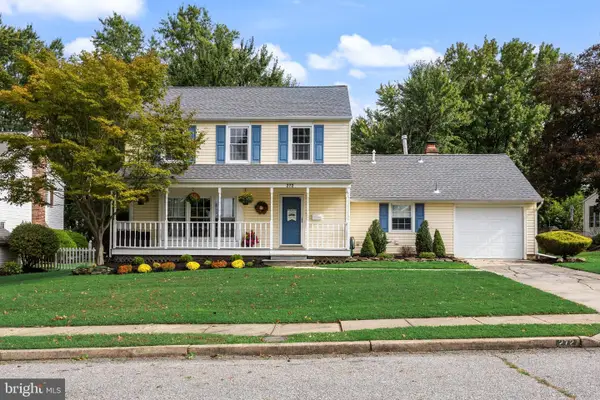 $529,900Pending4 beds 3 baths2,018 sq. ft.
272 Burning Tree Rd, DELRAN, NJ 08075
MLS# NJBL2122398Listed by: EXP REALTY, LLC


Protect your home and budget from life's surprises with an Assurant Home Warranty, backed by a partner that supports you through every step of homeownership. Explore Plans.
© 2023 - 2026 ERA Franchise Systems LLC. All rights reserved. ERA Franchise Systems LLC fully supports the principles of the Fair Housing Act and the Equal Opportunity Act. ERA, ERA Real Estate powered, and their respective logos are registered service marks of ERA Franchise Systems LLC. Each office is independently owned and operated.