
284 Tenby Chase Dr, Delran, NJ 08075
Local realty services provided by:ERA Byrne Realty
284 Tenby Chase Dr,Delran, NJ 08075
$515,000
- 4 Beds
- 3 Baths
- 1,954 sq. ft.
- Single family
- Active
Listed by: lauren wittman
Office: evergreen real estate, llc.
MLS#:NJBL2119048
Source:BRIGHTMLS
Price summary
- Price:$515,000
- Price per sq. ft.:$263.56
About this home
Beautifully updated and move-in ready, this 4-bedroom, 2.5-bath home in the Tenby Chase section of delran offers a traditional layout with a spacious living room, large dining area, and updated eat-in kitchen. Beautiful trim work and thoughtful paint choices throughout give the home a clean, finished feel. Upstairs you’ll find all four bedrooms and two full bathrooms. At the top of the stairs is access to a large unfinished space above the two-car garage (also can access through pull-down stairs in the garage), offering great storage now... and the future opportunity to explore an addition of the home on its EXISTING footprint- this is a huge advantage! Large primary suite with sitting area? Expansive playroom? Take a look and see what the space could be for you. The two-car garage features a finished epoxy floor, workbench area, and refrigerator. Out back, the spacious yard offers plenty of room for entertaining, relaxing, or making it your own. The water heater is also just three years old. This home is clean, updated, and well maintained with a great layout and plenty of potential. Added bonus: the driveway is huge and can accommodate up to 5 cars! Come take a look today, you do not want to miss out on this one....
Contact an agent
Home facts
- Year built:1970
- Subdivision & Development:TENBY CHASE
- Listing ID #:NJBL2119048
- Added:2 day(s) ago
- Updated:August 23, 2026 at 12:43 AM
Rooms and interior
- Bedrooms:4
- Total bathrooms:3
- Full bathrooms:2
- Half bathrooms:1
- Kitchen Description:Dishwasher, Disposal, Oven/Range - Electric, Refrigerator, Water Heater - Tankless
- Living area:1,954 sq. ft.
Heating and cooling
- Cooling:Central A/C
- Heating:Forced Air, Natural Gas
Structure and exterior
- Year built:1970
- Building area:1,954 sq. ft.
- Lot area:0.25 Acres
- Architectural Style:Traditional
- Construction Materials:Asphalt, Batts Insulation, Concrete, Vinyl Siding
- Foundation Description:Concrete Perimeter, Crawl Space
- Levels:2 Stories
Utilities
- Water:Public
- Sewer:Public Sewer
Finances and disclosures
- Price:$515,000
- Price per sq. ft.:$263.56
- Tax amount:$9,111 (2025)
Features and amenities
- Laundry features:Dryer, Has Laundry, Washer
Parking
- Parking description:Attached Garage, Concrete Driveway, Garage - Front Entry, Oversized
- Garage:Yes
- Garage spaces:2
New listings near 284 Tenby Chase Dr
- Coming Soon
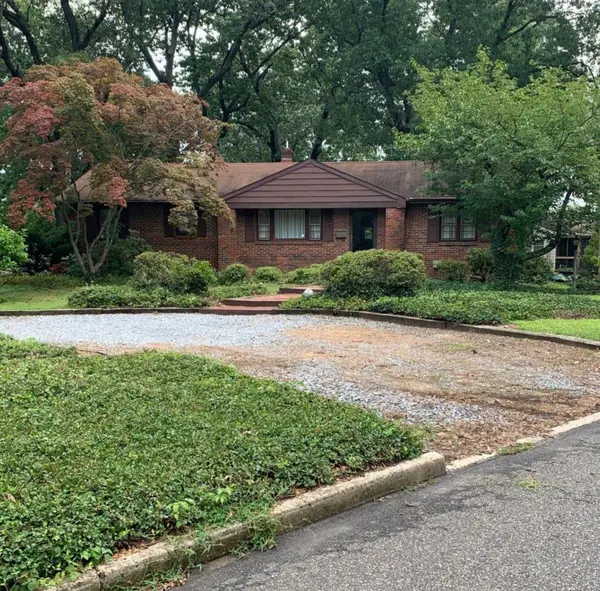 $420,000Coming Soon2 beds 2 baths1,351 sq. ft.
18 Litle Ave, DELRAN, NJ 08075
MLS# NJBL2117958Listed by: LAMON ASSOCIATES-CINNAMINSON - New
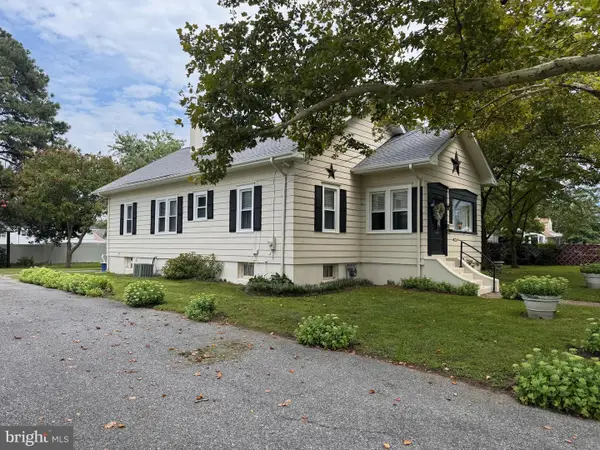 $315,000Active3 beds 1 baths1,360 sq. ft.
16 Norman Ave, DELRAN, NJ 08075
MLS# NJBL2119030Listed by: CENTURY 21 ALLIANCE-MOORESTOWN - New
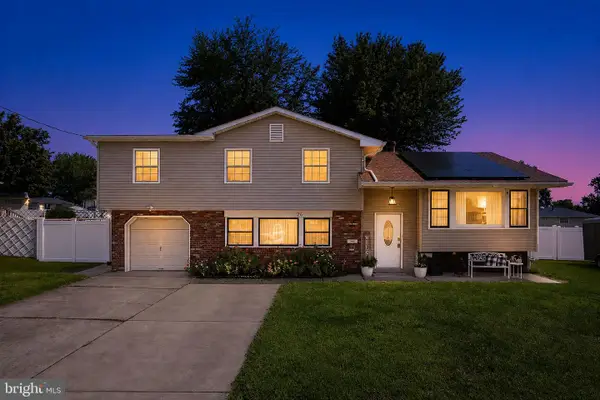 $585,000Active4 beds 3 baths2,330 sq. ft.
26 Holyoke Dr, DELRAN, NJ 08075
MLS# NJBL2119042Listed by: EVERGREEN REAL ESTATE, LLC - Open Sun, 12 to 2pmNew
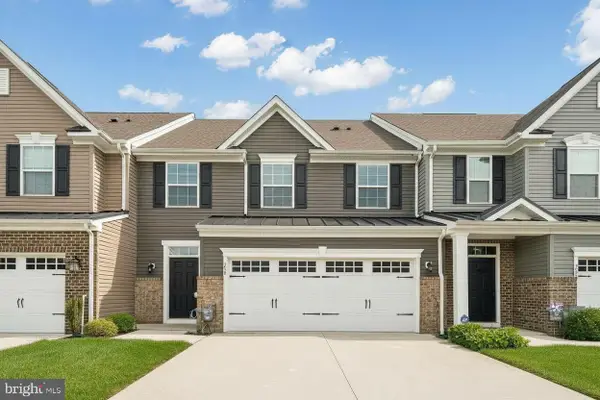 $535,000Active3 beds 3 baths2,282 sq. ft.
230 Hidden Acres, MOORESTOWN, NJ 08057
MLS# NJBL2119108Listed by: KW EMPOWER - Open Sun, 1 to 3pmNew
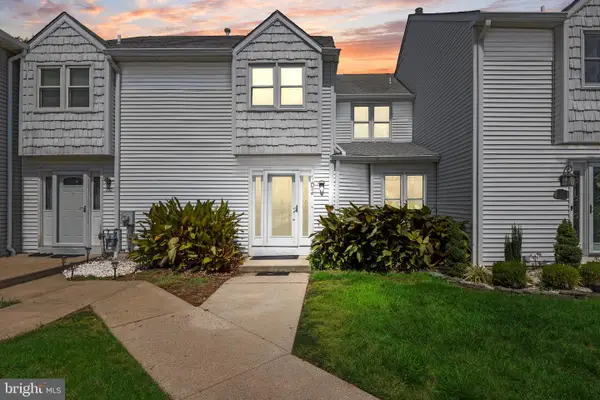 $299,900Active2 beds 3 baths1,589 sq. ft.
102 Suburban Blvd, DELRAN, NJ 08075
MLS# NJBL2119116Listed by: RE/MAX PREFERRED - CHERRY HILL 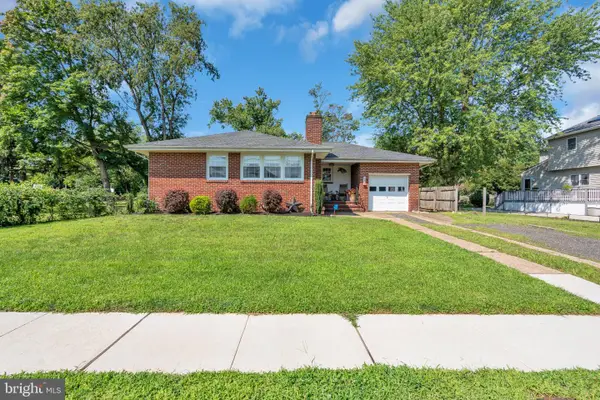 $309,999Pending2 beds 1 baths1,053 sq. ft.
53 Stewart Ave, DELRAN, NJ 08075
MLS# NJBL2117844Listed by: COLDWELL BANKER REALTY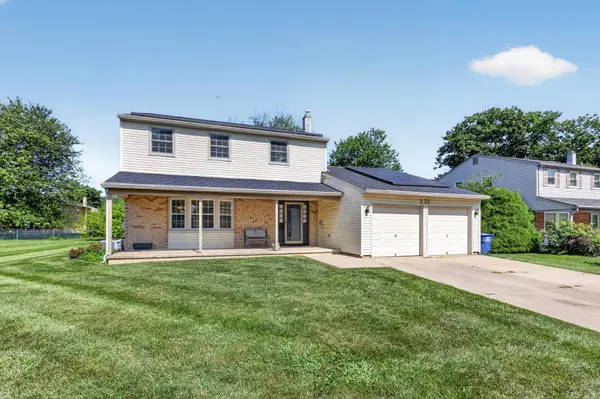 $574,900Active4 beds 3 baths2,506 sq. ft.
133 Jacqueline Ave, DELRAN, NJ 08075
MLS# NJBL2118476Listed by: PRIME REALTY PARTNERS $395,000Active3 beds 4 baths1,898 sq. ft.
14 Bayberry Ln, DELRAN, NJ 08075
MLS# NJBL2118348Listed by: COLDWELL BANKER REALTY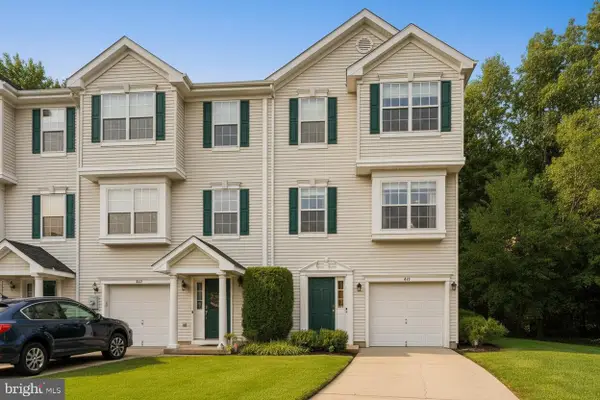 $400,000Pending3 beds 3 baths1,662 sq. ft.
441 Dorchester, DELRAN, NJ 08075
MLS# NJBL2118020Listed by: KW EMPOWER


Protect your home and budget from life's surprises with an Assurant Home Warranty, backed by a partner that supports you through every step of homeownership. Explore Plans.
© 2023 - 2026 ERA Franchise Systems LLC. All rights reserved. ERA Franchise Systems LLC fully supports the principles of the Fair Housing Act and the Equal Opportunity Act. ERA, ERA Real Estate powered, and their respective logos are registered service marks of ERA Franchise Systems LLC. Each office is independently owned and operated.