
26 Holyoke Dr, Delran, NJ 08075
Local realty services provided by:ERA Martin Associates
26 Holyoke Dr,Delran, NJ 08075
$585,000
- 4 Beds
- 3 Baths
- 2,330 sq. ft.
- Single family
- Pending
Listed by: lauren wittman
Office: evergreen real estate, llc.
MLS#:NJBL2119042
Source:BRIGHTMLS
Price summary
- Price:$585,000
- Price per sq. ft.:$251.07
About this home
This home has so much to offer, including a major NEW CONSTRUCTION addition completed in 2025 that added space both inside and out. Upstairs, the addition expanded all three bedrooms and created a beautiful primary suite with a walk-in closet and private bath. The two additional bedrooms offer generous closet space and share a spacious hall bath. The split-level layout provides plenty of room to spread out. The main level features an updated kitchen with new vinyl flooring, a comfortable eat-in area, and additional sitting space. A few steps down is the living room, along with a fourth bedroom and adjacent full bath, great for guests, a home office, or anyone looking for a little extra privacy. The basement adds even more usable space with a separate bonus room that could serve as an office, gym, playroom, or additional flex space, plus an open area for a second living or entertainment space. Laundry and the mechanical room are also located on this level. Outside is where this home really stands out. The 2025 addition included a large covered back porch with an L-shaped grilling area, creating a great space for entertaining. The fully fenced backyard also features a dedicated hot tub area, raised garden beds, a pergola, and a large storage shed. Additional improvements include a new HVAC system completed with the 2025 addition and replacement windows throughout. With 4 bedrooms (1 on the main floor), 3 full baths, multiple living spaces, and a backyard designed to be enjoyed, this home offers a lot more space and value than you might expect from the curb....
Contact an agent
Home facts
- Year built:1963
- Subdivision & Development:MILLSIDE HEIGHTS
- Listing ID #:NJBL2119042
- Added:46 day(s) ago
- Updated:October 06, 2026 at 08:46 AM
Rooms and interior
- Bedrooms:4
- Total bathrooms:3
- Full bathrooms:3
- Dining Description:Combination Kitchen/Dining
- Bathrooms Description:WhirlPool/HotTub
- Kitchen Description:Crown Moldings, Kitchen - Eat-In, Kitchen - Island, Pantry, Recessed Lighting
- Bedroom Description:Entry Level Bedroom, Walk In Closet(s)
- Basement:Yes
- Basement Description:Partially Finished
- Living area:2,330 sq. ft.
Heating and cooling
- Cooling:Central A/C
- Heating:Forced Air, Natural Gas
Structure and exterior
- Year built:1963
- Building area:2,330 sq. ft.
- Lot area:0.21 Acres
- Architectural Style:Traditional
- Construction Materials:Asphalt, Brick Front, Concrete, Frame, Vinyl Siding
- Foundation Description:Block
- Levels:2 Stories
Utilities
- Water:Public
- Sewer:Public Sewer
Finances and disclosures
- Price:$585,000
- Price per sq. ft.:$251.07
- Tax amount:$8,654 (2025)
Features and amenities
- Amenities:Attic, Crown Moldings, Recessed Lighting, Replacement Windows
Parking
- Parking description:Concrete Driveway, On Street
New listings near 26 Holyoke Dr
- Coming Soon
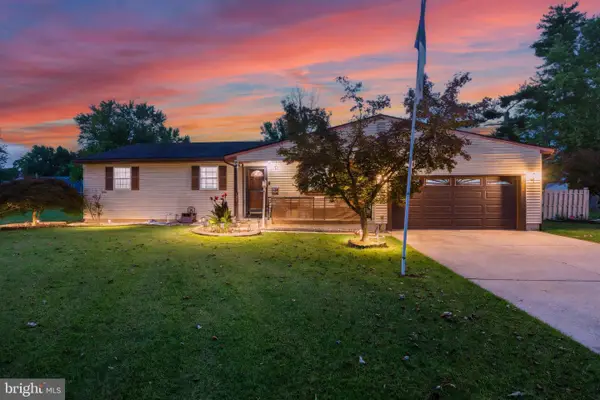 $429,900Coming Soon3 beds 2 baths1,700 sq. ft.
130 Kathleen Ave, DELRAN, NJ 08075
MLS# NJBL2122052Listed by: RE/MAX PREFERRED - CHERRY HILL - Coming Soon
 $429,900Coming Soon3 beds 2 baths1,464 sq. ft.
164 Antietam Rd, DELRAN, NJ 08075
MLS# NJBL2121848Listed by: KELLER WILLIAMS REALTY - Coming Soon
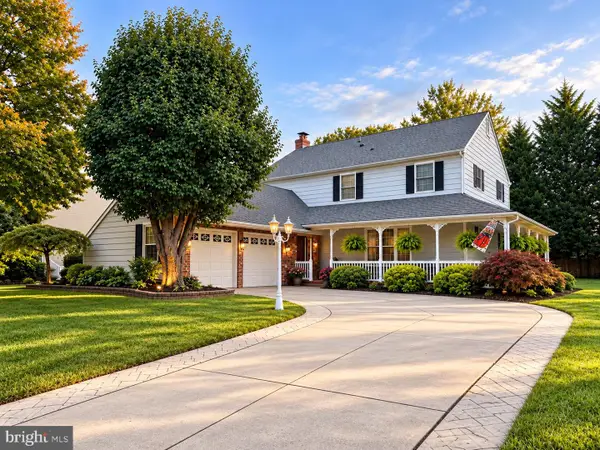 $595,000Coming Soon4 beds 3 baths2,576 sq. ft.
108 Coopers Kill Rd, DELRAN, NJ 08075
MLS# NJBL2121814Listed by: KELLER WILLIAMS REALTY - Coming Soon
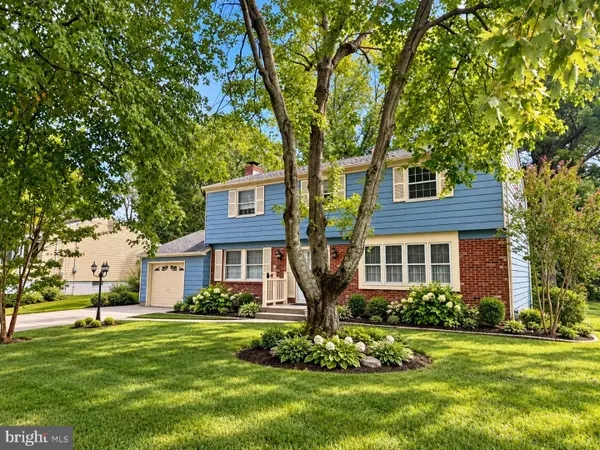 $475,000Coming Soon4 beds 3 baths2,032 sq. ft.
50 Cornell Dr, DELRAN, NJ 08075
MLS# NJBL2121818Listed by: KELLER WILLIAMS REALTY - Coming SoonOpen Sat, 12 to 2pm
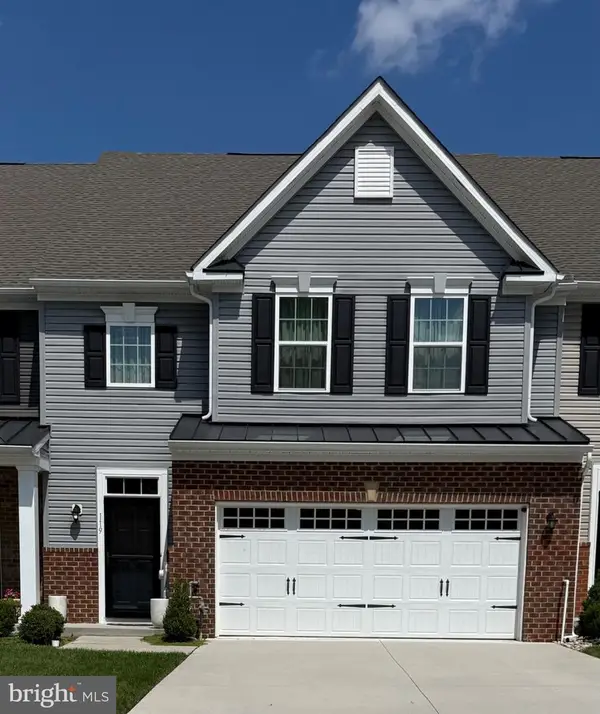 $559,000Coming Soon3 beds 3 baths2,314 sq. ft.
119 Hidden Acres Ln, MOORESTOWN, NJ 08057
MLS# NJBL2121304Listed by: WEICHERT REALTORS-MEDFORD - Coming Soon
 $275,000Coming Soon4 beds 2 baths1,736 sq. ft.
32 Suburban, DELRAN, NJ 08075
MLS# NJBL2120738Listed by: KELLER WILLIAMS REALTY - Coming Soon
 $259,900Coming Soon3 beds 2 baths1,274 sq. ft.
110 Natalie Rd, DELRAN, NJ 08075
MLS# NJBL2119646Listed by: RE/MAX PREFERRED - CHERRY HILL - New
 $355,000Active3 beds 2 baths1,164 sq. ft.
8 Pancoast Blvd, DELRAN, NJ 08075
MLS# NJBL2121782Listed by: REAL BROKER, LLC - New
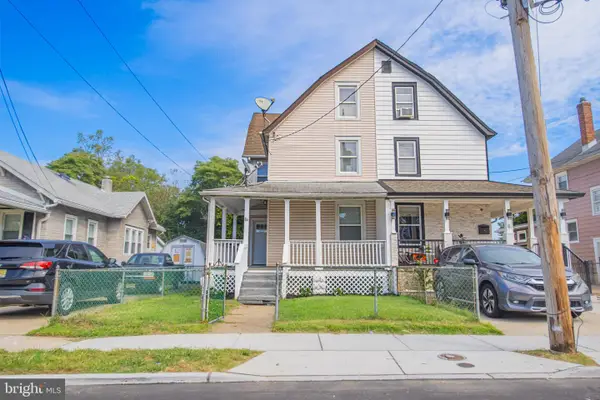 $275,000Active4 beds 2 baths1,567 sq. ft.
6 A Stewart Ave, DELRAN, NJ 08075
MLS# NJBL2121870Listed by: SWEET PEA REALTY LLC - New
 $625,000Active4 beds 3 baths2,720 sq. ft.
203 Patricia Ave, DELRAN, NJ 08075
MLS# NJBL2121642Listed by: BHHS FOX & ROACH-MOORESTOWN


Protect your home and budget from life's surprises with an Assurant Home Warranty, backed by a partner that supports you through every step of homeownership. Explore Plans.
© 2023 - 2026 ERA Franchise Systems LLC. All rights reserved. ERA Franchise Systems LLC fully supports the principles of the Fair Housing Act and the Equal Opportunity Act. ERA, ERA Real Estate powered, and their respective logos are registered service marks of ERA Franchise Systems LLC. Each office is independently owned and operated.