-45 Herbert Drive, East Brunswick, NJ 08816

Local realty services provided by:ERA Suburb Realty Agency
-45 Herbert Drive,East Brunswick, NJ 08816
$650,000
  • 4 Beds
  • 2 Baths
  • 1,670 sq. ft.
  • Single family
  • Active
Upcoming open houses
  • Sat, Aug 15
    01:00 pm - 04:00 pm
  • Sun, Aug 16
    01:00 pm - 04:00 pm
Office: paradigm property group
MLS#:2702583R
Source:NJ_MCMLS

Price summary

  • Price:$650,000
  • Price per sq. ft.:$389.22

About this home

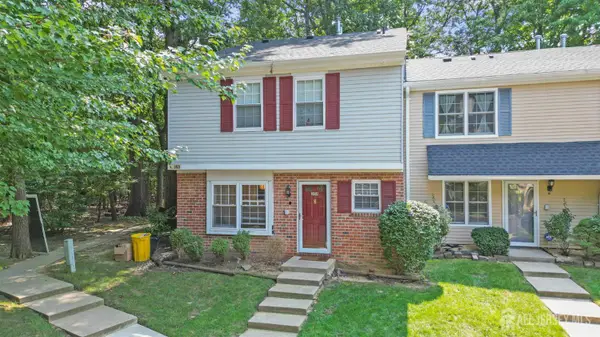
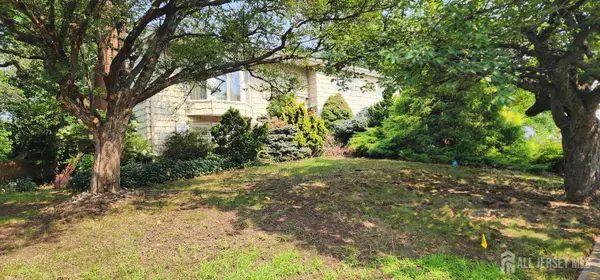
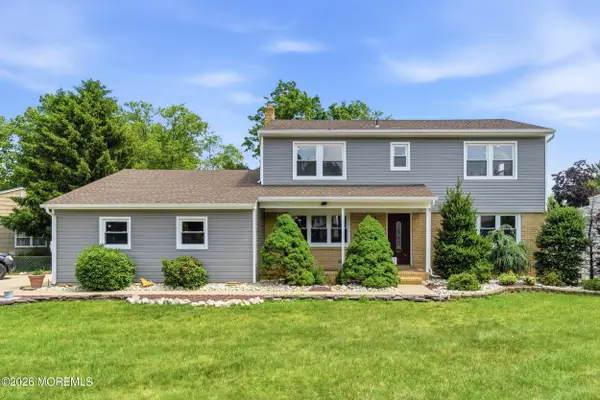
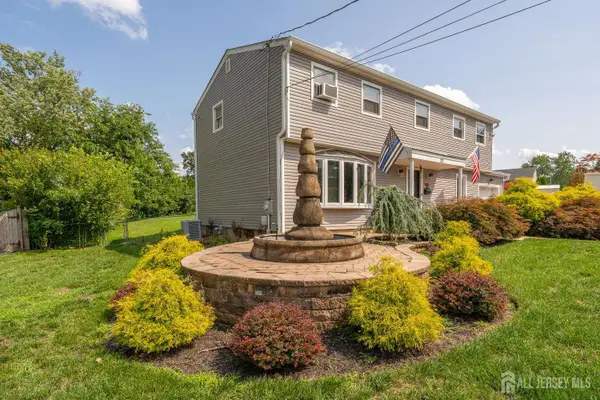
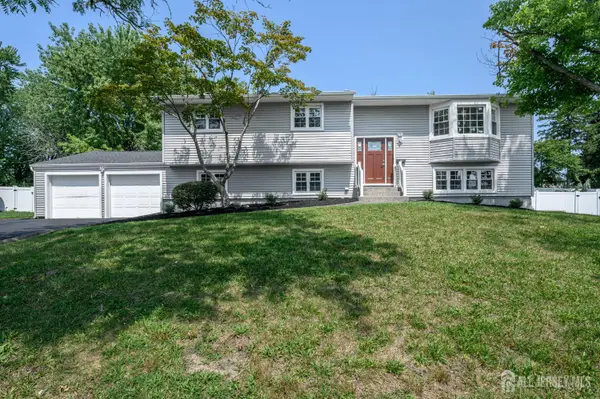
4 Bedroom, 2 Full Bath North Facing Cape Code. Just under 1700 square feet. Enormous flat lot just under an acre. The lot is enveloped by a gorgeous privacy fence. House has newer roof and siding and Anderson Windows. There is room for a 5th bedroom upstairs. See pics of the unfinished space.

Contact an agent

contact an agent

Yes, I would like more information. Please use and/or share my information with an ERA®  affiliated agent to contact me about my real estate needs. By clicking Send message, I request to be contacted by phone or text message and consent to being contacted by automated means. I understand that my consent to receive calls or texts is not a condition of purchasing any property, goods, or services. Alternatively, I understand that I can access real estate services by email or I can contact the agent myself.

If an ERA®  affiliated agent is not available in the area where I need assistance, I agree to be contacted by a real estate agent affiliated with another brand owned or licensed by Anywhere Real Estate (BHGRE® , CENTURY 21® , Coldwell Banker® , Corcoran® , Sotheby's International Realty® ).
 I acknowledge that I have read and agree to theTerms of useandPrivacy notice

Home facts

  • Year built:1951
  • Subdivision & Development:Herberts Corner
  • Listing ID #:2702583R
  • Added:11 day(s) ago
  • Updated:August 12, 2026 at 10:00 PM

Rooms and interior

  • Bedrooms:4
  • Total bathrooms:2
  • Full bathrooms:2
  • Rooms Total:8
  • Flooring:Vinyl-Linoleum, Wood
  • Dining Description:Formal Dining Room
  • Kitchen Description:Country Kitchen, Dishwasher, Electric Range/Oven, Kitchen, Microwave, Pantry, Range, Refrigerator
  • Basement Description:Exterior Entry, Interior Entry, Laundry Facilities, Partially Finished, Utility Room
  • Living area:1,670 sq. ft.

Heating and cooling

  • Cooling:Ceiling Fan(s), Central Air
  • Heating:Baseboard
  • Central air:Yes

Structure and exterior

  • Roof:Asphalt
  • Year built:1951
  • Building area:1,670 sq. ft.
  • Lot area:0.41 Acres
  • Lot Features:Level, Wooded
  • Architectural Style:Cape Cod, Custom Home
  • Exterior Features:Barbecue, Open Porch(es), Patio, Porch, Yard
  • Levels:2 Story

Utilities

  • Water:Public
  • Sewer:Public Sewer

Finances and disclosures

  • Price:$650,000
  • Price per sq. ft.:$389.22
  • Tax amount:$9,067

Features and amenities

  • Appliances:Electric Water Heater, Refrigerator
  • Amenities:Blinds, Electric Water Heater, Shades-Existing

Parking

  • Parking description:1 Car Width, Asphalt Driveway, Built-In Garage, Detached
  • Garage:Yes
  • Garage spaces:1
The data relating to real estate for sale on this web-site comes in part from the Internet Listing Display database of the CENTRAL JERSEY MULTIPLE LISTING SYSTEM, INC. Real estate listings held by brokerage firms other than this site-owner are marked with the ILD logo. The CENTRAL JERSEY MULTIPLE LISTING SYSTEM, INC does not warrant the accuracy, quality, reliability, suitability, completeness, usefulness or effectiveness of any information provided. The information being provided is for consumers' personal, non-commercial use and may not be used for any purpose other than to identify properties the consumer may be interested in purchasing or renting. Copyright 2026, CENTRAL JERSEY MULTIPLE LISTING SYSTEM, INC. All rights reserved”. The CENTRAL JERSEY MULTIPLE LISTING SYSTEM, INC retains all rights, title and interest in and to its trademarks, service marks and copyrighted material.