
2 Birchwood Ct, East Hanover, NJ 07936
Local realty services provided by:ERA Suburb Realty Agency
2 Birchwood Ct,East Hanover Twp., NJ 07936
$1,285,000
- 5 Beds
- 5 Baths
- - sq. ft.
- Single family
- Pending
Listed by: siemyana dsouza
Office: re/max welcome home732-549-9500
MLS#:4046920
Source:NJ_GSMLS
Price summary
- Price:$1,285,000
About this home
Welcome to Birchwood Estates! Set on a quiet cul-de-sac with generously sized lots, this impressive custom brick-front Colonial offers privacy, space, & exceptional curb appeal with a circular driveway & manicured landscaping. The grand foyer features cathedral ceiling, custom tiles, & elegant center-hall layout. The first floor offers a formal living room, step-down family room with gas fireplace, oversized dining room, powder room, and spacious eat-in kitchen with pantry, stainless-steel appliances, & the center island with gas cooktop, commercial-style hood & granite counter-top through out. The breakfast area overlooks the private backyard and opens to a two-tier deck through glass sliders perfect for entertaining. A conveniently located laundry rm is near the kitchen and garage. A desirable first-floor guest/in-law suite includes a bedroom, sitting room, and full bath. Upstairs, hardwood floors lead to the spacious primary suite w/two walk-in closets, step-down library or sitting room, private bath with Jacuzzi-style tub and stall shower. Three additional large bedrooms share a second full bath. The finished basement offers a recreation rm, game rm, office, exercise area, wet bar, half bath, utility/storage rm. Recent improvements include a roof less than two years old, two-zone central air conditioning, & most front windows replaced approximately two years ago. Front & patio doors were replaced approximately 12 years ago. Add your own touches to make it your dream home!...
Contact an agent
Home facts
- Year built:1988
- Subdivision & Development:Birchwood Estates
- Listing ID #:4046920
- Added:46 day(s) ago
- Updated:September 30, 2026 at 09:22 AM
Rooms and interior
- Bedrooms:5
- Total bathrooms:5
- Full bathrooms:3
- Half bathrooms:2
- Rooms Total:12
- Flooring:Tile, Wood
- Dining Description:Formal Dining Room, On First Floor
- Kitchen Description:Center Island, Central Vacuum, Cooktop - Gas, Dishwasher, Eat-In Kitchen, Microwave Oven, Refrigerator, Sump Pump, Wall Oven(s) - Gas, Water Softener-Own
- Basement Description:Basement, Finished, Full
Heating and cooling
- Cooling:2 Units, Central Air, Multi-Zone Cooling
- Heating:Baseboard - Hotwater, Multi-Zone
Structure and exterior
- Roof:Asphalt Shingle
- Year built:1988
- Lot area:0.47 Acres
- Lot Features:Level Lot, Wooded Lot
- Architectural Style:Colonial, Custom Home
- Construction Materials:Brick, Vinyl Siding
- Exterior Features:Deck, Fence - Privacy, Sidewalk, Sprinkler, Storage
Schools
- High school:Hanover PK
- Middle school:East Hanov
- Elementary school:Franksmith
Utilities
- Water:Public Water
- Sewer:Public Sewer
Finances and disclosures
- Price:$1,285,000
- Tax amount:$14,355 (2025)
Features and amenities
- Appliances:Microwave Oven, Refrigerator, Sump Pump, Wall Oven(s) - Gas, Washer, Water Softener-Own
- Laundry features:Dryer, Washer
- Amenities:All Utilities Underground, Blinds, Carbon Monoxide Detector, Cathedral Ceiling, Drapes, Gas-Natural, Security System, Skylight, Smoke Detectors, SoakTub, StallTub, Wet Bar
Parking
- Parking description:2 Car Width, Additional 1/2 Car Garage, Attached Garage, Blacktop Driveway, Circular Driveway, Driveway-Exclusive, Garage Door Opener, Oversize Garage
- Garage spaces:2
New listings near 2 Birchwood Ct
- Open Wed, 4 to 7pmNew
 $1,052,405Active3 beds 4 baths2,696 sq. ft.
45 Biltmore Ave #45, East Hanover Twp., NJ 07405
MLS# 4055659Listed by: LENNAR - Open Wed, 4 to 7pmNew
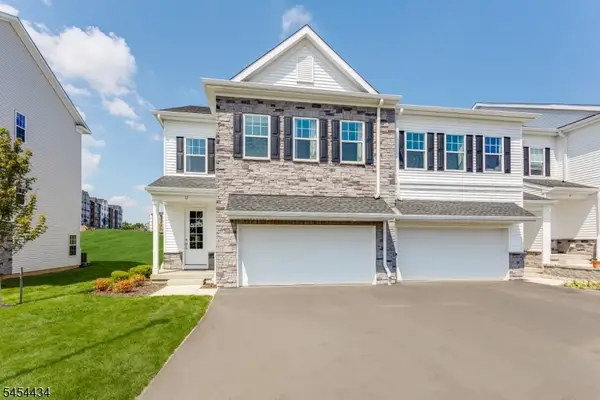 $1,031,755Active3 beds 4 baths2,225 sq. ft.
15 Biltmore Ave, East Hanover Twp., NJ 07960
MLS# 4055667Listed by: LENNAR - New
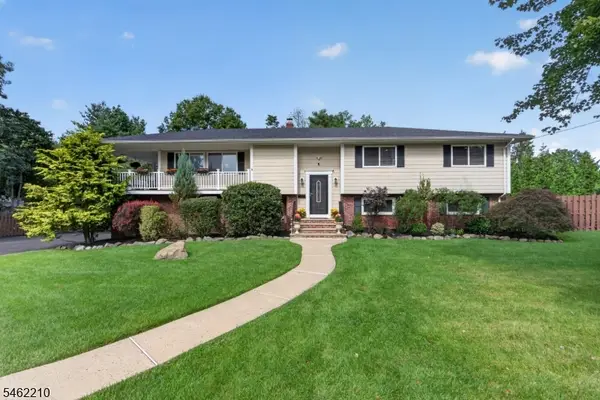 $1,129,000Active4 beds 3 baths3,151 sq. ft.
7 Crest Dr, East Hanover Twp., NJ 07936
MLS# 4054842Listed by: COLDWELL BANKER REALTY - New
 $1,200,000Active4 beds 4 baths
34 Silver Spring Ct, East Hanover Twp., NJ 07936
MLS# 4054569Listed by: COCCIA REAL ESTATE GROUP, LLC. - New
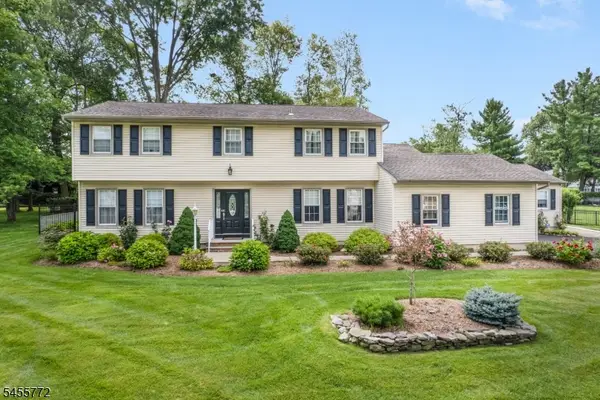 $1,199,000Active5 beds 4 baths
6 Selmar Ter, East Hanover Twp., NJ 07936
MLS# 4054162Listed by: WEICHERT REALTORS 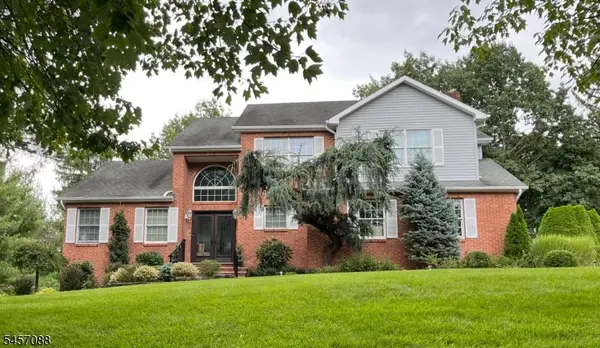 $1,500,000Active4 beds 4 baths
2 Lisa Ln, East Hanover Twp., NJ 07936
MLS# 4053641Listed by: HOWARD HANNA RAND REALTY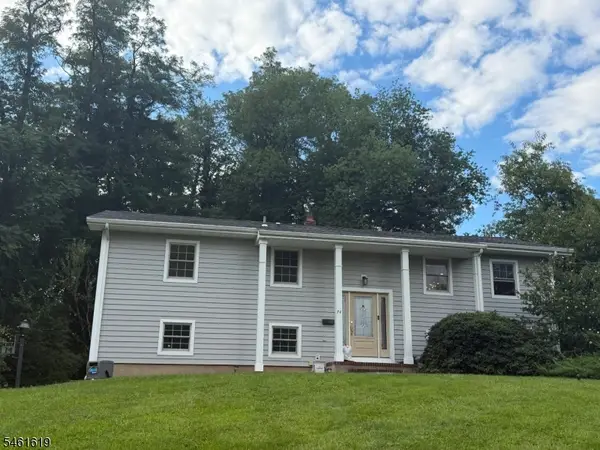 $899,000Active4 beds 3 baths2,050 sq. ft.
74 Fairway Dr, East Hanover Twp., NJ 07936
MLS# 4053583Listed by: LIST WITH FREEDOM.COM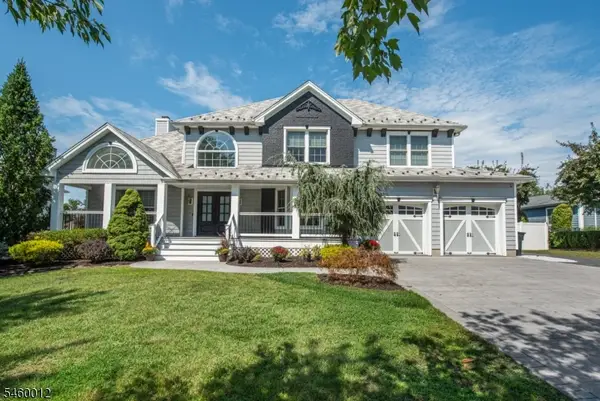 $1,549,900Active4 beds 4 baths
9 Alexandria Dr, East Hanover Twp., NJ 07936
MLS# 4053137Listed by: COCCIA REAL ESTATE GROUP, LLC.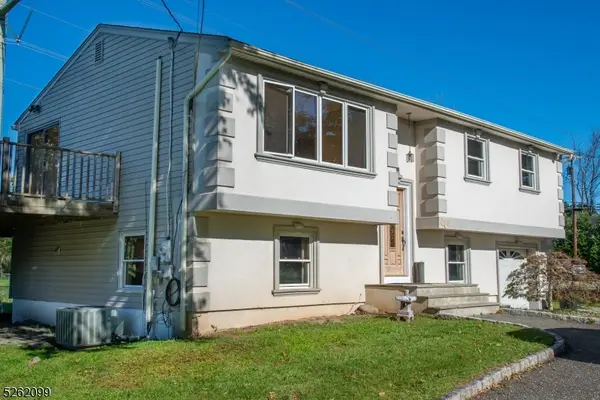 $719,900Active4 beds 2 baths
156 Overlook Ave, East Hanover Twp., NJ 07936
MLS# 4052800Listed by: COCCIA REAL ESTATE GROUP, LLC.- Open Sat, 1 to 3pm
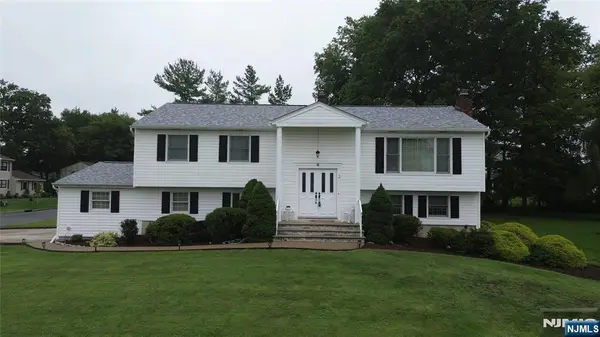 $1,075,000Active6 beds 3 baths
2 Tanglewood Drive, East Hanover Twp, NJ 07936
MLS# 26034948Listed by: CENTURY 21 THE CROSSING


Protect your home and budget from life's surprises with an Assurant Home Warranty, backed by a partner that supports you through every step of homeownership. Explore Plans.
© 2023 - 2026 ERA Franchise Systems LLC. All rights reserved. ERA Franchise Systems LLC fully supports the principles of the Fair Housing Act and the Equal Opportunity Act. ERA, ERA Real Estate powered, and their respective logos are registered service marks of ERA Franchise Systems LLC. Each office is independently owned and operated.