
114 Eagle Way, Eatontown, NJ 07724
Local realty services provided by:ERA American Towne Realty
Listed by: pascale coppola
Office: heritage house sotheby's international realty
MLS#:22623026
Source:NJ_MOMLS
Price summary
- Price:$1,549,000
- Price per sq. ft.:$499.68
- Monthly HOA dues:$480
About this home
Welcome to this exceptional end-unit Monroe model townhome in the highly sought-after Sun Eagles community, offering over 3,000 square feet of beautifully appointed living space and backing to the fairway of the Sun Eagles Golf Course. This spacious townhome combines elegant design with everyday comfort, featuring hardwood floors throughout the main living areas, custom carpeting, and an open, flowing floor plan ideal for both entertaining and daily living. The gourmet kitchen is a chef's dream, complete with premium Thermador appliances, custom cabinetry, and generous workspace. Expansive living and dining areas are filled with natural light from oversized windows that showcase picturesque golf course views. The generously sized bedrooms offer comfort and privacy, including a luxurious primary suite featuring a huge walk-in closet. The walk-out lower level provides exceptional additional living space with a spacious family room, full bath, dedicated exercise room, and a home office, making it perfect for recreation, work-from-home needs, guests, or a home office. Included with the home are custom interior shutters, custom area carpets, Thermador kitchen appliances, and a whole-house generator, providing both style and peace of mind. Enjoy low-maintenance living in one of the area's most desirable communities, conveniently located near golf, shopping, dining, and major transportation. This impressive Monroe model townhome offers the perfect blend of luxury, space, and an exceptional golf course lifestyle....
Contact an agent
Home facts
- Year built:2023
- Subdivision & Development:The Ridge@Suneagles
- Listing ID #:22623026
- Added:12 day(s) ago
- Updated:August 10, 2026 at 02:40 PM
Rooms and interior
- Bedrooms:3
- Total bathrooms:4
- Full bathrooms:3
- Half bathrooms:1
- Rooms Total:13
- Flooring:Porcelain, Wood
- Basement:Yes
- Basement Description:Walk-Out Access
- Living area:3,100 sq. ft.
Heating and cooling
- Cooling:2 Zoned AC, Central Air
- Heating:2 Zoned Heat, Forced Air, Natural Gas
- Central air:Yes
Structure and exterior
- Roof:Shingle
- Year built:2023
- Building area:3,100 sq. ft.
- Lot area:0.01 Acres
- Lot Features:Near Golf Course, On Golf Course
- Construction Materials:Stone
Schools
- High school:Monmouth Reg
- Middle school:Memorial
- Elementary school:Meadowbrook
Utilities
- Water:Public
- Sewer:Public Sewer
Finances and disclosures
- Price:$1,549,000
- Price per sq. ft.:$499.68
- Tax amount:$21,637 (2025)
Features and amenities
- Amenities:Ceilings - 9Ft+ 1st Flr, Ceilings - 9Ft+ 2nd Flr, Dec Molding, Wet Bar
Parking
- Parking description:Driveway, Off Street, Open
- Garage:Yes
- Garage spaces:2
New listings near 114 Eagle Way
- New
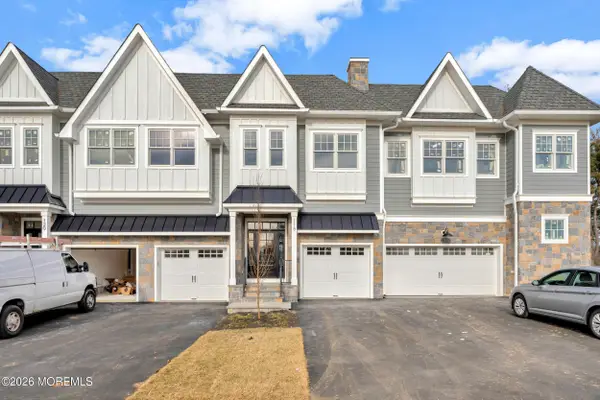 $1,650,000Active3 beds 4 baths3,347 sq. ft.
158 Eagle Way, Eatontown, NJ 07724
MLS# 22624454Listed by: BURKE&MANNA REAL ESTATE AGENCY - Coming Soon
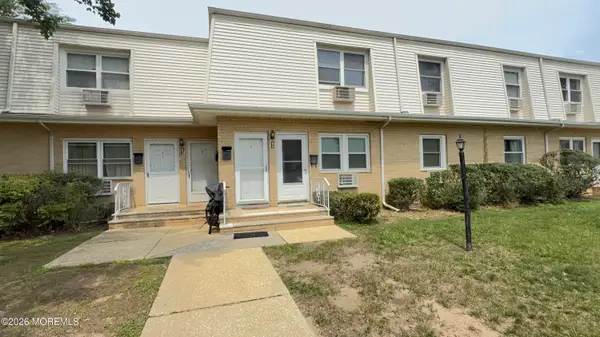 $210,000Coming Soon1 beds 1 baths
65 White Street #B, Eatontown, NJ 07724
MLS# 22624349Listed by: EXIT REALTY EAST COAST SHIRVANIAN - New
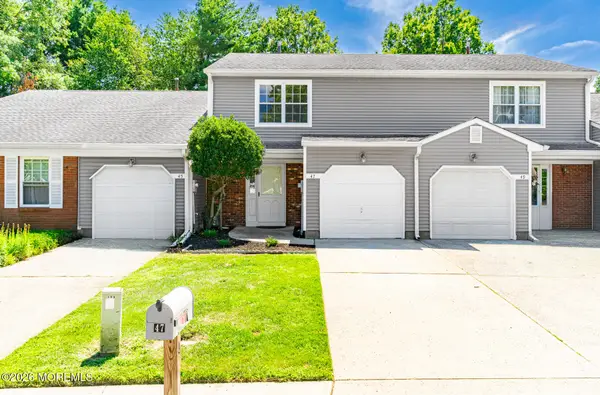 $550,000Active2 beds 3 baths1,298 sq. ft.
47 Oak Lane, Eatontown, NJ 07724
MLS# 22624181Listed by: KELLER WILLIAMS PARK VIEWS - New
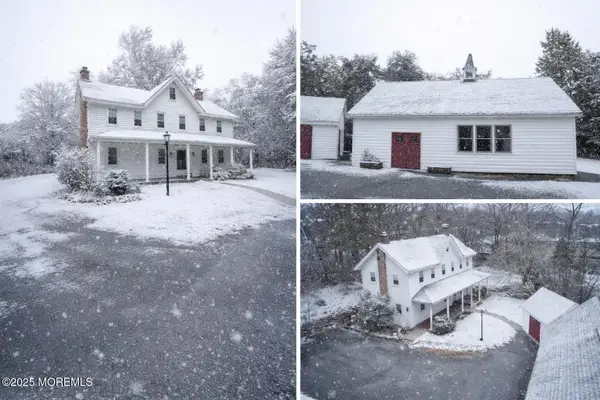 $699,000Active3 beds 2 baths
35 Tinton Avenue, Eatontown, NJ 07724
MLS# 22623867Listed by: DIANE TURTON, REALTORS-SPRING LAKE - New
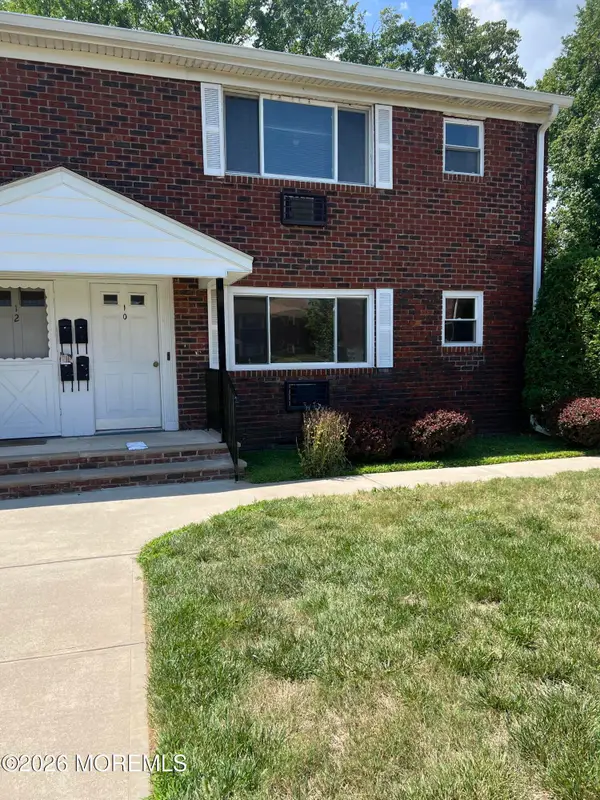 $140,000Active1 beds 1 baths
10 Juniper Lane #10 A, Eatontown, NJ 07724
MLS# 22623808Listed by: BURKE&MANNA REAL ESTATE AGENCY - New
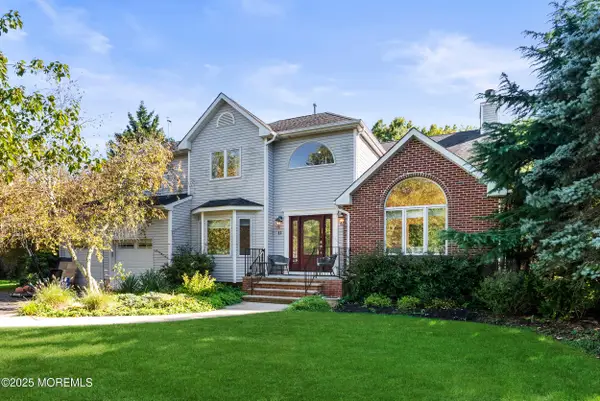 $2,300,000Active5 beds 3 baths3,028 sq. ft.
53 Jamestown Road, Eatontown, NJ 07724
MLS# 22623598Listed by: CATHY ADES REAL ESTATE LLC - New
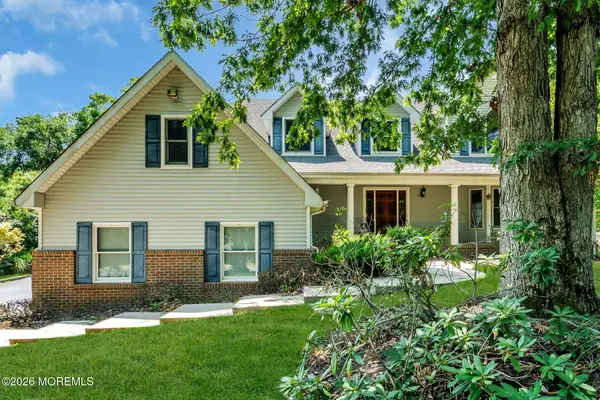 $1,399,000Active5 beds 3 baths4,106 sq. ft.
102 Parker Road, Eatontown, NJ 07724
MLS# 22623435Listed by: REAL BROKER, LLC- RED BANK 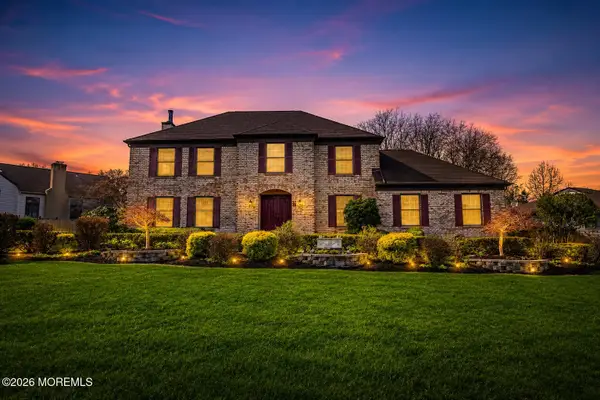 $1,299,999Active4 beds 4 baths2,842 sq. ft.
97 Windsor Drive, Eatontown, NJ 07724
MLS# 22623142Listed by: EXP REALTY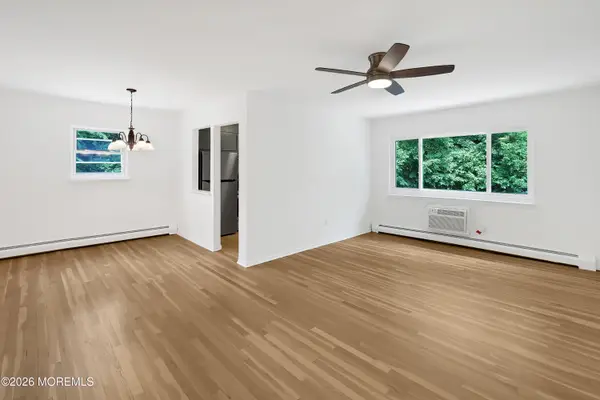 $160,000Pending1 beds 1 baths
300 South Street #B, Eatontown, NJ 07724
MLS# 22623100Listed by: C21 THOMSON & CO.


Protect your home and budget from life's surprises with an Assurant Home Warranty, backed by a partner that supports you through every step of homeownership. Explore Plans.
© 2023 - 2026 ERA Franchise Systems LLC. All rights reserved. ERA Franchise Systems LLC fully supports the principles of the Fair Housing Act and the Equal Opportunity Act. ERA, ERA Real Estate powered, and their respective logos are registered service marks of ERA Franchise Systems LLC. Each office is independently owned and operated.