
109 Cardinal Rd, Edgewater Park, NJ 08010
Local realty services provided by:Mountain Realty ERA Powered
109 Cardinal Rd,Edgewater Park, NJ 08010
$349,900
- 4 Beds
- 3 Baths
- 1,799 sq. ft.
- Single family
- Active
Listed by: ashley moorhouse
Office: keller williams realty
MLS#:NJBL2118554
Source:BRIGHTMLS
Price summary
- Price:$349,900
- Price per sq. ft.:$194.5
About this home
Welcome to this charming 4 bedroom, 2.5 bath Colonial with basement tucked away on a quiet CUL-DE-SAC location in the "Williamsburg" neighborhood of Edgewater Park! Cherished by the same owner for over 50 years, this home is ready to welcome its next chapter. Freshly painted throughout, step inside to a gracious foyer where rich hardwood flooring flows seamlessly into the living and dining rooms. The living room is bathed in natural light thanks to a stunning bay window, while the dining room is finished with an elegant chair rail and wired for two lighting sconces, which is perfect for setting the mood at your next dinner party. The spacious eat-in kitchen opens directly to the family room, creating an ideal layout for entertaining family and friends. This central hub also offers convenient access to a half bath, the garage, and the backyard. Upstairs, retreat to the generously sized primary suite, complete with a walk-in closet and a private en-suite bath featuring a stall shower. Three additional bedrooms, all well-proportioned, share a full hall bathroom, providing plenty of space for family or guests. An unfinished basement rounds out this fantastic home, offering excellent storage or the opportunity to finish it to suit your own needs and style. Plus there is a newer HVAC (2019)!!! Don't miss your chance to make this move-in-ready Colonial your own! Conveniently located with easy access to Rt. 130 and just minutes from the Bristol Bridge, I-295, and the Turnpike....
Contact an agent
Home facts
- Year built:1968
- Subdivision & Development:WILLIAMSBURG
- Listing ID #:NJBL2118554
- Added:1 day(s) ago
- Updated:August 21, 2026 at 01:53 PM
Rooms and interior
- Bedrooms:4
- Total bathrooms:3
- Full bathrooms:2
- Half bathrooms:1
- Flooring:Carpet, Ceramic Tile, Hardwood
- Dining Description:Dining Area, Dining Room
- Bathrooms Description:Primary Bath(s)
- Kitchen Description:Breakfast Area, Carpet, Dishwasher, Kitchen - Eat-In, Oven - Self Cleaning, Oven - Wall, Oven/Range - Gas, Range Hood, Refrigerator
- Bedroom Description:Carpet, Primary Bedroom
- Basement:Yes
- Basement Description:Partial
- Living area:1,799 sq. ft.
Heating and cooling
- Cooling:Central A/C
- Heating:Forced Air, Natural Gas
Structure and exterior
- Roof:Pitched, Shingle
- Year built:1968
- Building area:1,799 sq. ft.
- Lot area:0.22 Acres
- Architectural Style:Colonial
- Construction Materials:Frame
- Exterior Features:Exterior Lighting, Sidewalks, Street Lights
- Foundation Description:Block
- Levels:2 Stories
Schools
- High school:BURLINGTON CITY H.S.
- Middle school:SAMUEL M. RIDGWAY M.S.
- Elementary school:MAGOWAN E.S.
Utilities
- Water:Public
- Sewer:Public Sewer
Finances and disclosures
- Price:$349,900
- Price per sq. ft.:$194.5
Features and amenities
- Laundry features:Dryer, Washer
- Amenities:Attic, Carpet, Ceiling Fan(s), Chair Railings
Parking
- Parking description:Attached Garage, Garage - Front Entry, Inside Access, On Street
- Garage:Yes
- Garage spaces:1
New listings near 109 Cardinal Rd
- New
 $219,900Active3 beds 1 baths1,359 sq. ft.
1748 Bridgeboro Rd, EDGEWATER PARK, NJ 08010
MLS# NJBL2118684Listed by: WEICHERT REALTORS - MOORESTOWN - New
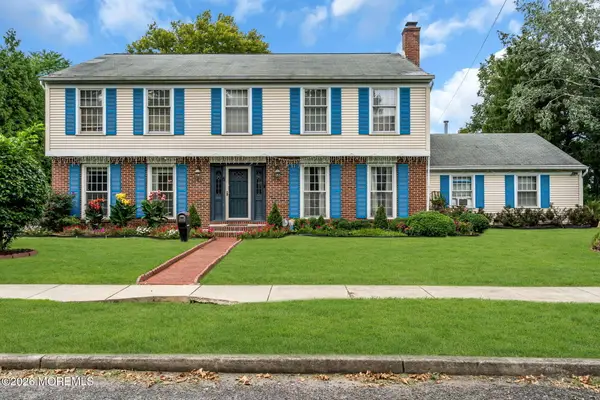 $550,000Active4 beds 3 baths3,036 sq. ft.
5 Church Street, Beverly, NJ 08010
MLS# 22625229Listed by: HOMESMART FIRST ADVANTAGE - New
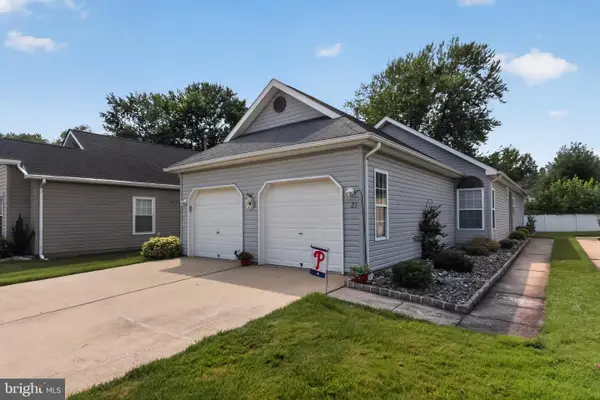 $297,999Active2 beds 2 baths1,345 sq. ft.
21 Belmont Ave, EDGEWATER PARK, NJ 08010
MLS# NJBL2118578Listed by: REAL BROKER, LLC - New
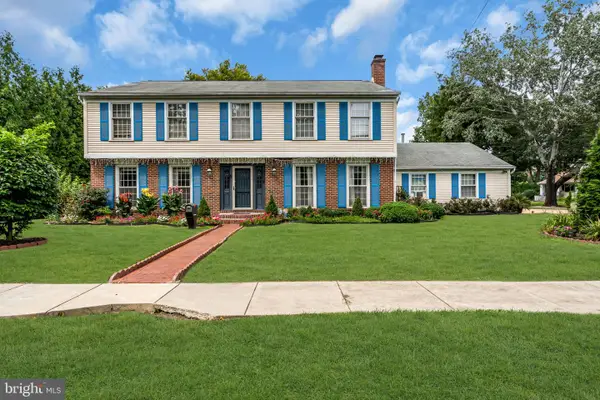 $550,000Active4 beds 3 baths3,252 sq. ft.
5 Church Street, EDGEWATER PARK, NJ 08010
MLS# NJBL2118114Listed by: HOMESMART FIRST ADVANTAGE REALTY - New
 $175,000Active1 beds 1 baths885 sq. ft.
275 Green St #4g7, EDGEWATER PARK, NJ 08010
MLS# NJBL2118530Listed by: BHHS FOX & ROACH-MT LAUREL 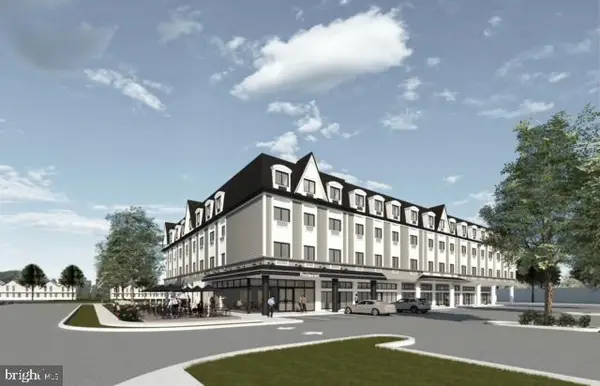 $2,500,000Active2.85 Acres
4329 Route 130, EDGEWATER PARK, NJ 08010
MLS# NJBL2118112Listed by: COLDWELL BANKER REALTY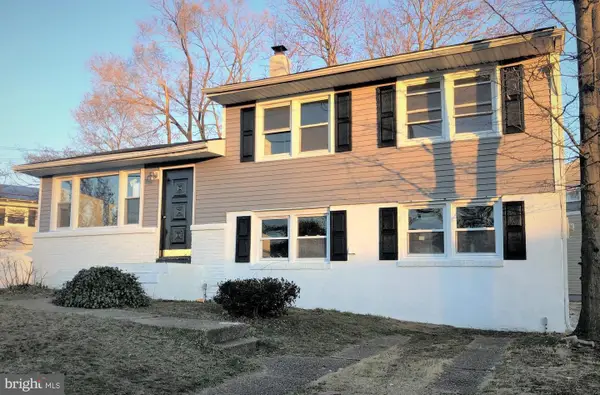 $425,000Active4 beds 2 baths1,708 sq. ft.
200 Hendrickson, EDGEWATER PARK, NJ 08010
MLS# NJBL2118100Listed by: KELLER WILLIAMS REALTY- Open Sat, 12 to 2pm
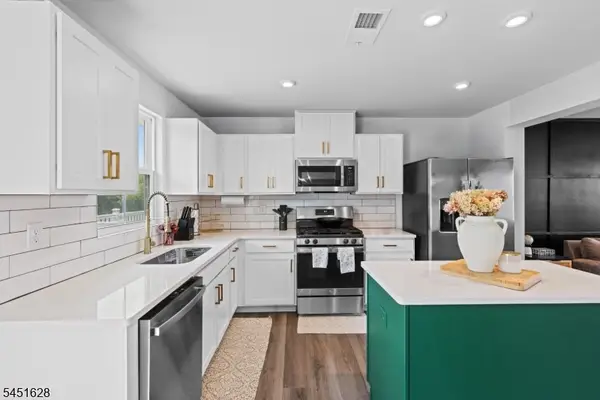 $385,000Active3 beds 3 baths
17 F Parsons Dr, Edgewater Park Twp., NJ 08010
MLS# 4044919Listed by: ELITE REALTORS OF NEW JERSEY 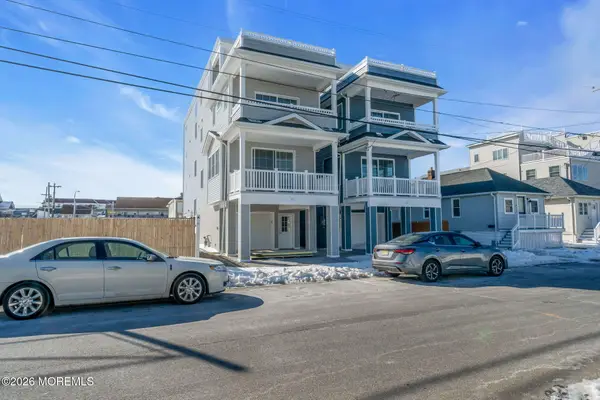 $939,000Active5 beds 4 baths
121 Franklin Avenue, Seaside Heights, NJ 08751
MLS# 22623952Listed by: VELOCITY REALTY


Protect your home and budget from life's surprises with an Assurant Home Warranty, backed by a partner that supports you through every step of homeownership. Explore Plans.
© 2023 - 2026 ERA Franchise Systems LLC. All rights reserved. ERA Franchise Systems LLC fully supports the principles of the Fair Housing Act and the Equal Opportunity Act. ERA, ERA Real Estate powered, and their respective logos are registered service marks of ERA Franchise Systems LLC. Each office is independently owned and operated.