
-4 Vale Street, Edison, NJ 08817
Local realty services provided by:ERA Queen City Realty
Office: four point realty, llc.
MLS#:2703685R
Source:NJ_MCMLS
Price summary
- Price:$383,000
- Price per sq. ft.:$531.94
About this home
Welcome to this charming Cape-style home located in Edison, offering 4 bedrooms and 2 full baths. This property presents a great opportunity for buyers looking to bring their own vision and renovate to their personal taste. Features include a private backyard with plenty of potential for outdoor enjoyment. The home does require some updating and is being sold strictly in AS-IS condition. Buyer is responsible for obtaining the CCO and any required municipal certifications for closing. A great opportunity for homeowners, investors, or renovation buyers looking to create a home of their own. All Appliances in as is condition.
Contact an agent
Home facts
- Year built:1922
- Subdivision & Development:Max Mandel
- Listing ID #:2703685R
- Added:3 day(s) ago
- Updated:September 04, 2026 at 03:45 PM
Rooms and interior
- Bedrooms:4
- Total bathrooms:2
- Full bathrooms:2
- Rooms Total:8
- Flooring:Laminate, Vinyl-Linoleum, Wood
- Dining Description:Formal Dining Room, Living Dining Combo
- Kitchen Description:Kitchen
- Basement Description:Crawl Space, Laundry Facilities, Utility Room
- Living area:720 sq. ft.
Heating and cooling
- Cooling:Ceiling Fan(s)
Structure and exterior
- Roof:Asphalt
- Year built:1922
- Building area:720 sq. ft.
- Lot area:0.08 Acres
- Lot Features:Dead - End Street
- Architectural Style:Cape Cod
- Levels:2 Story
Utilities
- Water:Public
- Sewer:Public Sewer
Finances and disclosures
- Price:$383,000
- Price per sq. ft.:$531.94
- Tax amount:$6,593
Features and amenities
- Appliances:Gas Water Heater
- Amenities:Gas Water Heater
Parking
- Parking description:1 Car Width
New listings near -4 Vale Street
- Coming Soon
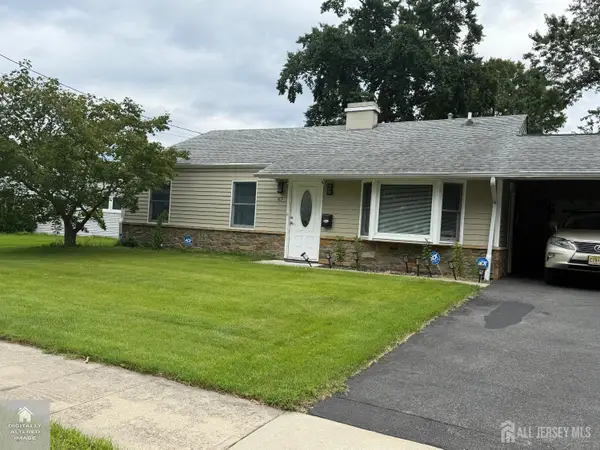 $588,000Coming Soon3 beds 2 baths1,564 sq. ft.
-67 Winthrop Road, Edison, NJ 08817
MLS# 2703613RListed by: RE/MAX FIRST REALTY II - Coming Soon
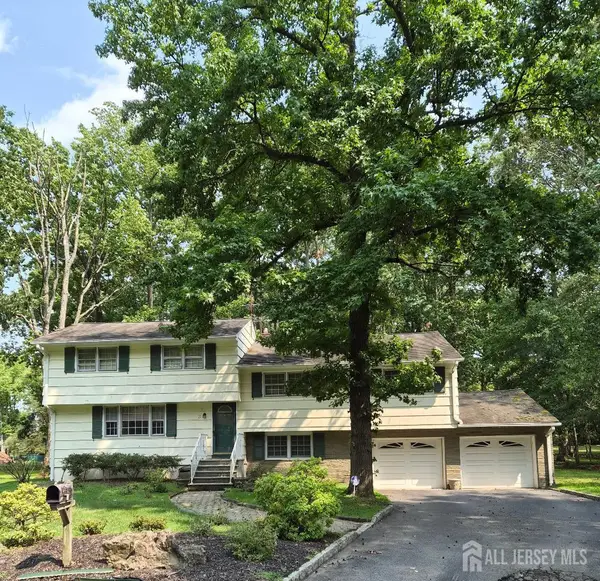 $899,900Coming Soon5 beds 3 baths2,204 sq. ft.
-3 Sandia Court, Edison, NJ 08820
MLS# 2700968RListed by: FOX & FOXX REALTY, LLC - New
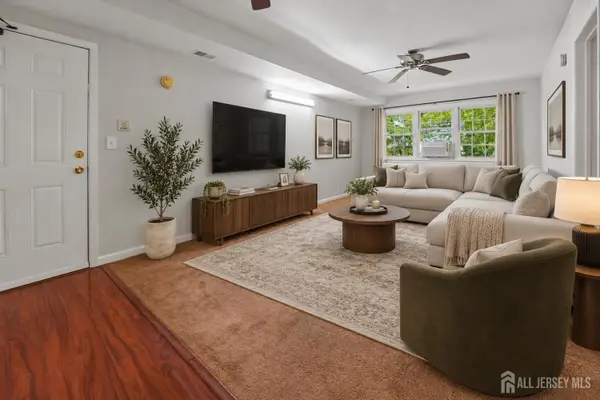 $249,900Active2 beds 1 baths896 sq. ft.
-345 College Drive, Edison, NJ 08817
MLS# 2703854RListed by: KELLER WILLIAMS CORNERSTONE - Open Sun, 1 to 4pmNew
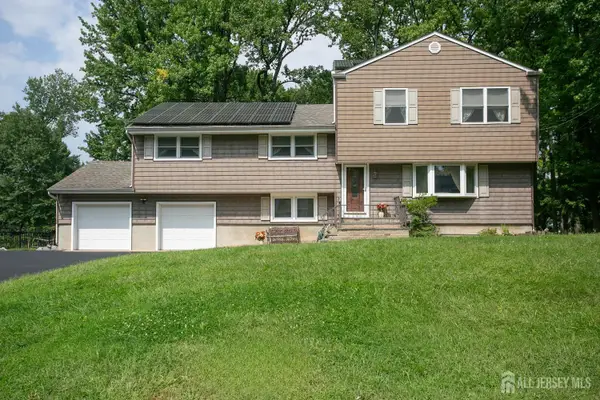 $999,999Active5 beds 4 baths2,750 sq. ft.
-25 Huntington Road, Edison, NJ 08820
MLS# 2703550RListed by: RE/MAX COMPETITIVE EDGE - New
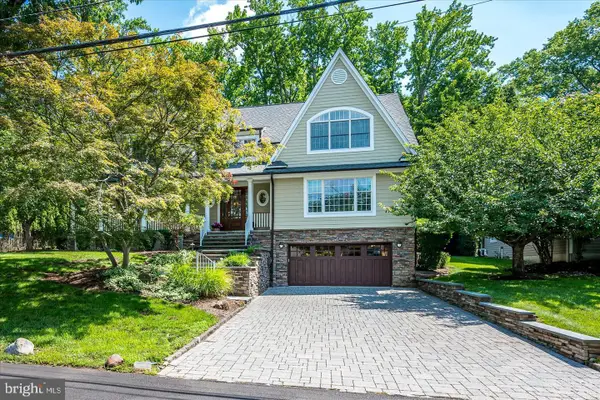 $1,525,000Active4 beds 3 baths4,565 sq. ft.
4 Edgewood Rd, EDISON, NJ 08820
MLS# NJMX2013176Listed by: KELLER WILLIAMS ELITE REALTORS - New
 $485,000Active3 beds 1 baths1,008 sq. ft.
5 Fitch Rd, EDISON, NJ 08817
MLS# NJMX2013158Listed by: HAINES REALTY, LLC - Open Sun, 1 to 4pmNew
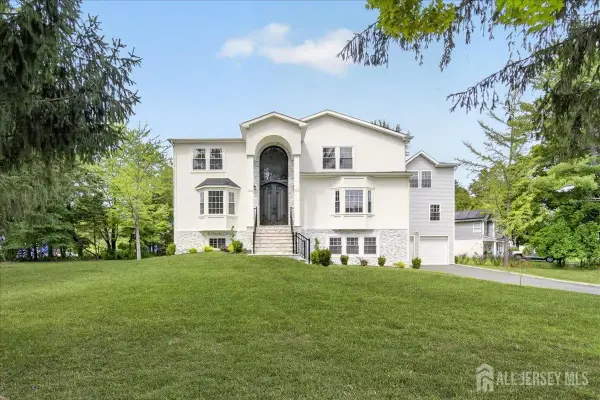 $1,675,000Active7 beds 7 baths6,340 sq. ft.
-22 Mary Ellen Drive, Edison, NJ 08820
MLS# 2703704RListed by: J.J. ELEK REALTY CO. - Open Sat, 2:30 to 4:30pmNew
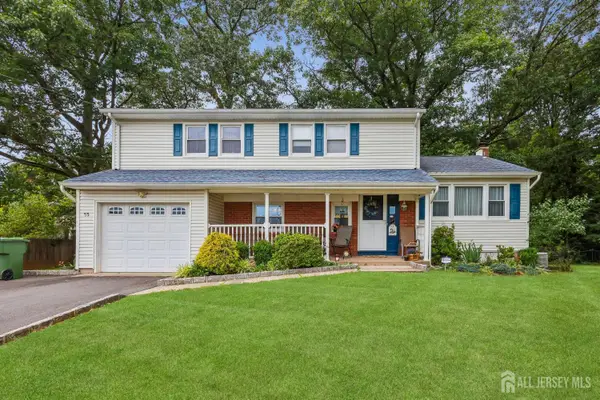 $811,500Active4 beds 3 baths2,132 sq. ft.
-55 Lench Avenue, Edison, NJ 08820
MLS# 2703696RListed by: WEICHERT CO REALTORS - New
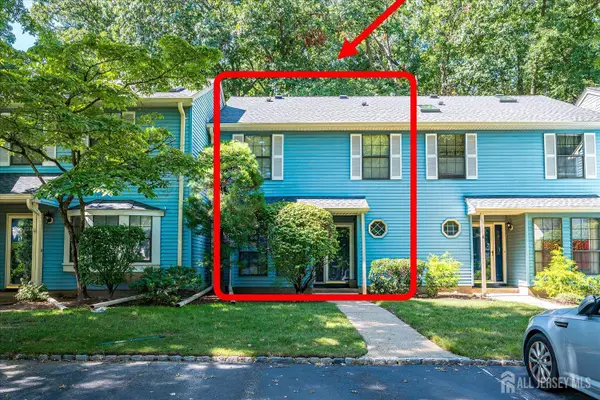 $495,000Active3 beds 3 baths1,218 sq. ft.
-1303 Timber Oaks Road, Edison, NJ 08820
MLS# 2703640RListed by: KASA BELLA REALTY


Protect your home and budget from life's surprises with an Assurant Home Warranty, backed by a partner that supports you through every step of homeownership. Explore Plans.
© 2023 - 2026 ERA Franchise Systems LLC. All rights reserved. ERA Franchise Systems LLC fully supports the principles of the Fair Housing Act and the Equal Opportunity Act. ERA, ERA Real Estate powered, and their respective logos are registered service marks of ERA Franchise Systems LLC. Each office is independently owned and operated.