
811 Moss Mill Rd, Egg Harbor City, NJ 08215
Local realty services provided by:ERA Duke Realtors
811 Moss Mill Rd,Egg Harbor City, NJ 08215
$385,000
- 3 Beds
- 2 Baths
- 1,720 sq. ft.
- Single family
- Coming Soon
Listed by: stephanie shermister
Office: the key real estate group973-453-5032
MLS#:4055546
Source:NJ_GSMLS
Price summary
- Price:$385,000
- Price per sq. ft.:$223.84
About this home
Welcome to 811 Moss Mill Road! This spacious 3-bedroom, 2-bath ranch offers comfortable living with plenty of room to spread out. The home features a primary bedroom with ensuite bath, generously sized living areas, an updated kitchen and two fireplaces that add warmth and character. The partially finished basement provides additional space for a family room, recreation, hobbies or storage. Situated on a generous lot, this property offers the perfect balance of indoor and outdoor living. Conveniently located near Stockton University, Atlantic City, shopping, dining and major roadways, including the Atlantic City Expressway and Garden State Parkway. Come explore the possibilities and make this house your next home! Showings start on Friday 10/2
Contact an agent
Home facts
- Year built:1970
- Listing ID #:4055546
- Updated:September 29, 2026 at 02:24 PM
Rooms and interior
- Bedrooms:3
- Total bathrooms:2
- Full bathrooms:2
- Rooms Total:7
- Flooring:Laminate, Tile, Wood
- Dining Description:Formal Dining Room, On First Floor
- Kitchen Description:Carbon Monoxide Detector, Cooktop - Electric, Dishwasher, Microwave Oven, Range/Oven-Electric, Refrigerator, Separate Dining Area
- Basement Description:Basement, Finished-Partially
- Living area:1,720 sq. ft.
Heating and cooling
- Cooling:Central Air
- Heating:1 Unit, Forced Hot Air
Structure and exterior
- Roof:Asphalt Shingle
- Year built:1970
- Building area:1,720 sq. ft.
- Lot area:0.17 Acres
- Architectural Style:Ranch
- Construction Materials:Brick, Vinyl Siding
Utilities
- Water:Well
- Sewer:Septic
Finances and disclosures
- Price:$385,000
- Price per sq. ft.:$223.84
- Tax amount:$167 (2025)
Features and amenities
- Appliances:Carbon Monoxide Detector, Microwave Oven, Range/Oven-Electric, Refrigerator, Washer
- Laundry features:Dryer, Washer
Parking
- Parking description:2 Car Width
New listings near 811 Moss Mill Rd
- New
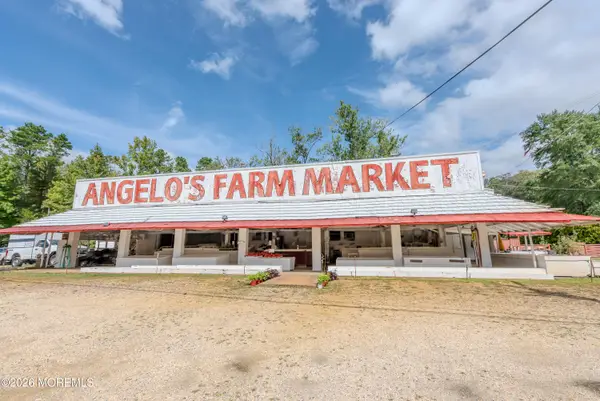 $1,200,000Active3 beds 2 baths2,427 sq. ft.
5600 White Horse, Egg Harbor City, NJ 08215
MLS# 22630507Listed by: RE/MAX REALTY 9 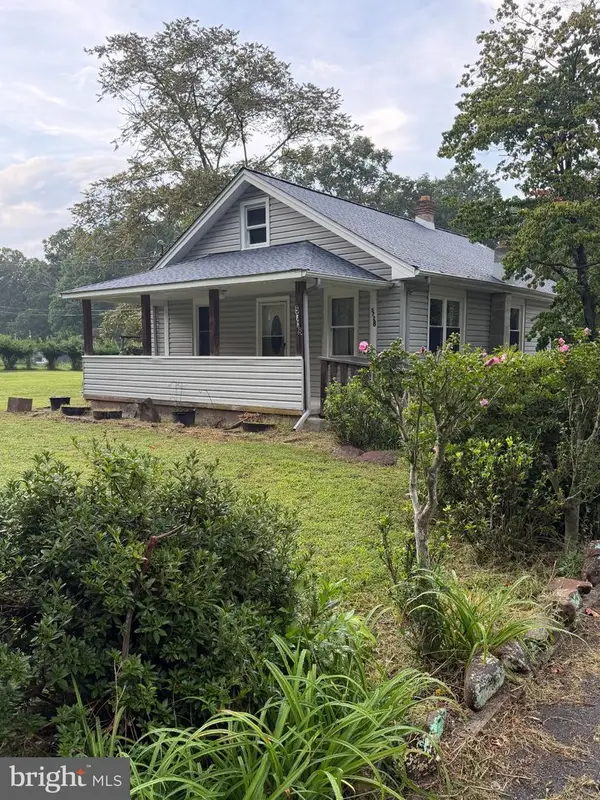 $284,900Pending2 beds 1 baths1,066 sq. ft.
5728 Moss Mill Rd, EGG HARBOR CITY, NJ 08215
MLS# NJAC2026326Listed by: REAL BROKER, LLC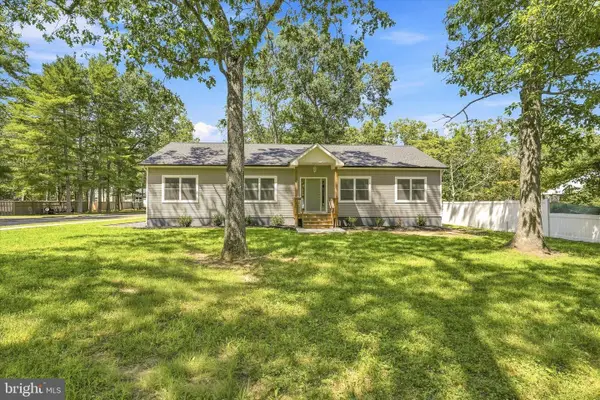 $420,000Active3 beds 2 baths1,344 sq. ft.
2101--2103 Philadelphia Ave, EGG HARBOR CITY, NJ 08215
MLS# NJAC2024912Listed by: REAL BROKER, LLC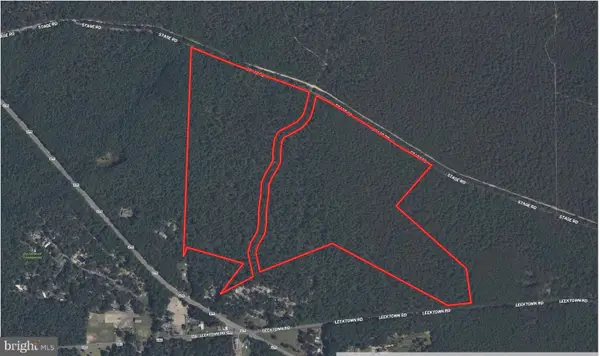 $189,999Active67 Acres
111 Stage Rd, EGG HARBOR CITY, NJ 08215
MLS# NJBL2119318Listed by: PLATLABS, LLC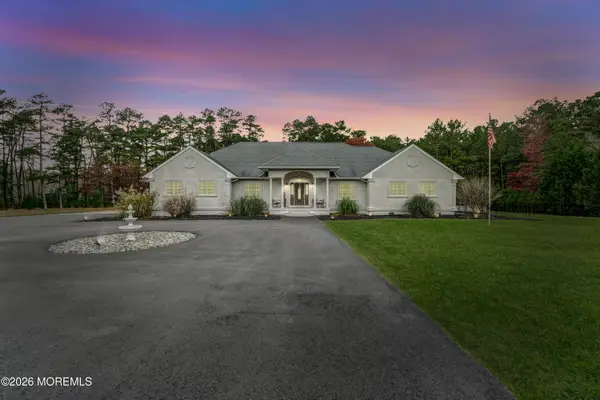 $985,000Active4 beds 3 baths3,400 sq. ft.
265 Cologne Avenue, Egg Harbor City, NJ 08215
MLS# 22626165Listed by: REAL BROKER, LLC- TOMS RIVER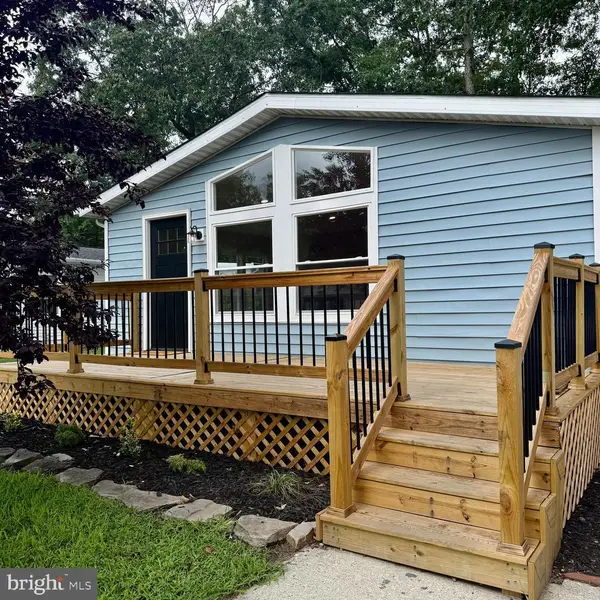 $165,000Pending2 beds 2 baths1,100 sq. ft.
13 Cardinal Dr, EGG HARBOR CITY, NJ 08215
MLS# NJAC2026186Listed by: JOE WIESSNER REALTY LLC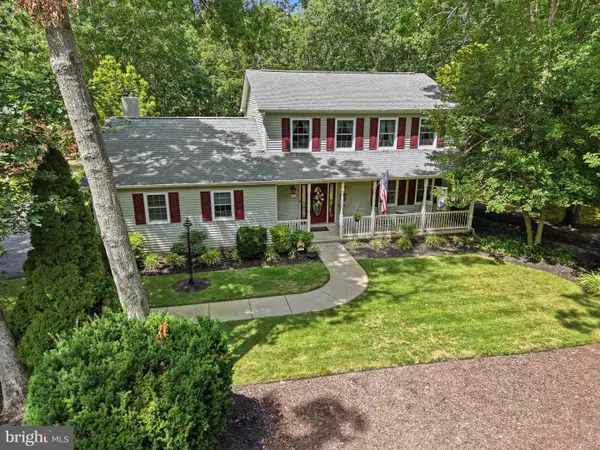 $514,990Active4 beds 3 baths2,528 sq. ft.
528 Columbia Rd, EGG HARBOR CITY, NJ 08215
MLS# NJAC2025958Listed by: RE/MAX COMMUNITY-WILLIAMSTOWN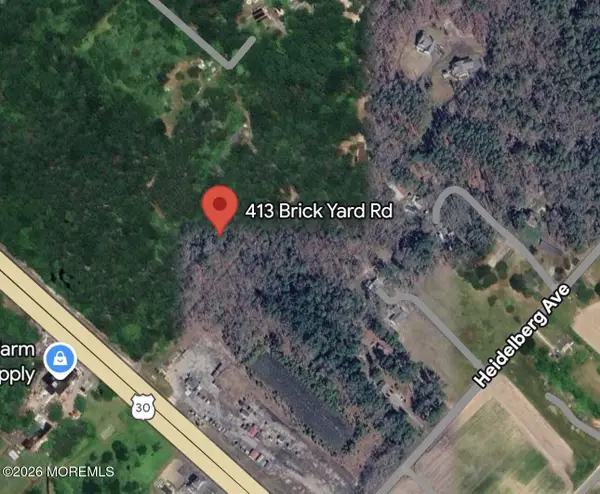 $60,000Active0 Acres
413 Brickyard Road, Egg Harbor City, NJ 08215
MLS# 22622942Listed by: RE/MAX REALTY 9 $289,000Active3 beds 2 baths1,400 sq. ft.
544 St Louis Ave, EGG HARBOR CITY, NJ 08215
MLS# NJAC2025752Listed by: BHHS FOX & ROACH-BRIGANTINE


Protect your home and budget from life's surprises with an Assurant Home Warranty, backed by a partner that supports you through every step of homeownership. Explore Plans.
© 2023 - 2026 ERA Franchise Systems LLC. All rights reserved. ERA Franchise Systems LLC fully supports the principles of the Fair Housing Act and the Equal Opportunity Act. ERA, ERA Real Estate powered, and their respective logos are registered service marks of ERA Franchise Systems LLC. Each office is independently owned and operated.