
814 Liebig St W, Egg Harbor City, NJ 08215
Local realty services provided by:ERA Liberty Realty
814 Liebig St W,Egg Harbor City, NJ 08215
$699,000
- 4 Beds
- 4 Baths
- 2,736 sq. ft.
- Single family
- Active
Listed by: suzanne cutts
Office: better homes and gardens real estate realty connect
MLS#:NJAC2027132
Source:BRIGHTMLS
Price summary
- Price:$699,000
- Price per sq. ft.:$255.48
About this home
4.5-Acre Serene Estate with Custom Cape Cod Design
This stunning 4-bed, 3.5-bath custom home nestled on 4.5 acres of pure serenity. A beautifully crafted covered front porch and curb appeal sets a welcoming tone, offering the perfect spot to take in your peaceful, private acreage.
Step inside to a thoughtfully designed, light-filled layout. The heart of the home is a spacious living room featuring soaring vaulted ceilings and a classic brick gas fireplace that serves as a warm, striking focal point. Picturesque French doors draw your eyes to the rear patio while framing views of your outdoor oasis. From the living area, looking upward reveals an open upstairs walkway that leads to two additional bedrooms, additional living space (game/sitting room), and a full bathroom—creating a grand, architectural feel.
The main floor is incredibly expansive, hosting a dedicated dining room, home office, a cozy den, two bedrooms, and two and a half bathrooms. Among these is the private, large primary suite, complete with a walk-in closet and en-suite bathroom. Nearby, the custom eat in kitchen features stainless steel appliances, flowing seamlessly into a dedicated laundry room.
The exterior of the property is built for exceptional home entertaining. Enjoy quiet mornings or lively weekend gatherings on the spacious rear patio, or head over to the built-in fire pit for cozy evenings under the stars. For everyday convenience, a two-car garage is connected to the main house by a beautiful covered deck, combining practical storage.
Less than 30 minutes to Atlantic City, 10 minutes to Stockton University. Close to major highways and resturaunts.
________________________________________...
Contact an agent
Home facts
- Year built:1996
- Subdivision & Development:NONE AVAILABLE
- Listing ID #:NJAC2027132
- Added:5 day(s) ago
- Updated:October 18, 2026 at 01:53 PM
Rooms and interior
- Bedrooms:4
- Total bathrooms:4
- Full bathrooms:3
- Half bathrooms:1
- Rooms Total:11
- Flooring:Ceramic Tile, Hardwood, Laminate Plank
- Dining Description:Dining Area, Dining Room
- Bathrooms Description:Bathroom 3, Primary Bath(s), Primary Bathroom
- Kitchen Description:Breakfast Area, Dishwasher, Kitchen - Eat-In, Kitchen - Island, Microwave, Oven/Range - Gas, Recessed Lighting, Refrigerator, Stainless Steel Appliances, Water Heater - Tankless
- Bedroom Description:Entry Level Bedroom, Primary Bedroom, Walk In Closet(s)
- Basement:Yes
- Basement Description:Full, Unfinished
- Living area:2,736 sq. ft.
Heating and cooling
- Cooling:Central A/C
- Heating:90% Forced Air, Natural Gas
Structure and exterior
- Roof:Shingle
- Year built:1996
- Building area:2,736 sq. ft.
- Lot area:4.5 Acres
- Lot Features:Rural
- Architectural Style:Cape Cod
- Construction Materials:Brick, Stick Built, Vinyl Siding
- Exterior Features:Patio(s), Porch(es)
- Foundation Description:Block
- Levels:2 Stories
Utilities
- Water:Well
- Sewer:On Site Septic
Finances and disclosures
- Price:$699,000
- Price per sq. ft.:$255.48
- Tax amount:$10,509 (2025)
Features and amenities
- Laundry features:Dryer, Has Laundry, Laundry, Washer
- Amenities:Attic, Ceiling Fan(s), Central Vaccum, Central Vacuum, Electric Available, Natural Gas Available, Recessed Lighting
- Pool features:Above Ground
Parking
- Parking description:Concrete Driveway, Crushed Stone, Detached Garage, Garage - Side Entry
- Garage:Yes
- Garage spaces:2
New listings near 814 Liebig St W
- New
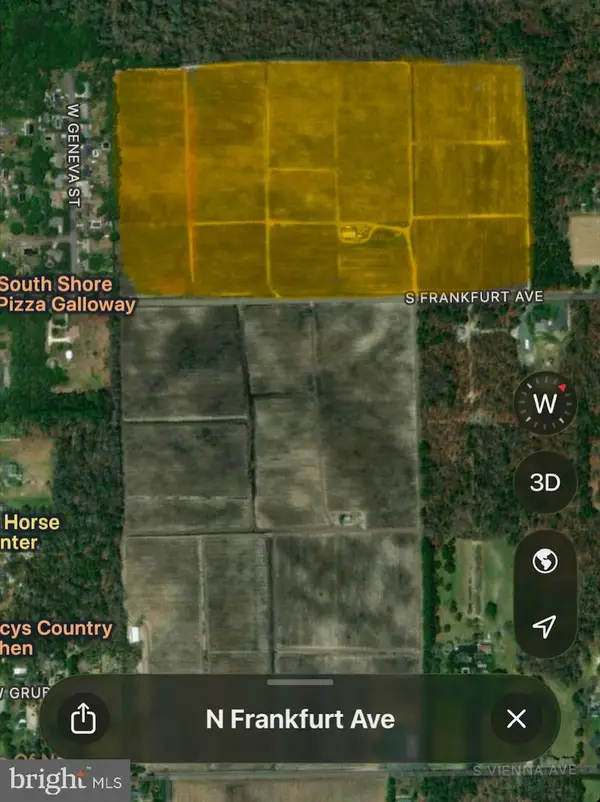 $1,300,000Active55 Acres
349 S Frankfurt Ave, EGG HARBOR CITY, NJ 08215
MLS# NJAC2027214Listed by: RE/MAX COMMUNITY-WILLIAMSTOWN - New
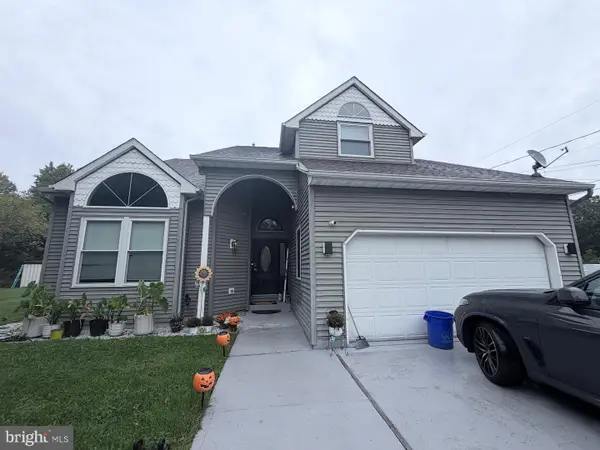 $309,000Active4 beds 4 baths2,700 sq. ft.
577 S Roosevelt Ave, EGG HARBOR CITY, NJ 08215
MLS# NJAC2027136Listed by: YOUR TOWN REALTY - New
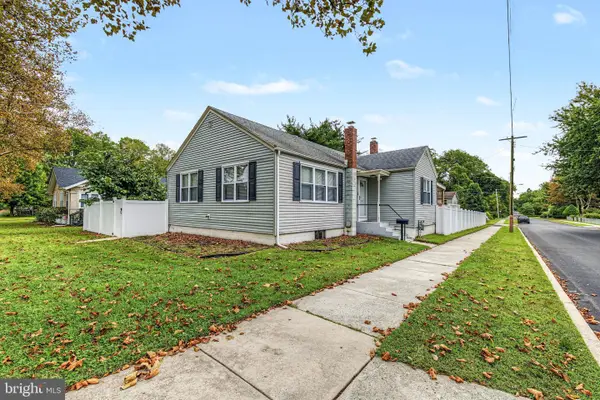 $264,900Active2 beds 1 baths
502 Boston Ave, EGG HARBOR CITY, NJ 08215
MLS# NJAC2026826Listed by: EXP REALTY, LLC 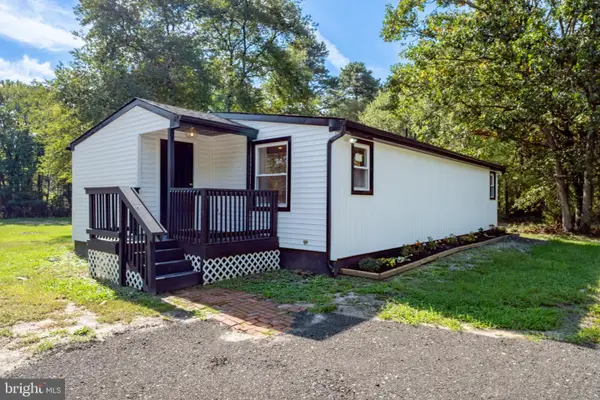 $374,900Pending3 beds 1 baths940 sq. ft.
120 S Cologne Ave, EGG HARBOR CITY, NJ 08215
MLS# NJAC2027054Listed by: KELLER WILLIAMS REALTY - ATLANTIC SHORE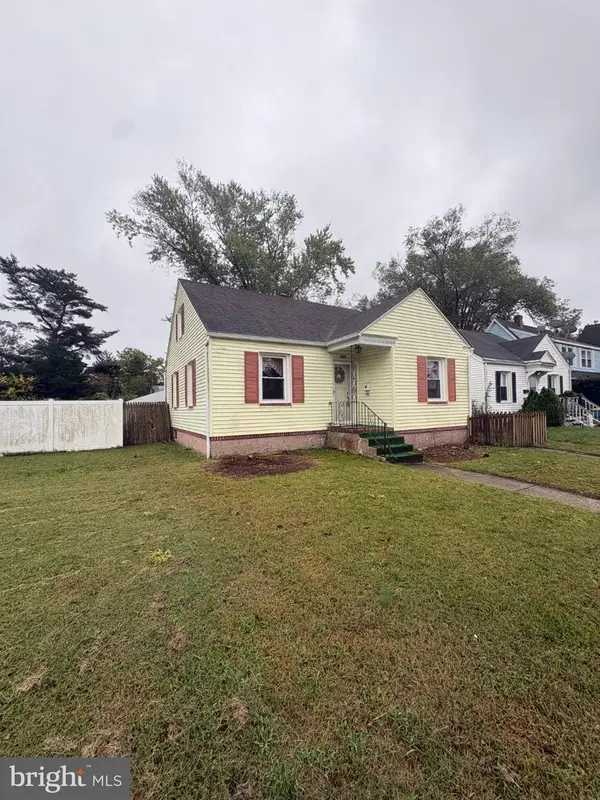 $229,900Active2 beds 1 baths1,196 sq. ft.
120 Cincinnati Ave, EGG HARBOR CITY, NJ 08215
MLS# NJAC2027026Listed by: KELLER WILLIAMS HOMETOWN- Open Sun, 11am to 1pm
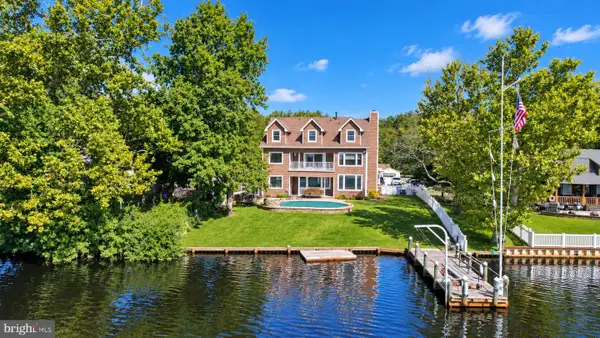 $1,325,000Active4 beds 4 baths3,900 sq. ft.
1124 Route 542, EGG HARBOR CITY, NJ 08215
MLS# NJBL2121856Listed by: CENTURY 21 ACTION PLUS REALTY - NORTHFIELD 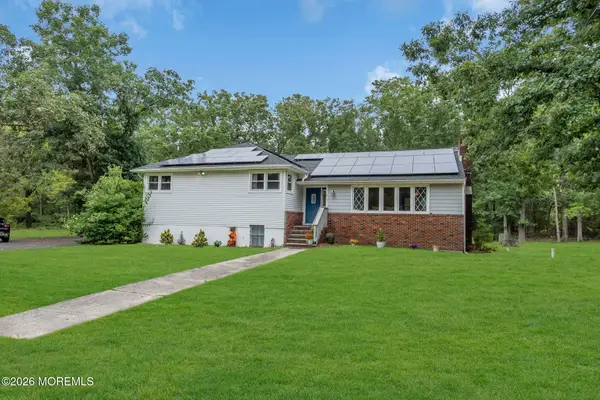 $385,000Active3 beds 2 baths
811 Moss Mill Road, Egg Harbor City, NJ 08215
MLS# 22631191Listed by: THE KEY REAL ESTATE GROUP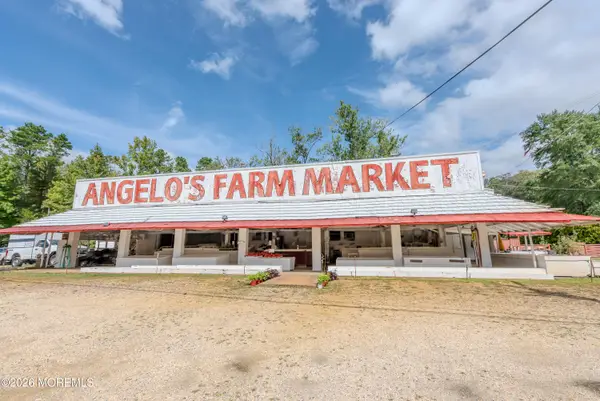 $1,200,000Active3 beds 2 baths2,427 sq. ft.
5600 White Horse, Egg Harbor City, NJ 08215
MLS# 22630507Listed by: RE/MAX REALTY 9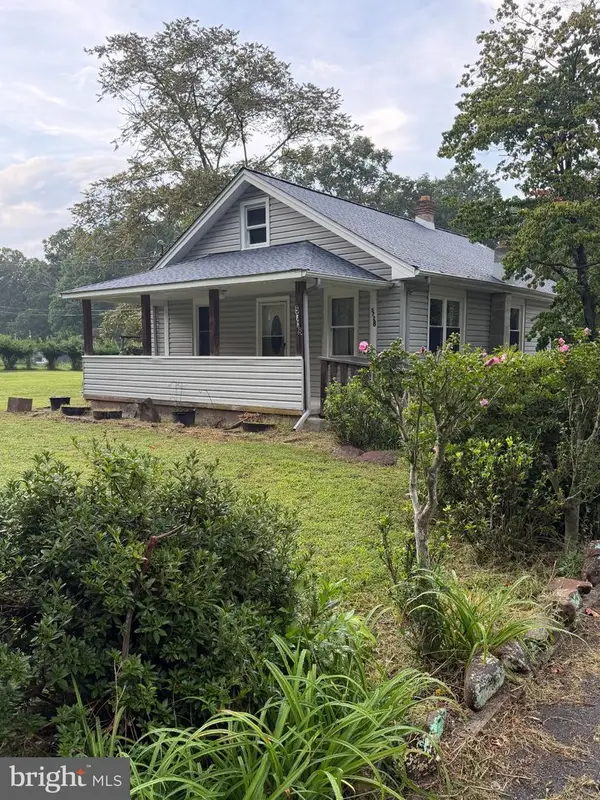 $284,900Pending2 beds 1 baths1,066 sq. ft.
5728 Moss Mill Rd, EGG HARBOR CITY, NJ 08215
MLS# NJAC2026326Listed by: REAL BROKER, LLC


Protect your home and budget from life's surprises with an Assurant Home Warranty, backed by a partner that supports you through every step of homeownership. Explore Plans.
© 2023 - 2026 ERA Franchise Systems LLC. All rights reserved. ERA Franchise Systems LLC fully supports the principles of the Fair Housing Act and the Equal Opportunity Act. ERA, ERA Real Estate powered, and their respective logos are registered service marks of ERA Franchise Systems LLC. Each office is independently owned and operated.