
126 Corolla Dr, Egg Harbor, NJ 08234
Local realty services provided by:ERA OakCrest Realty, Inc.
126 Corolla Dr,Egg Harbor Township, NJ 08234
$350,000
- 3 Beds
- 3 Baths
- 1,508 sq. ft.
- Townhouse
- Active
Listed by: joshua behr
Office: keller williams realty - washington township
MLS#:NJAC2026232
Source:BRIGHTMLS
Price summary
- Price:$350,000
- Price per sq. ft.:$232.1
About this home
Welcome Home! Schedule your appointment today to see this 2025 Build, 3 Bedroom, 2.5 Bathroom End-Unit Townhome in the much desired NEW Ocean Club Condo Association. Pull up and park in your 1-Car Garage or on your 3-Car Driveway. Enter into the Foyer with Wood-Like Laminate Flooring and a Coat Closet. Next, head into the Open Concept 1st Floor featuring your Stunning Eat-In Kitchen featuring Wonderful Wood-Like Laminate Flooring, Quartz Countertops, Plenty of White Wood Cabinets, a Pantry, Stainless Steel Appliances, a Big Sink, and a Breakfast Bar with Seating for 4. Your Kitchen is Open to the Family Room and the Dining Room. The Family Room also comes with Wood-Like Laminate Flooring. The Dining Room sits right off of the Family Room and Kitchen, which is great for entertaining, and comes with a Sliding Glass Door leading you out back and onto your back Patio. The 1st Floor also features a door to the 1-Car Garage, a Powder Room, and a Storage Closet. As you wander upstairs, head into your Primary Bedroom Suite with Carpeting, an 8x7 Walk-In Closet, and your own Full Bathroom. Your Bathroom features Wood-Like Laminate Flooring, a Double Sink/Vanity with Cabinets, and a Large Stand-Up Shower with a Sliding Glass Door and Tile Surround. The 2nd and 3rd Bedrooms are right down the hall and both have Carpeting and a Closet. The 2nd Full Bathroom is next and it has Wood-Like Laminate Flooring, a Tub/Shower with 4 Shelves, a Sink/Vanity, and a Toilet. The 2nd Floor also comes with a Laundry Closet with a Washer and a Dryer, a Linen Closet, and the Utility Closet. Enjoy this NEW Community featuring a 7,500 Sq.Ft. Clubhouse, a Fitness Center, a Pool, Tennis Courts, Basketball Courts, and Resort-Style Amenities. Don't miss the chance to own this rarely offered End-Unit Townhome today!...
Contact an agent
Home facts
- Year built:2025
- Subdivision & Development:OCEAN CLUB
- Listing ID #:NJAC2026232
- Added:44 day(s) ago
- Updated:October 04, 2026 at 01:58 PM
Rooms and interior
- Bedrooms:3
- Total bathrooms:3
- Full bathrooms:2
- Half bathrooms:1
- Rooms Total:9
- Flooring:Carpet, Laminated
- Dining Description:Dining Room
- Bathrooms Description:Bathroom 2, Primary Bath(s), Primary Bathroom
- Kitchen Description:Built-In Microwave, Built-In Range, Carpet, Dishwasher, Kitchen - Eat-In, Oven - Self Cleaning, Oven - Single, Oven/Range - Gas, Refrigerator, Stainless Steel Appliances, Upgraded Countertops
- Bedroom Description:Carpet, Primary Bedroom, Walk In Closet(s)
- Living area:1,508 sq. ft.
Heating and cooling
- Cooling:Central A/C
- Heating:Forced Air, Natural Gas
Structure and exterior
- Roof:Pitched, Shingle
- Year built:2025
- Building area:1,508 sq. ft.
- Architectural Style:Contemporary, Traditional
- Construction Materials:Stone, Vinyl Siding
- Exterior Features:Exterior Lighting, Patio(s), Porch(es), Roof, Sidewalks, Street Lights
- Foundation Description:Slab
- Levels:2 Stories
Utilities
- Water:Public
- Sewer:Public Sewer
Finances and disclosures
- Price:$350,000
- Price per sq. ft.:$232.1
- Tax amount:$8,747 (2025)
Features and amenities
- Laundry features:Dryer, Washer
- Amenities:200+ Amp Service, Attic, Carpet, Replacement Windows, Security System
Parking
- Parking description:Additional Storage Area, Attached Garage, Concrete Driveway, Garage - Front Entry, Garage Door Opener, Inside Access, Parking Lot
- Garage:Yes
- Garage spaces:1
New listings near 126 Corolla Dr
- Coming SoonOpen Sat, 1 to 3pm
 $294,000Coming Soon3 beds 4 baths1,840 sq. ft.
160 Dunlin Ln, PLEASANTVILLE, NJ 08232
MLS# NJAC2027018Listed by: QUARTERMAN REALTY GROUP INC. - New
 $399,900Active4 beds 2 baths1,366 sq. ft.
166 Winnepeg Ave, EGG HARBOR TOWNSHIP, NJ 08234
MLS# NJAC2026990Listed by: EXP REALTY, LLC - Open Sun, 10 to 11amNew
 $420,000Active3 beds 3 baths1,536 sq. ft.
2 Patriot Walk, Egg Harbor Twp, NJ 08234
MLS# 22631080Listed by: KELLER WILLIAMS REALTY OCEAN LIVING - New
 $129,900Active2 beds 2 baths1,320 sq. ft.
2528 Tilton Rd #48, EGG HARBOR TWP, NJ 08234
MLS# NJAC2026988Listed by: CENTURY 21 ACTION PLUS REALTY - NORTHFIELD - New
 $599,000Active4 beds 3 baths2,483 sq. ft.
304 Zion Rd, EGG HARBOR TOWNSHIP, NJ 08234
MLS# NJAC2026956Listed by: BETTER HOMES AND GARDENS REAL ESTATE MATURO - New
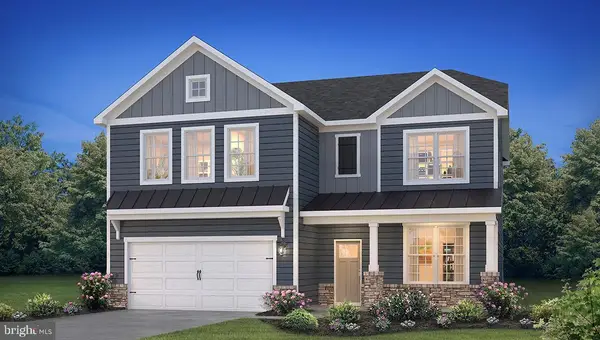 $599,990Active4 beds 3 baths2,681 sq. ft.
1 Dewberry Dr, EGG HARBOR TOWNSHIP, NJ 08234
MLS# NJAC2026942Listed by: D.R. HORTON REALTY OF NEW JERSEY - New
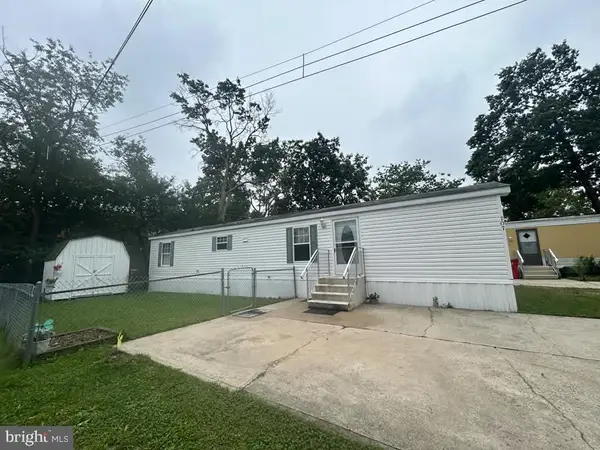 $74,999Active2 beds 1 baths
707 Sharkey Pl, EGG HARBOR TOWNSHIP, NJ 08234
MLS# NJAC2026788Listed by: EXIT REALTY DEFINED - New
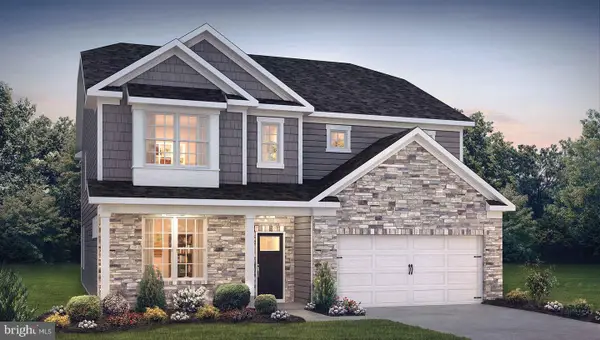 $639,990Active4 beds 3 baths3,314 sq. ft.
101 Dewberry Dr, EGG HARBOR TOWNSHIP, NJ 08234
MLS# NJAC2026920Listed by: D.R. HORTON REALTY OF NEW JERSEY - New
 $559,990Active2 beds 2 baths1,748 sq. ft.
1 Foxtail Ct, EGG HARBOR TOWNSHIP, NJ 08234
MLS# NJAC2026922Listed by: D.R. HORTON REALTY OF NEW JERSEY - New
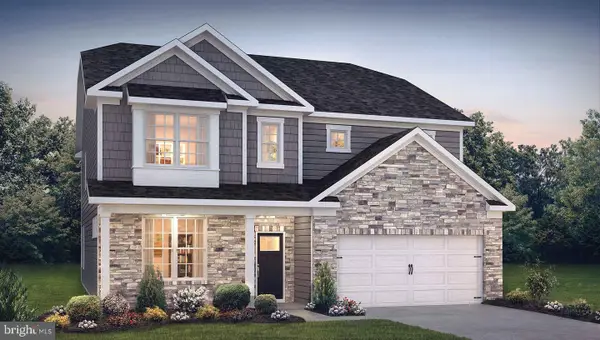 $697,910Active4 beds 3 baths3,314 sq. ft.
104 Dewberry Dr, EGG HARBOR TOWNSHIP, NJ 08234
MLS# NJAC2026892Listed by: D.R. HORTON REALTY OF NEW JERSEY


Protect your home and budget from life's surprises with an Assurant Home Warranty, backed by a partner that supports you through every step of homeownership. Explore Plans.
© 2023 - 2026 ERA Franchise Systems LLC. All rights reserved. ERA Franchise Systems LLC fully supports the principles of the Fair Housing Act and the Equal Opportunity Act. ERA, ERA Real Estate powered, and their respective logos are registered service marks of ERA Franchise Systems LLC. Each office is independently owned and operated.