
304 Zion Rd, Egg Harbor, NJ 08234
Local realty services provided by:ERA Liberty Realty
304 Zion Rd,Egg Harbor Township, NJ 08234
$599,000
- 4 Beds
- 3 Baths
- 2,483 sq. ft.
- Single family
- Active
Listed by: wendy s lee
Office: better homes and gardens real estate maturo
MLS#:NJAC2026956
Source:BRIGHTMLS
Price summary
- Price:$599,000
- Price per sq. ft.:$241.24
About this home
Welcome home to this spacious 4-bedroom, 3-bath split-level, nestled on a beautiful 1.3-acre lot offering privacy, comfort, and room to spread out! The upper level features a large eat-in kitchen with sliding glass doors leading to a back deck overlooking the above-ground pool—perfect for entertaining or simply relaxing. Four generously sized bedrooms provide plenty of space, including a primary suite with its own private full bath. The inviting living room features a cozy wood-burning fireplace and large-screen TV, creating the perfect gathering spot.
The lower level offers even more living space with tile flooring, a full bath with shower stall and combined laundry area. With its own private entrance, this versatile space offers excellent potential for an in-law suite, guest quarters, or extended family living. A delightful three-season room provides yet another place to unwind and opens to a beautiful custom stamped concrete patio, ideal for outdoor gatherings.
For hobbyists, car enthusiasts, or anyone needing extra workspace, the attached garage has been converted into a workshop, while the impressive detached 20' x 30' garage with 12' height and 220-volt electric offers endless possibilities. Enjoy added peace of mind with a roof approximately 10 years old, HVAC approximately 8 years old, a new water conditioner, and new washer, dryer, and refrigerator.
With its generous living spaces, flexible floor plan, inviting outdoor entertaining areas, and expansive property, this home offers the perfect blend of comfort, functionality, and room to make lasting memories! ** TV in Living Room and Freezer in Garage are included with the sale. Seller is offering a credit up to $7,500 with a full price offer which can be used to buy down Buyer's Mortgage Rate or applied to other allowable closing costs!...
Contact an agent
Home facts
- Year built:1982
- Subdivision & Development:NONE AVAILABLE
- Listing ID #:NJAC2026956
- Added:1 day(s) ago
- Updated:October 01, 2026 at 03:01 PM
Rooms and interior
- Bedrooms:4
- Total bathrooms:3
- Full bathrooms:3
- Rooms Total:8
- Flooring:Carpet, Ceramic Tile, Laminate Plank
- Dining Description:Combination Kitchen/Dining
- Kitchen Description:Built-In Microwave, Built-In Range, Kitchen - Eat-In, Microwave, Oven - Self Cleaning, Oven/Range - Gas, Refrigerator, Water Heater
- Basement:Yes
- Basement Description:Connecting Stairway, Fully Finished, Garage Access, Heated, Rear Entrance, Walkout Level, Windows
- Living area:2,483 sq. ft.
Heating and cooling
- Cooling:Central A/C
- Heating:Forced Air, Natural Gas
Structure and exterior
- Year built:1982
- Building area:2,483 sq. ft.
- Lot area:1.14 Acres
- Architectural Style:Split Level
- Construction Materials:Frame
- Exterior Features:Deck(s), Enclosed, Patio(s)
- Foundation Description:Block, Slab
- Levels:3 Story
Utilities
- Water:Well
- Sewer:Public Sewer
Finances and disclosures
- Price:$599,000
- Price per sq. ft.:$241.24
- Tax amount:$8,138 (2025)
Features and amenities
- Laundry features:Dryer, Washer
- Amenities:Ceiling Fan(s), Water Treat System
- Pool features:Above Ground
Parking
- Parking description:Additional Storage Area, Covered Parking, Detached Garage, Garage - Front Entry, Garage - Side Entry, Off Street, Oversized
- Garage:Yes
- Garage spaces:4
New listings near 304 Zion Rd
- New
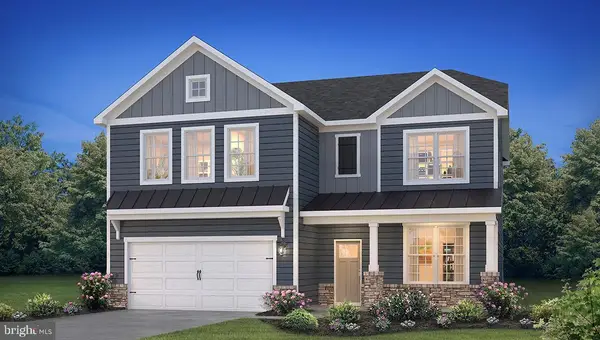 $599,990Active4 beds 3 baths2,681 sq. ft.
1 Dewberry Dr, EGG HARBOR TOWNSHIP, NJ 08234
MLS# NJAC2026942Listed by: D.R. HORTON REALTY OF NEW JERSEY - New
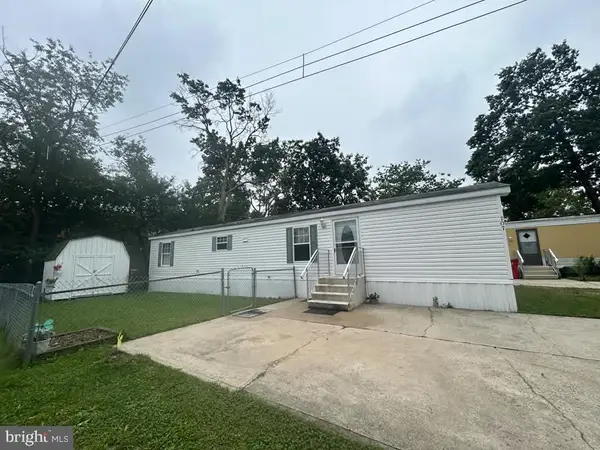 $74,999Active2 beds 1 baths
707 Sharkey Pl, EGG HARBOR TOWNSHIP, NJ 08234
MLS# NJAC2026788Listed by: EXIT REALTY DEFINED - New
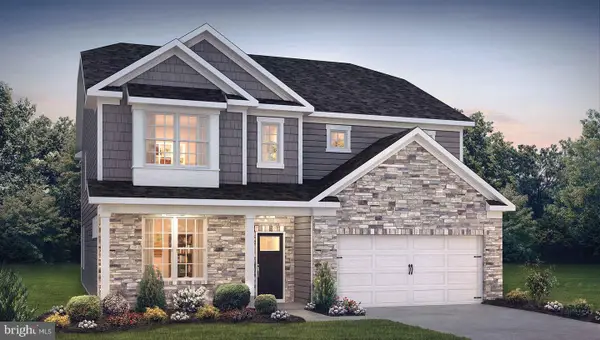 $639,990Active4 beds 3 baths3,314 sq. ft.
101 Dewberry Dr, EGG HARBOR TOWNSHIP, NJ 08234
MLS# NJAC2026920Listed by: D.R. HORTON REALTY OF NEW JERSEY - New
 $559,990Active2 beds 2 baths1,748 sq. ft.
1 Foxtail Ct, EGG HARBOR TOWNSHIP, NJ 08234
MLS# NJAC2026922Listed by: D.R. HORTON REALTY OF NEW JERSEY - New
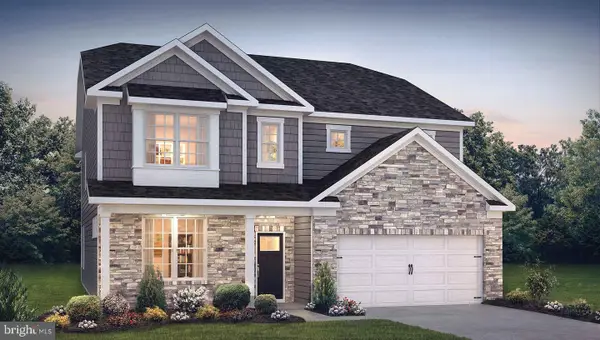 $697,910Active4 beds 3 baths3,314 sq. ft.
104 Dewberry Dr, EGG HARBOR TOWNSHIP, NJ 08234
MLS# NJAC2026892Listed by: D.R. HORTON REALTY OF NEW JERSEY - New
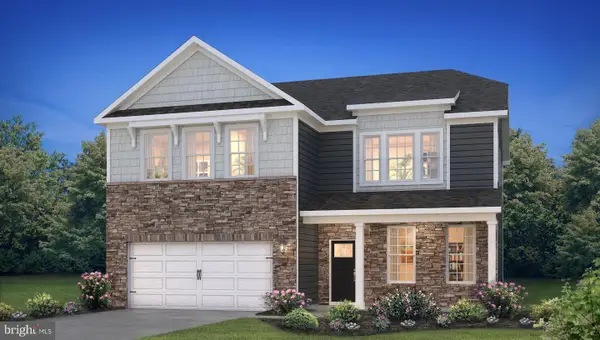 $650,530Active4 beds 3 baths2,681 sq. ft.
103 Dewberry Dr, EGG HARBOR TOWNSHIP, NJ 08234
MLS# NJAC2026888Listed by: D.R. HORTON REALTY OF NEW JERSEY - New
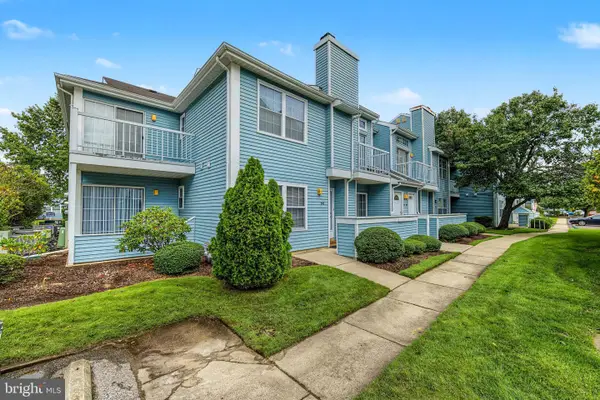 $195,000Active2 beds 2 baths972 sq. ft.
310 Heather Croft #310, EGG HARBOR TWP, NJ 08234
MLS# NJAC2026884Listed by: EXP REALTY, LLC - New
 $285,000Active3 beds 2 baths1,236 sq. ft.
105 Laurel St, EGG HARBOR TOWNSHIP, NJ 08234
MLS# NJAC2026868Listed by: YOUR TOWN REALTY - New
 $329,900Active3 beds 2 baths1,350 sq. ft.
210 Carver Ave, EGG HARBOR TOWNSHIP, NJ 08234
MLS# NJAC2026834Listed by: KELLER WILLIAMS REALTY - ATLANTIC SHORE


Protect your home and budget from life's surprises with an Assurant Home Warranty, backed by a partner that supports you through every step of homeownership. Explore Plans.
© 2023 - 2026 ERA Franchise Systems LLC. All rights reserved. ERA Franchise Systems LLC fully supports the principles of the Fair Housing Act and the Equal Opportunity Act. ERA, ERA Real Estate powered, and their respective logos are registered service marks of ERA Franchise Systems LLC. Each office is independently owned and operated.