
1569 12th St, Ewing, NJ 08638
Local realty services provided by:Mountain Realty ERA Powered
1569 12th St,Ewing, NJ 08638
$355,000
- 3 Beds
- 1 Baths
- 1,014 sq. ft.
- Single family
- Active
Listed by: luisa e. cruz
Office: keller williams real estate - princeton
MLS#:NJME2082476
Source:BRIGHTMLS
Price summary
- Price:$355,000
- Price per sq. ft.:$350.1
About this home
Welcome to 1569 12th Street, a charming 3-bedroom, 1-bath Cape Cod offering character, flexibility and room to make it your own. The main level features all three bedrooms, along with a spacious living and dining area with hardwood floors. The eat-in kitchen offers granite countertops, tile flooring, recessed lighting and charming ceiling details.
Looking for more space? A full staircase leads to the unfinished attic, offering great potential for additional living space, a home office, hobby area or plenty of storage.
The daylight basement offers additional usable space, natural light and ground-level exterior access, creating plenty of possibilities for storage, hobbies or future customization.
Outside, you'll find a fenced yard, front porch, long driveway and detached one-car garage with electric. Central air was replaced in 2022.
With its flexible layout, original character and opportunities to add your own finishing touches, this home is ready for its next chapter.
Contact an agent
Home facts
- Year built:1925
- Subdivision & Development:PROSPECT HEIGHTS
- Listing ID #:NJME2082476
- Added:44 day(s) ago
- Updated:October 04, 2026 at 01:58 PM
Rooms and interior
- Bedrooms:3
- Total bathrooms:1
- Full bathrooms:1
- Rooms Total:5
- Flooring:Fully Carpeted, Wood
- Kitchen Description:Built-In Range, Kitchen - Eat-In
- Basement:Yes
- Basement Description:Daylight, Full, Outside Entrance, Partial, Partially Finished
- Living area:1,014 sq. ft.
Heating and cooling
- Cooling:Wall Unit
- Heating:Forced Air, Natural Gas
Structure and exterior
- Roof:Shingle
- Year built:1925
- Building area:1,014 sq. ft.
- Lot area:0.19 Acres
- Lot Features:Front Yard, Rear Yard, SideYard(s), Trees/Wooded
- Architectural Style:Ranch/Rambler
- Construction Materials:Frame
- Exterior Features:Exterior Lighting, Porch(es), Street Lights
- Foundation Description:Brick/Mortar
- Levels:1 1/2 Story
Schools
- High school:EWING
Utilities
- Water:Public
- Sewer:Public Sewer
Finances and disclosures
- Price:$355,000
- Price per sq. ft.:$350.1
- Tax amount:$6,566 (2025)
Parking
- Parking description:Asphalt Driveway, Detached Garage
- Garage:Yes
- Garage spaces:1
New listings near 1569 12th St
- Coming Soon
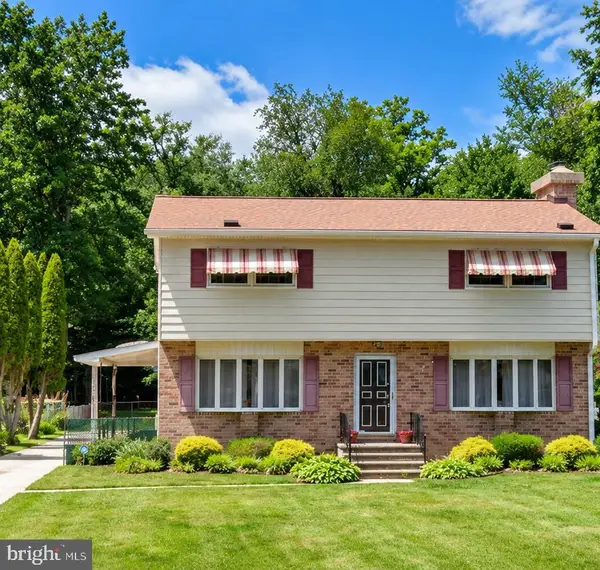 $500,000Coming Soon4 beds 2 baths2,020 sq. ft.
1265 Lower Ferry Road, EWING, NJ 08618
MLS# NJME2080918Listed by: RE/MAX AT HOME - Coming Soon
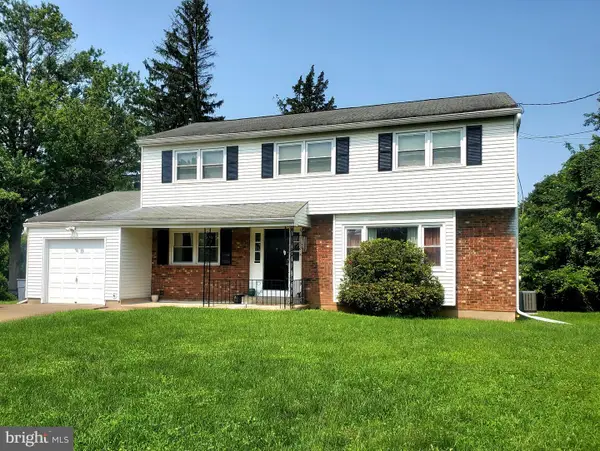 $474,900Coming Soon4 beds 3 baths1,970 sq. ft.
65 Nancy Ln, EWING TWP, NJ 08638
MLS# NJME2084144Listed by: CORCORAN SAWYER SMITH - PRINCETON - Coming Soon
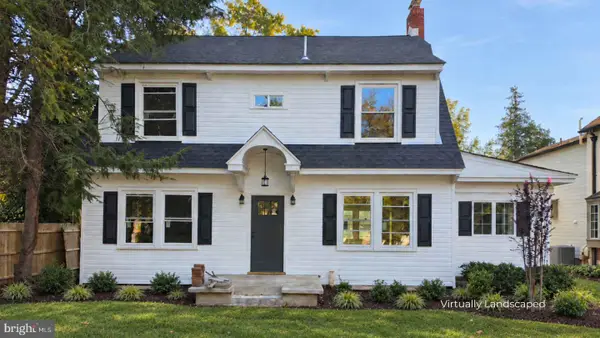 $549,000Coming Soon4 beds 3 baths2,060 sq. ft.
2082 Pennington Rd, EWING, NJ 08618
MLS# NJME2077842Listed by: HOME JOURNEY REALTY - Coming Soon
 $339,999Coming Soon4 beds 1 baths1,232 sq. ft.
4 Dorset Dr, TRENTON, NJ 08618
MLS# NJME2083512Listed by: REALTY MARK CENTRAL, LLC - New
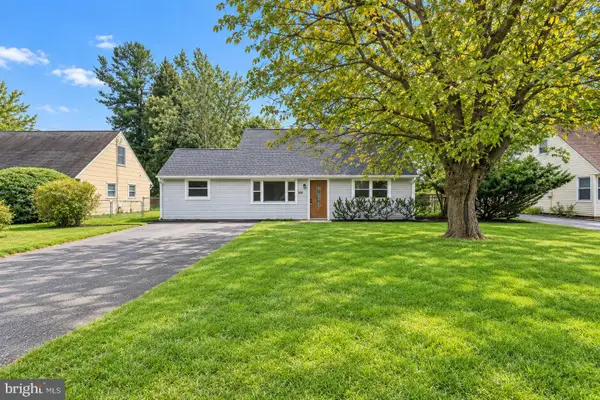 $385,000Active4 beds 1 baths1,402 sq. ft.
106 Rutledge Ave, EWING TWP, NJ 08618
MLS# NJME2084574Listed by: KELLER WILLIAMS PREMIER - New
 $454,900Active3 beds 3 baths1,544 sq. ft.
-28 Rockleigh Drive, Ewing, NJ 08628
MLS# 2705632RListed by: CENTURY 21 GLORIA ZASTKO REALTY - New
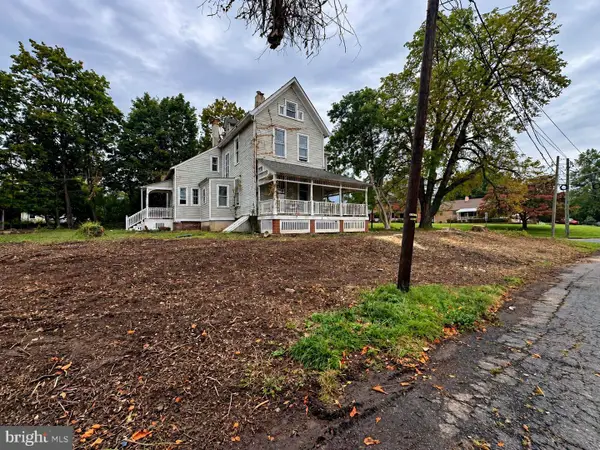 $438,888Active8 beds 2 baths2,818 sq. ft.
525 Grand Ave, EWING TWP, NJ 08628
MLS# NJME2084520Listed by: REALTY MARK CENTRAL, LLC - New
 $429,900Active3 beds 3 baths1,668 sq. ft.
1 Devonshire Ct, EWING TWP, NJ 08628
MLS# NJME2084512Listed by: BHHS FOX & ROACH HOPEWELL VALLEY - New
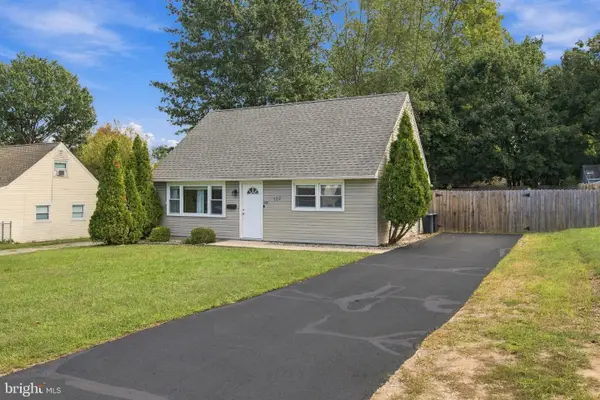 $360,000Active4 beds 1 baths1,188 sq. ft.
122 Stratford Ave, EWING, NJ 08618
MLS# NJME2083128Listed by: BHHS FOX & ROACH - PRINCETON - Open Sat, 12 to 3pmNew
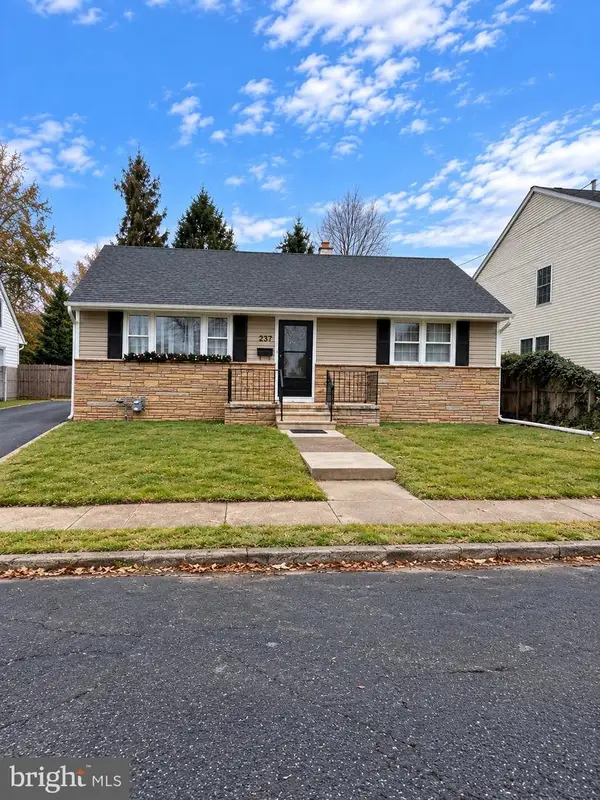 $309,000Active2 beds 1 baths1,008 sq. ft.
237 New Hillcrest Ave, EWING TWP, NJ 08638
MLS# NJME2083870Listed by: KELLER WILLIAMS PREMIER


Protect your home and budget from life's surprises with an Assurant Home Warranty, backed by a partner that supports you through every step of homeownership. Explore Plans.
© 2023 - 2026 ERA Franchise Systems LLC. All rights reserved. ERA Franchise Systems LLC fully supports the principles of the Fair Housing Act and the Equal Opportunity Act. ERA, ERA Real Estate powered, and their respective logos are registered service marks of ERA Franchise Systems LLC. Each office is independently owned and operated.