
303 Wynnewood Rd, Ewing, NJ 08628
Local realty services provided by:ERA Valley Realty
303 Wynnewood Rd,Ewing, NJ 08628
$289,900
- 4 Beds
- 1 Baths
- 1,308 sq. ft.
- Single family
- Active
Listed by: miklos c foltiny
Office: keller williams real estate - princeton
MLS#:NJME2083012
Source:BRIGHTMLS
Price summary
- Price:$289,900
- Price per sq. ft.:$221.64
About this home
Welcome to Wynnewood Manor — A Great Opportunity Under $300,000!
Welcome to Wynnewood Manor, a wonderful opportunity to own a single-family home at an attractive price point—under $300,000! If you’ve been considering a condo or townhome but would prefer the space, privacy, and flexibility of a single-family home, this may be the perfect alternative.
Situated on a tree-lined street, this four-bedroom home offers plenty of possibilities for its next owner. Features include hardwood floors, replacement windows, maintenance-free siding, off-street parking, and a rear patio—perfect for relaxing or entertaining.
The eat-in kitchen includes an appliance package, while a versatile bonus room offers additional living space and could easily serve as a three-season room, home office, playroom, or sitting area depending on your needs.
The location is another major plus. You’re just minutes from shopping, restaurants, parks, Pennsylvania, West Trenton Train Station, and Trenton-Mercer Airport, making commuting and everyday conveniences easily accessible.
Wynnewood Manor is part of Ewing Township’s post-World War II suburban transformation, when neighborhoods like this were developed to provide homes for the growing number of families moving into the area. Today, it remains an established residential neighborhood with mature trees and a classic suburban feel.
This home is ready for its next chapter and waiting for a new owner to bring some sweat equity and personal touches. With four bedrooms, a great location, and the advantages of single-home living, there is plenty of potential to make this property your own.
Priced to sell!
The property is being sold AS-IS. Buyer is responsible for ordering all inspections and completing any repairs or improvements deemed necessary. This is an excellent opportunity for a buyer looking for value and willing to add their own vision.
Come see the possibilities at Wynnewood Manor—this one won't last!
professional photos to follow...
Contact an agent
Home facts
- Year built:1957
- Subdivision & Development:WYNNEWOOD MANOR
- Listing ID #:NJME2083012
- Added:4 day(s) ago
- Updated:September 04, 2026 at 11:48 PM
Rooms and interior
- Bedrooms:4
- Total bathrooms:1
- Full bathrooms:1
- Rooms Total:7
- Flooring:Hardwood, Vinyl
- Dining Description:Combination Kitchen/Dining
- Bathrooms Description:Bathroom 1
- Kitchen Description:Cooktop, Dishwasher, ENERGY STAR Refrigerator, Kitchen - Galley, Oven/Range - Gas
- Living area:1,308 sq. ft.
Heating and cooling
- Cooling:Window Unit(s)
- Heating:Forced Air, Natural Gas
Structure and exterior
- Roof:Architectural Shingle
- Year built:1957
- Building area:1,308 sq. ft.
- Lot area:0.25 Acres
- Lot Features:Suburban
- Architectural Style:Cape Cod
- Construction Materials:Frame
- Exterior Features:Gutter System
- Foundation Description:Crawl Space
- Levels:2 Stories
Schools
- High school:EWING HIGH
- Middle school:FISHER M.S
Utilities
- Water:Public
- Sewer:No Septic System, Public Sewer
Finances and disclosures
- Price:$289,900
- Price per sq. ft.:$221.64
- Tax amount:$6,676 (2025)
Features and amenities
- Laundry features:Dryer - Gas, Dryer In Unit, Laundry, Washer - Front Loading, Washer In Unit
- Amenities:100 Amp Service, Above Ground Utilities, Cable TV Available, Carbon Monoxide Detector(s), Double Pane Windows, Electric Available, Main Entrance Lock, Natural Gas Available, Phone, Smoke Detector
Parking
- Parking description:Asphalt Driveway, On Street
New listings near 303 Wynnewood Rd
- Coming Soon
 $525,000Coming Soon4 beds 3 baths2,678 sq. ft.
500 Washington Ave, EWING, NJ 08628
MLS# NJME2082726Listed by: BHHS FOX & ROACH HOPEWELL VALLEY - Coming Soon
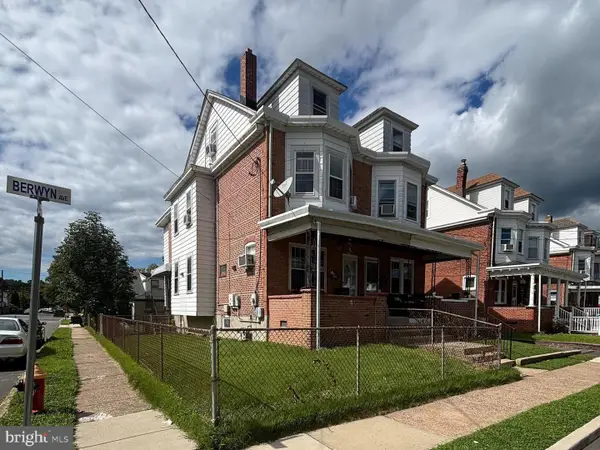 $299,000Coming Soon4 beds 2 baths1,542 sq. ft.
401 Berwyn Ave, TRENTON, NJ 08618
MLS# NJME2082646Listed by: REAL BROKER, LLC - Coming Soon
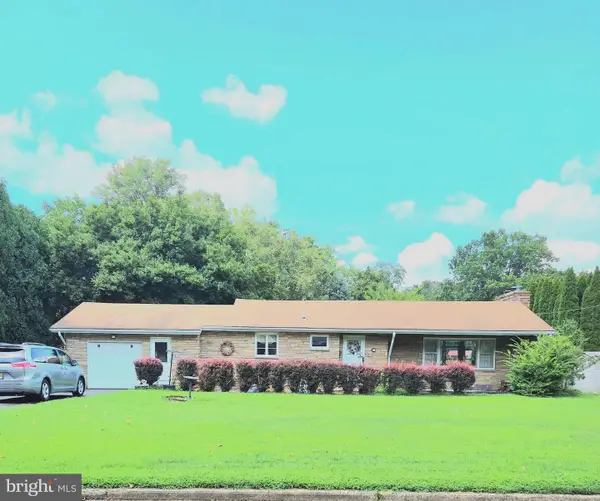 $485,000Coming Soon3 beds 3 baths2,008 sq. ft.
18 Diane Dr, EWING, NJ 08628
MLS# NJME2082606Listed by: BHHS FOX & ROACH HOPEWELL VALLEY - Coming Soon
 $429,000Coming Soon3 beds 2 baths1,628 sq. ft.
2266 Spruce St, EWING, NJ 08638
MLS# NJME2080770Listed by: HOME JOURNEY REALTY - New
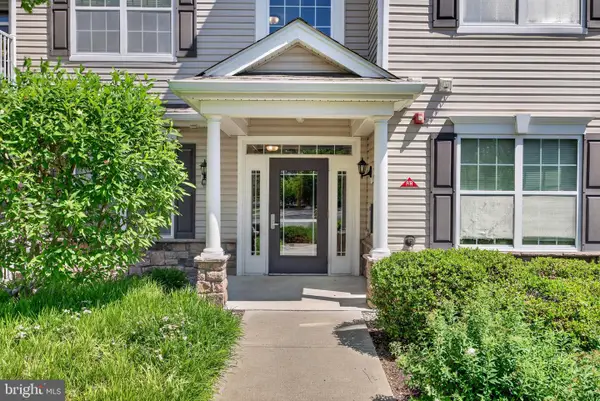 $349,900Active2 beds 2 baths1,631 sq. ft.
526 Timberlake Dr, EWING, NJ 08618
MLS# NJME2083320Listed by: EXP REALTY, LLC - New
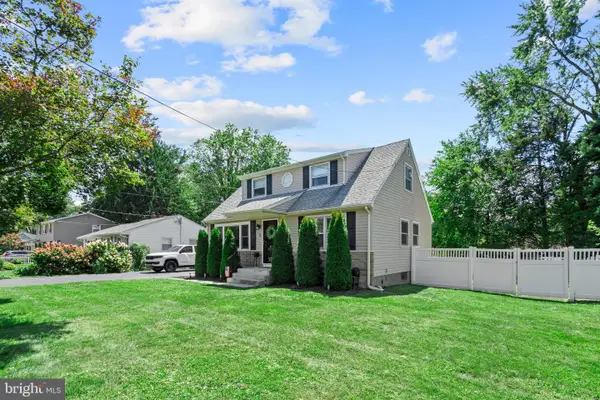 $510,000Active5 beds 2 baths1,635 sq. ft.
5 Langmoore Dr, TRENTON, NJ 08638
MLS# NJME2083148Listed by: KW EMPOWER - New
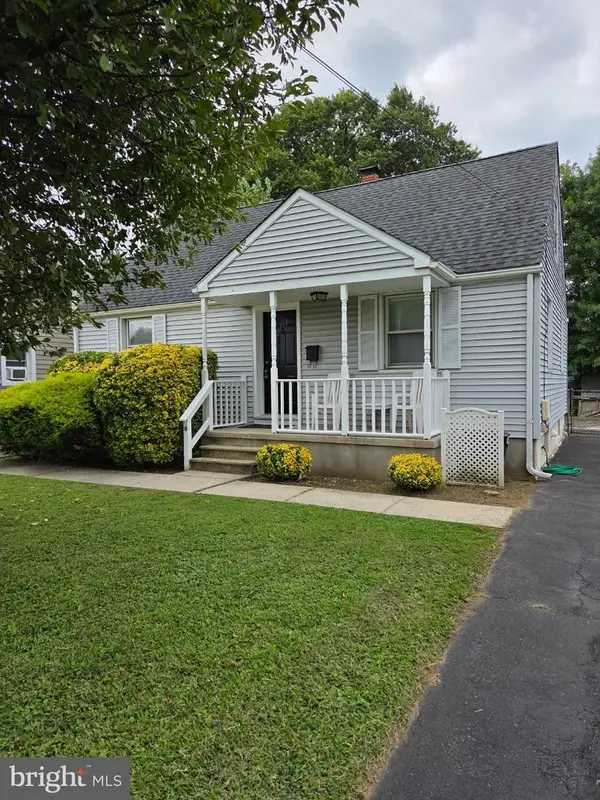 $333,000Active4 beds 1 baths1,450 sq. ft.
8 Stratford Ave, EWING TWP, NJ 08618
MLS# NJME2083120Listed by: KELLER WILLIAMS REAL ESTATE - PRINCETON - New
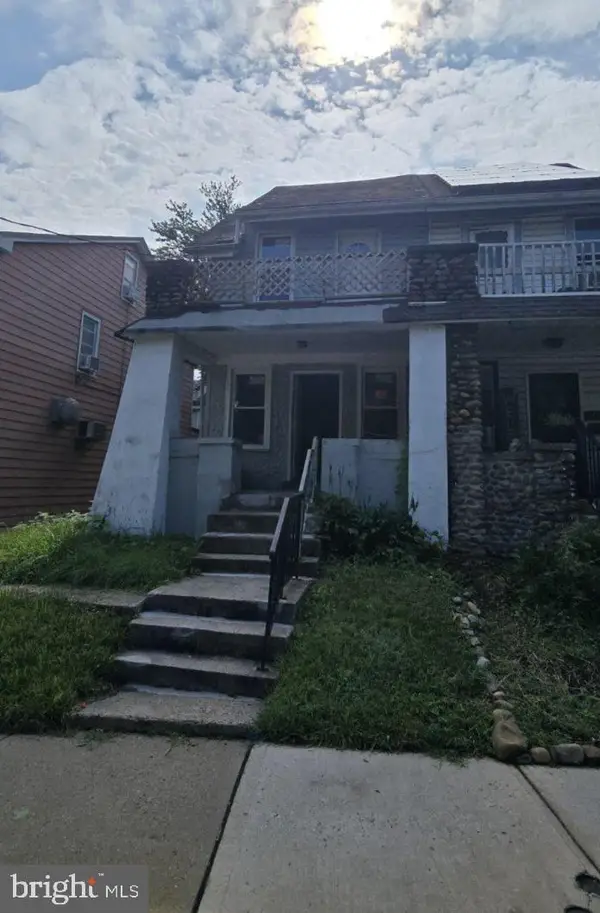 $299,999Active5 beds 2 baths1,630 sq. ft.
1410 Pennington Rd, TRENTON, NJ 08618
MLS# NJME2082970Listed by: REALMART REALTY, LLC - New
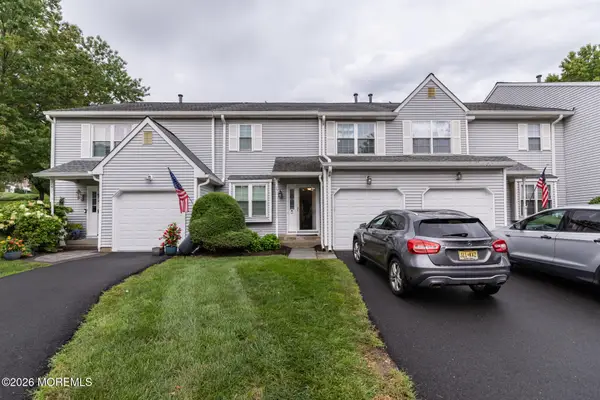 $410,000Active3 beds 3 baths1,615 sq. ft.
17 Heritage Court, Ewing, NJ 08628
MLS# 22627046Listed by: COLDWELL BANKER REALTY


Protect your home and budget from life's surprises with an Assurant Home Warranty, backed by a partner that supports you through every step of homeownership. Explore Plans.
© 2023 - 2026 ERA Franchise Systems LLC. All rights reserved. ERA Franchise Systems LLC fully supports the principles of the Fair Housing Act and the Equal Opportunity Act. ERA, ERA Real Estate powered, and their respective logos are registered service marks of ERA Franchise Systems LLC. Each office is independently owned and operated.