
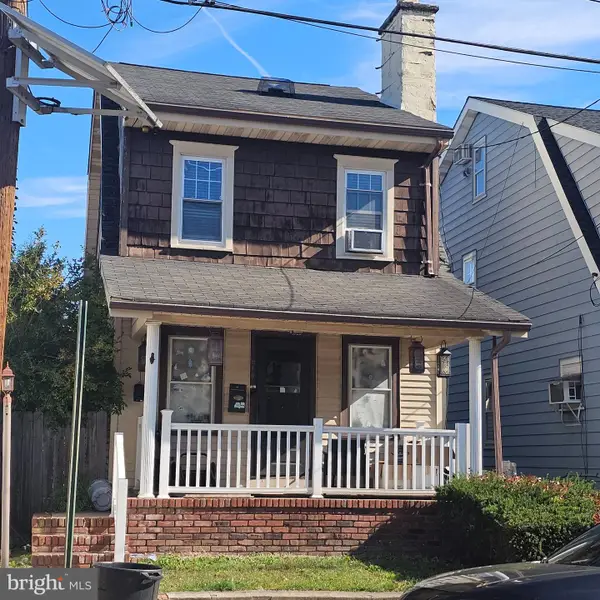
31 Dunmore Ave, Trenton, NJ 08618
Local realty services provided by:Pagoda Realty ERA Powered
31 Dunmore Ave,Trenton, NJ 08618
$262,900
- 2 Beds
- 1 Baths
- 1,116 sq. ft.
- Single family
- Coming Soon
Listed by: frank david labaw jr.
Office: david depaola and company real estate
MLS#:NJME2085332
Source:BRIGHTMLS
Price summary
- Price:$262,900
- Price per sq. ft.:$235.57
About this home
This charming Cape Cod home in desirable Parkway Village offers a wonderful blend of comfort, functionality, and convenience. With 1,116 sq. ft. of living space, this residence features two cozy bedrooms and a full bathroom. The inviting interior boasts built-ins and carpeting, creating a warm and welcoming atmosphere. An upgraded living room window provides a beautiful view overlooking the front yard while allowing natural light to brighten the space. Enjoy the convenience of main-floor laundry, while the kitchen includes a gas oven/range and refrigerator. Recent improvements provide added value and peace of mind! The roofs on the main home, enclosed patio, and garage, along with the gutters, were all replaced just two years ago. Additionally, the electrical panel has been upgraded. Step outside and enjoy both front and rear yards, offering plenty of space for gardening, entertaining, or simply relaxing outdoors. The enclosed patio provides additional space to enjoy, while the detached garage and shed offer excellent storage options. A concrete driveway accommodates up to four vehicles, providing ample off-street parking. Conveniently located near local parks, schools, shopping, and public services, this home also offers easy access to public transportation, with a bus stop less than a mile away and commuter rail stations within five miles. Whether you're looking for your first home, downsizing, or seeking a property with great potential, this Parkway Village Cape Cod is an opportunity worth exploring. Come see all that this home has to offer!...
Contact an agent
Home facts
- Year built:1952
- Subdivision & Development:PARKWAY VILLAGE
- Listing ID #:NJME2085332
- Updated:October 28, 2026 at 05:44 AM
Rooms and interior
- Bedrooms:2
- Total bathrooms:1
- Full bathrooms:1
- Rooms Total:7
- Flooring:Carpet
- Bathrooms Description:Bathroom 1
- Kitchen Description:Built-Ins, Carpet, Oven/Range - Gas, Refrigerator
- Bedroom Description:Carpet, Entry Level Bedroom
- Living area:1,116 sq. ft.
Heating and cooling
- Cooling:Central A/C
- Heating:Forced Air, Natural Gas
Structure and exterior
- Roof:Shingle
- Year built:1952
- Building area:1,116 sq. ft.
- Lot area:0.2 Acres
- Lot Features:Front Yard, Rear Yard
- Architectural Style:Cape Cod
- Construction Materials:Frame
- Foundation Description:Slab
- Levels:2 Stories
Schools
- High school:EWING HIGH
- Middle school:FISHER M.S
Utilities
- Water:Public
- Sewer:Public Sewer
Finances and disclosures
- Price:$262,900
- Price per sq. ft.:$235.57
- Tax amount:$5,432 (2025)
Features and amenities
- Laundry features:Dryer, Washer
- Amenities:Built-Ins, Cable TV, Carpet, Ceiling Fan(s), Phone
Parking
- Parking description:Concrete Driveway
New listings near 31 Dunmore Ave
- Coming Soon
 $275,000Coming Soon4 beds 3 baths1,988 sq. ft.
32 S Westfield Ave S, TRENTON, NJ 08618
MLS# NJME2085264Listed by: BHHS FOX & ROACH - PRINCETON - Coming Soon
 $329,900Coming Soon3 beds 1 baths1,075 sq. ft.
275 Eaton Ave, TRENTON, NJ 08619
MLS# NJME2085424Listed by: RE/MAX AT HOME - Coming Soon
 $310,000Coming Soon4 beds 1 baths1,904 sq. ft.
914 Park Ave, TRENTON, NJ 08629
MLS# NJME2085206Listed by: BHHS FOX & ROACH - ROBBINSVILLE - New
 $548,000Active3 beds 2 baths2,160 sq. ft.
101 Ashmore Ave, TRENTON, NJ 08611
MLS# NJME2085510Listed by: OPUS ELITE REAL ESTATE OF NJ, LLC - New
 $199,900Active3 beds 1 baths
1737 E State St, TRENTON, NJ 08609
MLS# NJME2085502Listed by: RE/MAX INNOVATION - Open Sat, 11am to 2pmNew
 $274,000Active5 beds 3 baths1,813 sq. ft.
51 Colonial Ave, TRENTON, NJ 08618
MLS# NJME2085446Listed by: CENTURY 21 ACTION PLUS REALTY - CREAM RIDGE - New
 $105,000Active3 beds 1 baths873 sq. ft.
138-b-rear Bayard St, TRENTON, NJ 08611
MLS# NJME2085438Listed by: KELLER WILLIAMS PREMIER - New
 $695,000Active3 beds -- baths3,474 sq. ft.
43 Cunningham Ave, TRENTON, NJ 08610
MLS# NJME2085400Listed by: BHHS FOX & ROACH - ROBBINSVILLE - New
 $365,000Active4 beds 2 baths1,296 sq. ft.
114 Somerset St, TRENTON, NJ 08638
MLS# NJME2085408Listed by: COLDWELL BANKER REALTY


Protect your home and budget from life's surprises with an Assurant Home Warranty, backed by a partner that supports you through every step of homeownership. Explore Plans.
© 2023 - 2026 ERA Franchise Systems LLC. All rights reserved. ERA Franchise Systems LLC fully supports the principles of the Fair Housing Act and the Equal Opportunity Act. ERA, ERA Real Estate powered, and their respective logos are registered service marks of ERA Franchise Systems LLC. Each office is independently owned and operated.