
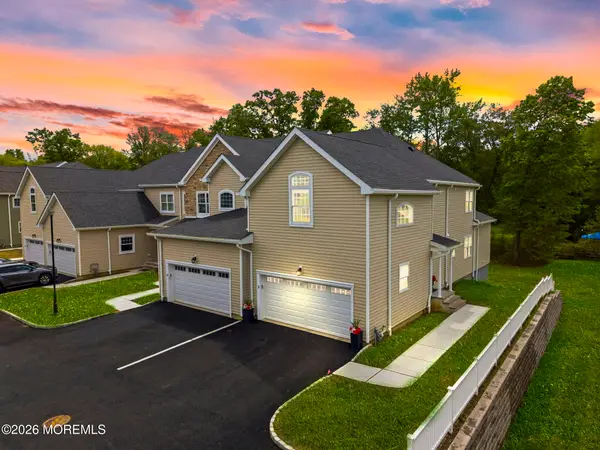
139 Grandview Circle, Farmingdale, NJ 07727
Local realty services provided by:ERA Boniakowski Real Estate
139 Grandview Circle,Farmingdale, NJ 07727
$1,275,000
- 3 Beds
- 3 Baths
- 2,710 sq. ft.
- Single family
- Coming Soon
Upcoming open houses
- Sun, Oct 2501:00 pm - 04:00 pm
Listed by: debra a brophy
Office: weichert realtors-sea girt
MLS#:22633538
Source:NJ_MOMLS
Price summary
- Price:$1,275,000
- Price per sq. ft.:$470.48
- Monthly HOA dues:$410
About this home
Coming Soon. No showings until 10/24/26. Love Where You Live. This beautiful Bloomingdale Modern Farmhouse in Regency@Allaire could be your next home. This exclusive 55+ community offers so much and this home is a gem. Very bright, open floor plan. First floor Master BR with full en-suite bath and glorious walk in closet. Hardwood floors throughout first level. Spacious loft with private bedroom and bath is great for visitors. Corner lot offers more outdoor space. You don't want to miss this one!!
Contact an agent
Home facts
- Year built:2022
- Subdivision & Development:Regency@Allaire
- Listing ID #:22633538
- Updated:October 23, 2026 at 11:46 PM
Rooms and interior
- Bedrooms:3
- Total bathrooms:3
- Full bathrooms:3
- Flooring:Ceramic Tile, Engineered Hardwood, Porcelain
- Basement:Yes
- Living area:2,710 sq. ft.
Heating and cooling
- Cooling:2 Zoned AC, Central Air
- Heating:2 Zoned Heat, Forced Air, Natural Gas
- Central air:Yes
Structure and exterior
- Roof:Shingle
- Year built:2022
- Building area:2,710 sq. ft.
- Lot area:0.24 Acres
- Lot Features:Corner Lot
- Architectural Style:Detached
Utilities
- Water:Public
- Sewer:Public Sewer
Finances and disclosures
- Price:$1,275,000
- Price per sq. ft.:$470.48
- Tax amount:$17,685 (2025)
Features and amenities
- Amenities:Ceilings - 9Ft+ 1st Flr, Ceilings - 9Ft+ 2nd Flr
- Pool features:Common, Gunite, Heated, In Ground, With Spa
Parking
- Parking description:Asphalt, Driveway, Off Street
- Garage:Yes
- Garage spaces:2
New listings near 139 Grandview Circle
- New
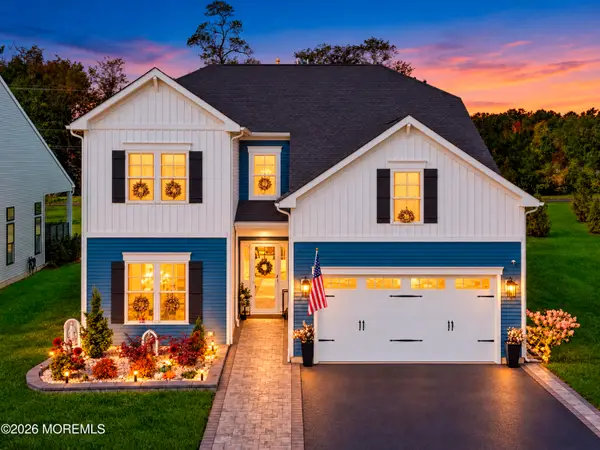 $1,199,999Active4 beds 3 baths3,092 sq. ft.
49 Pasture Drive, Farmingdale, NJ 07727
MLS# 22633516Listed by: EXP REALTY - Open Sun, 12:30 to 3:30pmNew
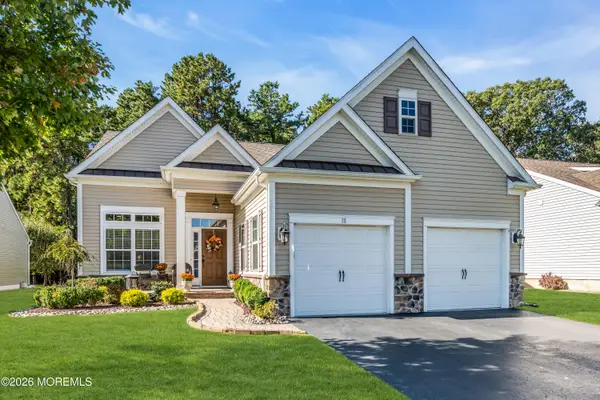 $925,000Active3 beds 3 baths2,485 sq. ft.
18 Campania Lane, Farmingdale, NJ 07727
MLS# 22633310Listed by: COLDWELL BANKER REALTY - Open Sat, 12 to 3pmNew
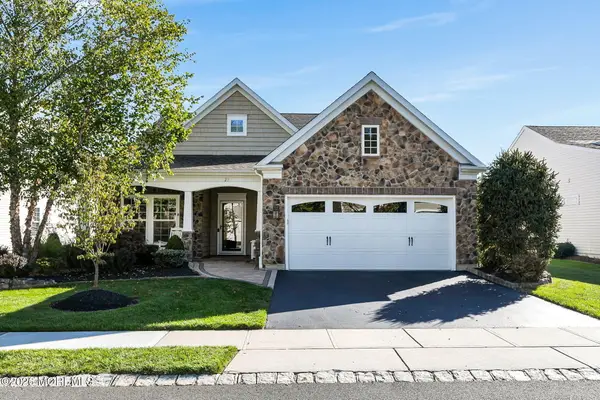 $839,999Active2 beds 2 baths1,990 sq. ft.
23 Chaucer Lane, Farmingdale, NJ 07727
MLS# 22633006Listed by: NEXTHOME PENINSULA REALTY GROUP - New
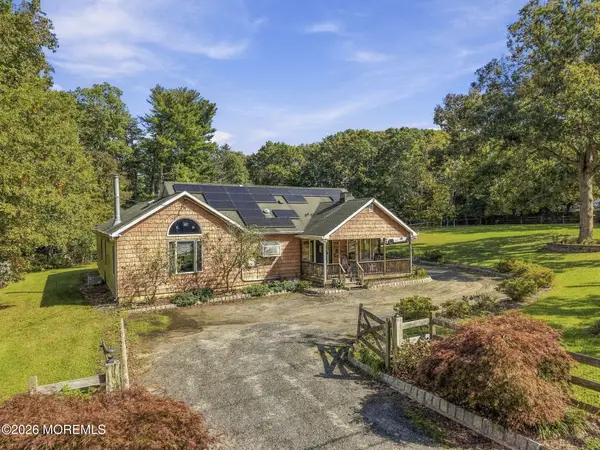 $750,000Active3 beds 2 baths1,722 sq. ft.
33 Havens Bridge Road, Farmingdale, NJ 07727
MLS# 22632996Listed by: REALTY ONE GROUP CENTRAL 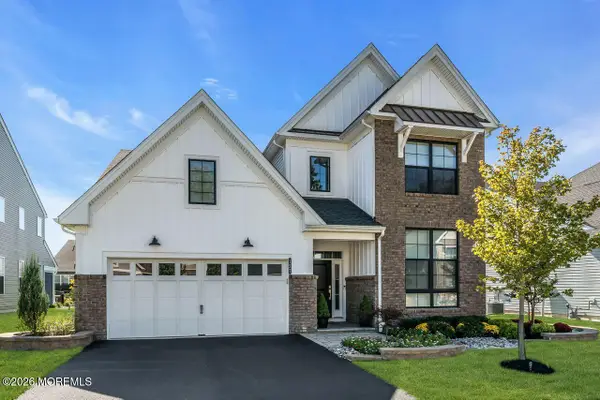 $1,275,000Pending3 beds 3 baths2,868 sq. ft.
127 Grandview Circle, Farmingdale, NJ 07727
MLS# 22632721Listed by: COLDWELL BANKER REALTY- New
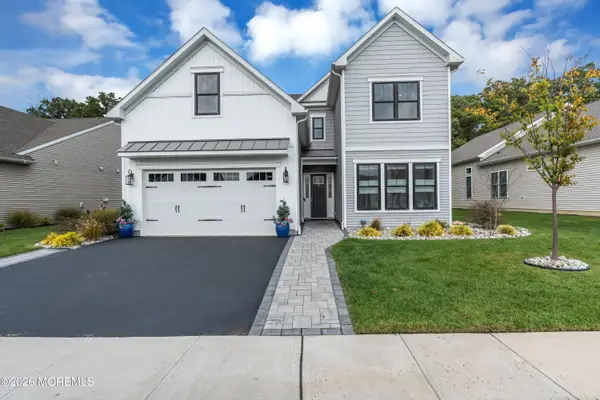 $1,230,000Active4 beds 3 baths3,040 sq. ft.
60 Sanctuary Lane, Farmingdale, NJ 07727
MLS# 22632713Listed by: KELLER WILLIAMS REALTY WEST MONMOUTH 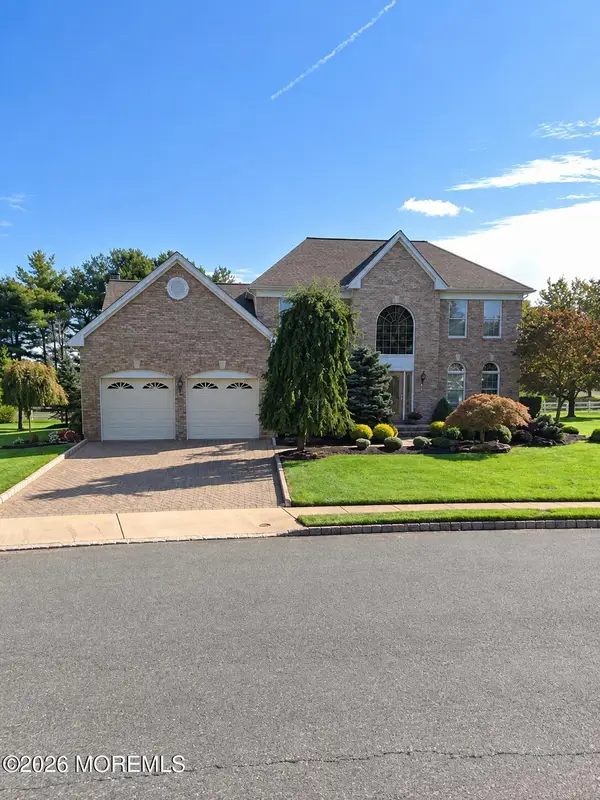 $997,500Pending4 beds 3 baths
6 Nicklaus Lane, Farmingdale, NJ 07727
MLS# 22631636Listed by: DIANE TURTON, REALTORS-SPRING LAKE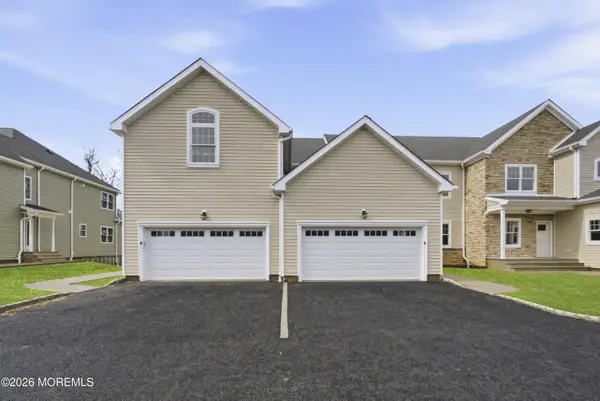 $939,990Active3 beds 3 baths
18 Remington Court, Farmingdale, NJ 07727
MLS# 22631639Listed by: COLDWELL BANKER REALTY- Open Sat, 12 to 3pm
 $799,990Active3 beds 3 baths1,900 sq. ft.
12 Remington Court, Farmingdale, NJ 07727
MLS# 22631461Listed by: COLDWELL BANKER REALTY


Protect your home and budget from life's surprises with an Assurant Home Warranty, backed by a partner that supports you through every step of homeownership. Explore Plans.
© 2023 - 2026 ERA Franchise Systems LLC. All rights reserved. ERA Franchise Systems LLC fully supports the principles of the Fair Housing Act and the Equal Opportunity Act. ERA, ERA Real Estate powered, and their respective logos are registered service marks of ERA Franchise Systems LLC. Each office is independently owned and operated.