
33 Havens Bridge Road, Farmingdale, NJ 07727
Local realty services provided by:ERA American Towne Realty
33 Havens Bridge Road,Farmingdale, NJ 07727
$750,000
- 3 Beds
- 2 Baths
- 1,722 sq. ft.
- Single family
- Active
Listed by: diego lopez
Office: realty one group central
MLS#:22632996
Source:NJ_MOMLS
Price summary
- Price:$750,000
- Price per sq. ft.:$435.54
About this home
ENDLESS POSSIBILITIES ON 1.77 ACRES! This charming 3-bedroom, 2-full-bath home offers privacy, character, and exceptional value-add potential! Features include hardwood floors, a spacious kitchen with center island, and a stunning great room with vaulted ceilings and floor-to-ceiling stone fireplace. A separate laundry, full bath, and workspace area offers potential for an in-law suite, while the walk-up attic presents an exciting opportunity for a future primary suite. Additional highlights include an expansive unfinished basement, solar panels, covered front porch, spacious rear deck, and detached barn/workshop. Surrounded by mature trees and open grounds, this unique property offers endless possibilities for expansion and customization. Conversions subject to approvals.
Contact an agent
Home facts
- Year built:1944
- Subdivision & Development:None
- Listing ID #:22632996
- Added:4 day(s) ago
- Updated:October 23, 2026 at 03:18 PM
Rooms and interior
- Bedrooms:3
- Total bathrooms:2
- Full bathrooms:2
- Flooring:Wood
- Basement:Yes
- Basement Description:Bilco Style Doors, Ceilings - High, Heated, Unfinished, Walk-Out Access
- Living area:1,722 sq. ft.
Heating and cooling
- Cooling:Central Air
- Heating:Forced Air, Hot Water
- Central air:Yes
Structure and exterior
- Roof:Timberline
- Year built:1944
- Building area:1,722 sq. ft.
- Lot area:1.77 Acres
- Lot Features:Back to Woods, Fenced Area
- Architectural Style:Detached, Expanded Ranch
Schools
- High school:Howell HS
- Middle school:Adelphia
- Elementary school:E. M. Griebling
Utilities
- Sewer:Septic Tank
Finances and disclosures
- Price:$750,000
- Price per sq. ft.:$435.54
- Tax amount:$8,653 (2025)
Parking
- Parking description:Driveway, Gravel
- Garage:Yes
New listings near 33 Havens Bridge Road
- Coming Soon
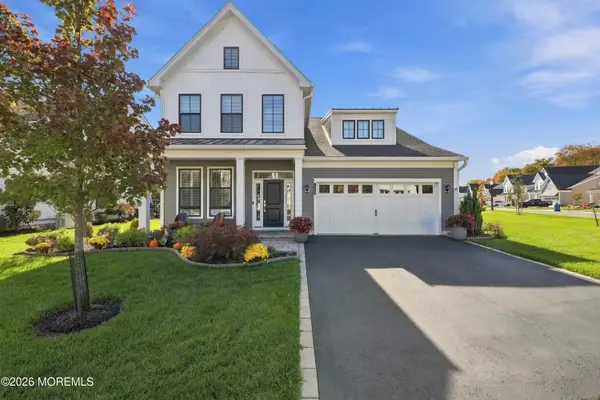 $1,275,000Coming Soon3 beds 3 baths2,710 sq. ft.
139 Grandview Circle, Farmingdale, NJ 07727
MLS# 22633538Listed by: WEICHERT REALTORS-SEA GIRT - New
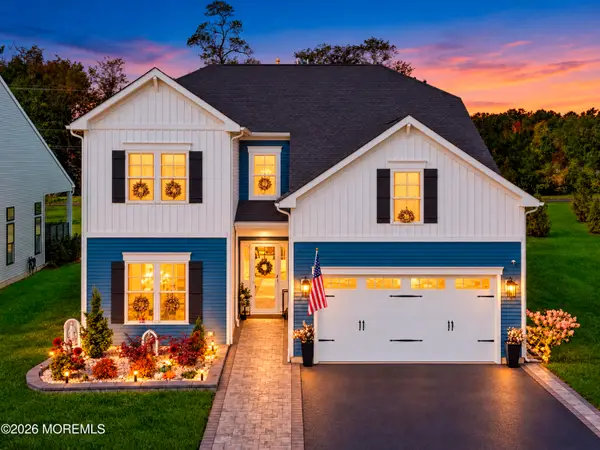 $1,199,999Active4 beds 3 baths3,092 sq. ft.
49 Pasture Drive, Farmingdale, NJ 07727
MLS# 22633516Listed by: EXP REALTY - Open Sun, 12:30 to 3:30pmNew
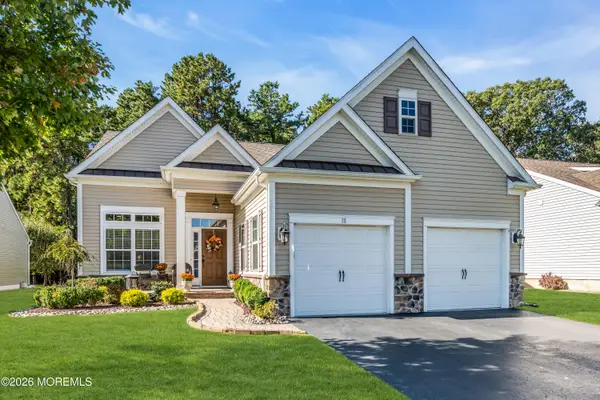 $925,000Active3 beds 3 baths2,485 sq. ft.
18 Campania Lane, Farmingdale, NJ 07727
MLS# 22633310Listed by: COLDWELL BANKER REALTY - Open Sat, 12 to 3pmNew
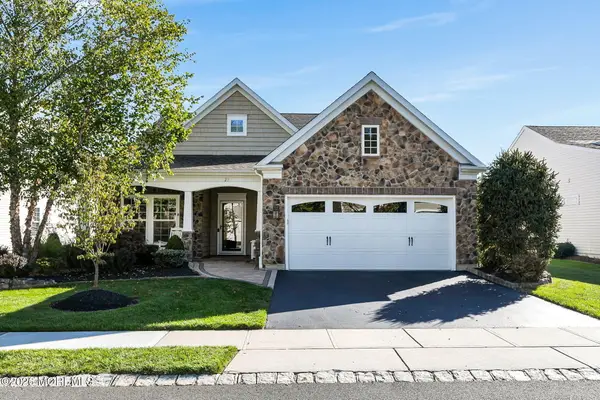 $839,999Active2 beds 2 baths1,990 sq. ft.
23 Chaucer Lane, Farmingdale, NJ 07727
MLS# 22633006Listed by: NEXTHOME PENINSULA REALTY GROUP 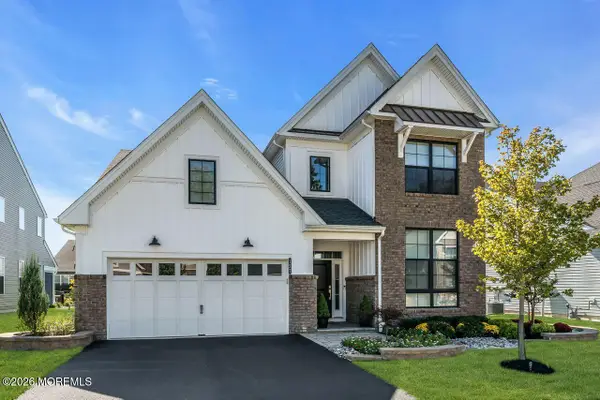 $1,275,000Pending3 beds 3 baths2,868 sq. ft.
127 Grandview Circle, Farmingdale, NJ 07727
MLS# 22632721Listed by: COLDWELL BANKER REALTY- New
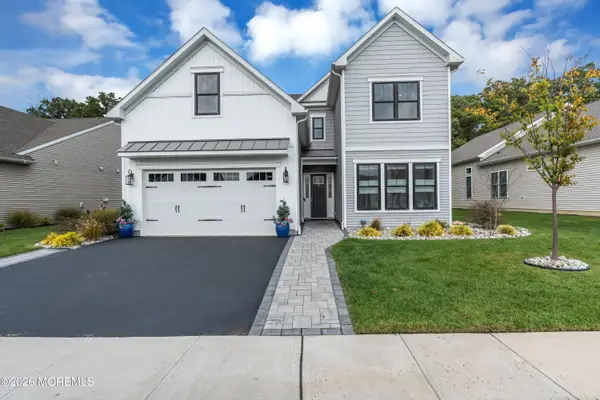 $1,230,000Active4 beds 3 baths3,040 sq. ft.
60 Sanctuary Lane, Farmingdale, NJ 07727
MLS# 22632713Listed by: KELLER WILLIAMS REALTY WEST MONMOUTH 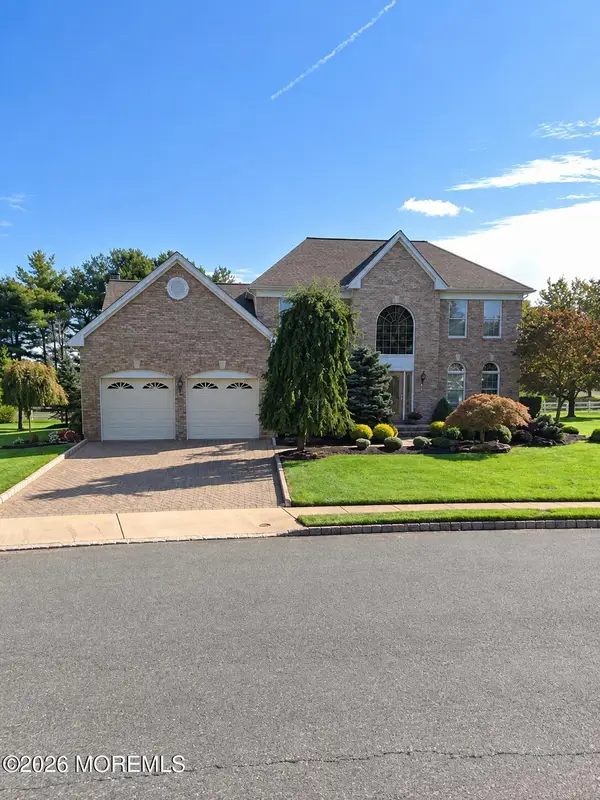 $997,500Pending4 beds 3 baths
6 Nicklaus Lane, Farmingdale, NJ 07727
MLS# 22631636Listed by: DIANE TURTON, REALTORS-SPRING LAKE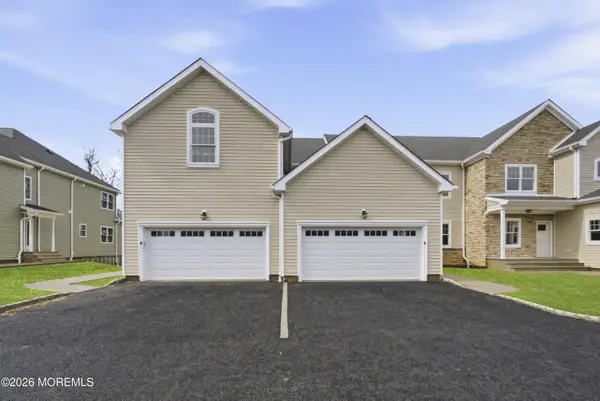 $939,990Active3 beds 3 baths
18 Remington Court, Farmingdale, NJ 07727
MLS# 22631639Listed by: COLDWELL BANKER REALTY- Open Sat, 12 to 3pm
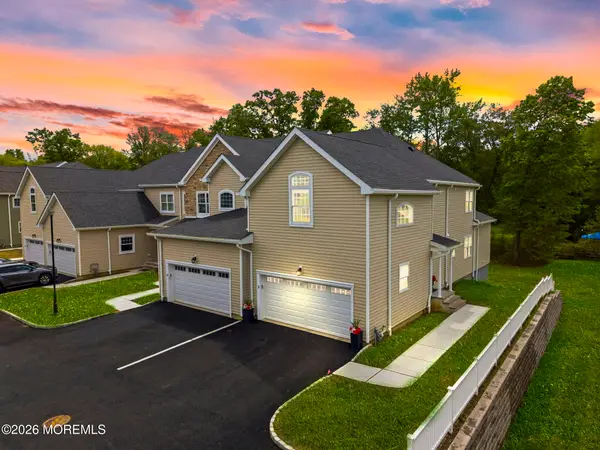 $799,990Active3 beds 3 baths1,900 sq. ft.
12 Remington Court, Farmingdale, NJ 07727
MLS# 22631461Listed by: COLDWELL BANKER REALTY


Protect your home and budget from life's surprises with an Assurant Home Warranty, backed by a partner that supports you through every step of homeownership. Explore Plans.
© 2023 - 2026 ERA Franchise Systems LLC. All rights reserved. ERA Franchise Systems LLC fully supports the principles of the Fair Housing Act and the Equal Opportunity Act. ERA, ERA Real Estate powered, and their respective logos are registered service marks of ERA Franchise Systems LLC. Each office is independently owned and operated.