
46 Grandview Circle, Farmingdale, NJ 07727
Local realty services provided by:ERA Suburb Realty Agency
46 Grandview Circle,Farmingdale, NJ 07727
$1,060,000
- 2 Beds
- 2 Baths
- 1,986 sq. ft.
- Single family
- Active
Listed by: debra a brophy
Office: weichert realtors-sea girt
MLS#:22636371
Source:NJ_MOMLS
Price summary
- Price:$1,060,000
- Price per sq. ft.:$533.74
- Monthly HOA dues:$410
About this home
Fantastic opportunity to live in this desirable active adult community. Regency @ Allaire is minutes from the Jersey Shore Beaches and all of the activities that come with life Down the Shore. Fabulous open floor plan in this Bluebell Ranch. 2 BR/2BA plus office. Hardwood floors throughout. Expanded Kitchen and Living Room. Walk Up Attic is finished and additional living space. 2 car garage. Fabulous patio with gazebo. Whole House Generator. Nice view of the pond and close to the Clubhouse and pool. Don't miss this opportunity to love where you live.
Contact an agent
Home facts
- Year built:2022
- Subdivision & Development:Regency@Allaire
- Listing ID #:22636371
- Added:3 day(s) ago
- Updated:November 22, 2026 at 11:42 AM
Rooms and interior
- Bedrooms:2
- Total bathrooms:2
- Full bathrooms:2
- Flooring:Engineered Hardwood, Porcelain, Wood
- Living area:1,986 sq. ft.
Heating and cooling
- Cooling:Central Air
- Heating:Forced Air, Natural Gas
- Central air:Yes
Structure and exterior
- Roof:Shingle
- Year built:2022
- Building area:1,986 sq. ft.
- Lot area:0.16 Acres
- Architectural Style:Detached, Ranch
- Construction Materials:Brick
- Foundation Description:Slab
Utilities
- Sewer:Public Sewer
Finances and disclosures
- Price:$1,060,000
- Price per sq. ft.:$533.74
- Tax amount:$15,096 (2025)
Features and amenities
- Amenities:Ceilings - 9Ft+ 1st Flr
- Pool features:Common, Gunite, Heated, In Ground, With Spa
Parking
- Parking description:Asphalt, Double Wide Drive, Off Street
- Garage:Yes
- Garage spaces:2
New listings near 46 Grandview Circle
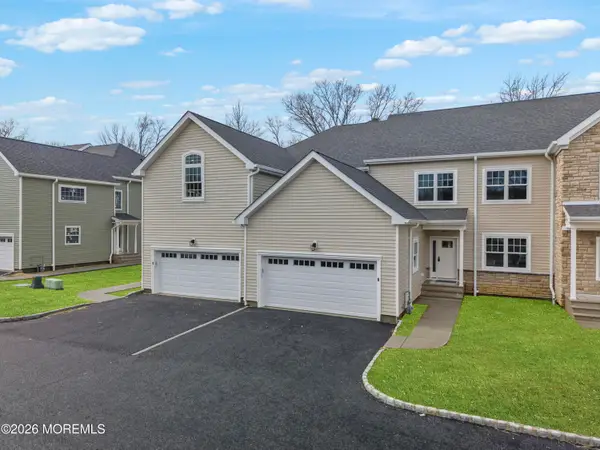 $929,990Active3 beds 3 baths2,300 sq. ft.
30 Remington Court, Farmingdale, NJ 07727
MLS# 22634552Listed by: COLDWELL BANKER REALTY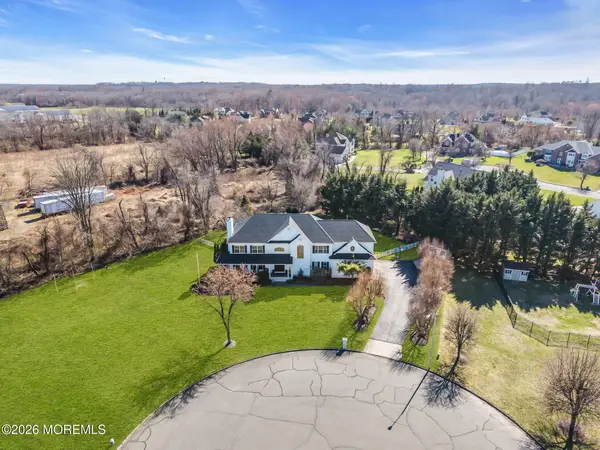 $1,225,000Pending4 beds 3 baths4,184 sq. ft.
4 Susan Court, Farmingdale, NJ 07727
MLS# 22634466Listed by: REAL BROKER, LLC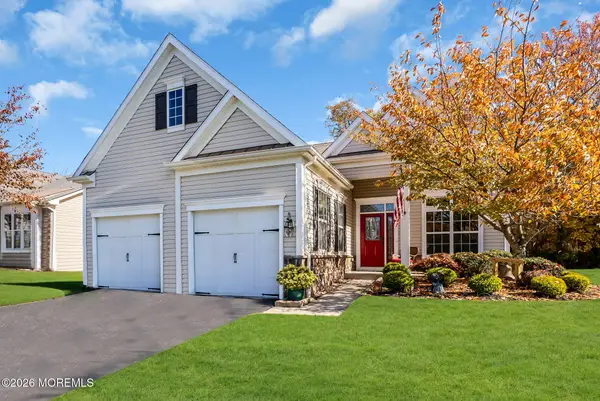 $849,900Active3 beds 3 baths2,497 sq. ft.
189 Renaissance Boulevard, Farmingdale, NJ 07727
MLS# 22634300Listed by: COLDWELL BANKER REALTY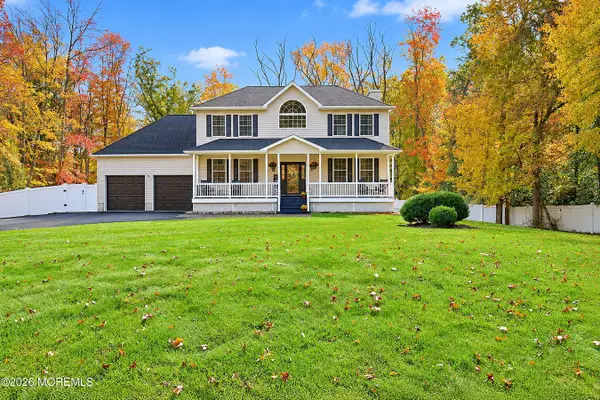 $899,900Pending4 beds 3 baths2,268 sq. ft.
105 Belmar Boulevard, Farmingdale, NJ 07727
MLS# 22634263Listed by: COLDWELL BANKER REALTY $1,899,900Active5 beds 7 baths5,473 sq. ft.
5 Roxy Court, Farmingdale, NJ 07727
MLS# 22633900Listed by: REAL BROKER, LLC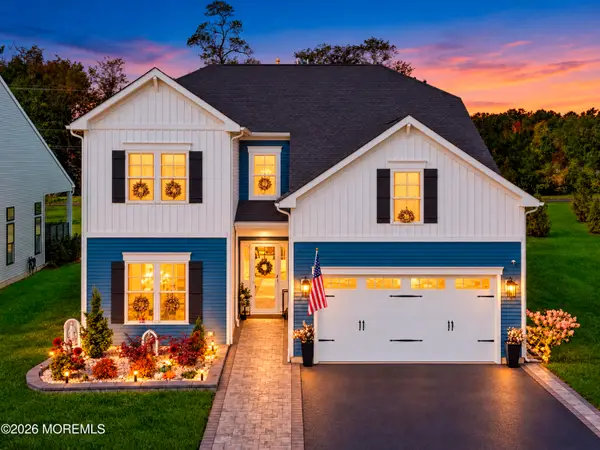 $1,199,999Active4 beds 3 baths3,092 sq. ft.
49 Pasture Drive, Farmingdale, NJ 07727
MLS# 22633516Listed by: EXP REALTY- Open Sun, 11am to 2pm
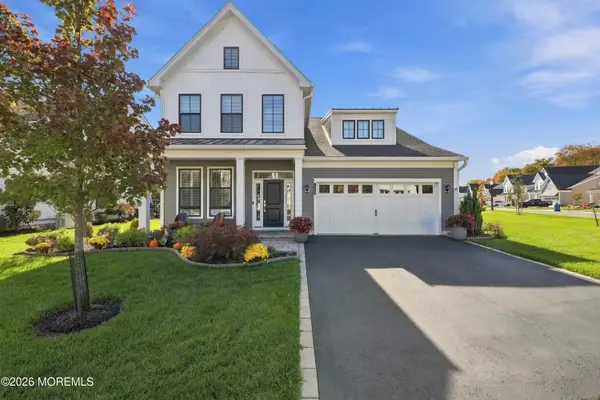 $1,275,000Active3 beds 3 baths2,710 sq. ft.
139 Grandview Circle, Farmingdale, NJ 07727
MLS# 22633538Listed by: WEICHERT REALTORS-SEA GIRT 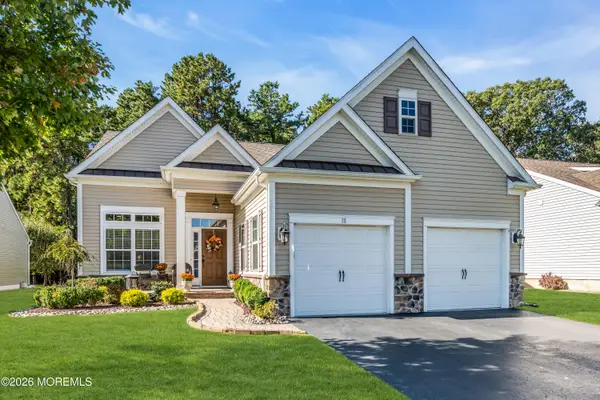 $895,000Active3 beds 3 baths2,485 sq. ft.
18 Campania Lane, Farmingdale, NJ 07727
MLS# 22633310Listed by: COLDWELL BANKER REALTY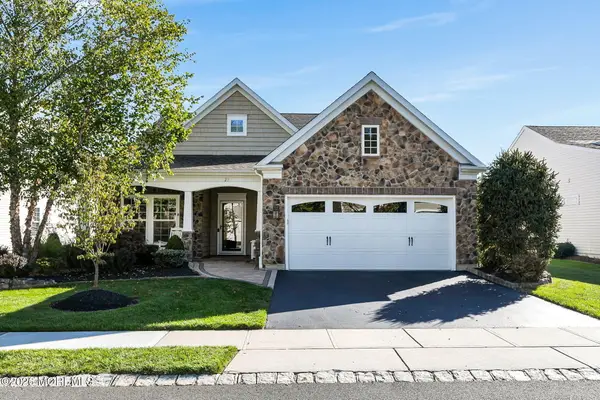 $839,999Pending2 beds 2 baths1,990 sq. ft.
23 Chaucer Lane, Farmingdale, NJ 07727
MLS# 22633006Listed by: NEXTHOME PENINSULA REALTY GROUP


Protect your home and budget from life's surprises with an Assurant Home Warranty, backed by a partner that supports you through every step of homeownership. Explore Plans.
© 2023 - 2026 ERA Franchise Systems LLC. All rights reserved. ERA Franchise Systems LLC fully supports the principles of the Fair Housing Act and the Equal Opportunity Act. ERA, ERA Real Estate powered, and their respective logos are registered service marks of ERA Franchise Systems LLC. Each office is independently owned and operated.