
11 Ewing Drive, Flemington, NJ 08822
Local realty services provided by:ERA Queen City Realty
Listed by: patricia gurney
Office: keller williams village square realty201-445-4300
MLS#:26039396
Source:NJ_MLS
Price summary
- Price:$974,000
About this home
Set on 1.2 beautifully landscaped acres in Flemington’s sought-after North Fourty section, this exceptional 4-bedroom, 3-full-bath center hall Colonial blends timeless elegance with resort-style living. Professionally designed perennial gardens, expansive decks, a gazebo, heated in-ground pool and pool house create a private outdoor oasis—perfect for entertaining, relaxing and enjoying every season. Inside, the custom gourmet kitchen with casual dining area flows into a stunning living room with vaulted ceiling, skylights and wood-burning fireplace. The great room features a wet bar, backyard views and sliders to the decks, hot tub and pool. A nearby full bath with stall shower adds convenience. A formal dining room and first-floor den/office complete the main level. Upstairs, the spacious primary suite boasts a large walk-in closet and luxurious bath with jetted tub, stall shower, dual sinks, vanity and abundant natural light. Three additional bedrooms and a brand-new full bath complete the second floor. A 2-car attached garage, public water and sewer add everyday practicality. From cozy fireside gatherings to sun-filled afternoons by the pool, this home offers a lifestyle to savor in every season. Come experience the affordable lifestyle of Hunterdon County....
Contact an agent
Home facts
- Listing ID #:26039396
- Added:3 day(s) ago
- Updated:October 19, 2026 at 03:14 PM
Rooms and interior
- Bedrooms:4
- Total bathrooms:3
- Full bathrooms:3
- Rooms Total:10
- Basement Description:Full, Unfinished
Heating and cooling
- Cooling:Attic Fan, Central Air
- Heating:Gas, Hot Air, Multi-Zone
- Central air:Yes
Structure and exterior
- Lot Features:Irregular
- Architectural Style:Colonial
- Construction Materials:Vinyl
Schools
- High school:Hunterdon Central HS
- Middle school:JP Case Middle Schoo
- Elementary school:Barley Sheaf
Finances and disclosures
- Price:$974,000
- Tax amount:$16,148
Features and amenities
- Pool features:Heated, In-ground, Liner, Outdoor
Parking
- Parking description:Attached, Garage Opener
- Garage spaces:2
 The data relating to the real estate for sale on this web site comes in part from the Internet Data Exchange Program of the NJMLS. Real estate listings held by brokerage firms other than ERA Queen City Realty are marked with the Internet Data Exchange logo and information about them includes the name of the listing brokers. Some properties listed with the participating brokers do not appear on this website at the request of the seller. Listings of brokers that do not participate in Internet Data Exchange do not appear on this website.
All information deemed reliable but not guaranteed. Last date updated: October 19, 2026. Source: New Jersey Multiple Listing Service, Inc.
2026 New Jersey Multiple Listing Service, Inc. All rights reserved.
New listings near 11 Ewing Drive
- New
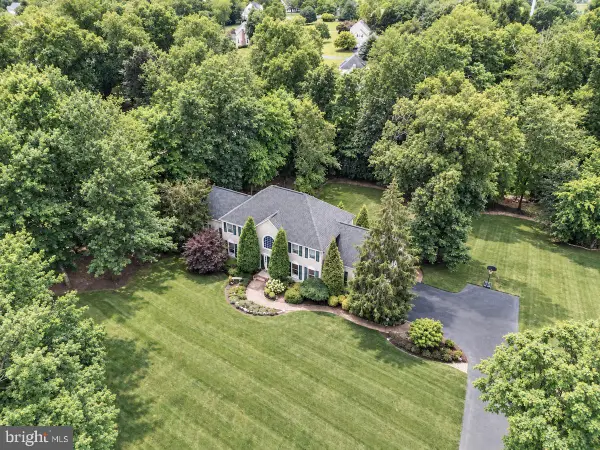 $899,000Active4 beds 4 baths3,483 sq. ft.
1 Maxwell Ct, FLEMINGTON, NJ 08822
MLS# NJHT2005466Listed by: COLDWELL BANKER RESIDENTIAL BROKERAGE - FLEMINGTON  $649,900Active4 beds 2 baths2,248 sq. ft.
27 Bonnell St, Flemington Boro, NJ 08822
MLS# 4055202Listed by: CORCORAN SAWYER SMITH $595,000Active4 beds 3 baths1,752 sq. ft.
31 E Main St, Flemington Boro, NJ 08822
MLS# 4054058Listed by: RIVER VALLEY REALTY LLC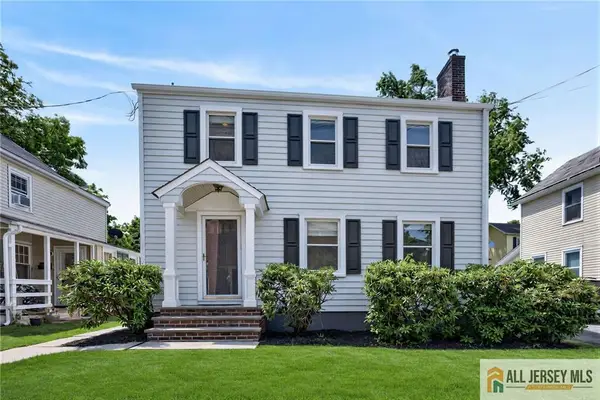 $474,900Active4 beds 2 baths1,722 sq. ft.
-12 Capner Street, Flemington, NJ 08822
MLS# 2770533MListed by: RE/MAX IN STYLE $275,000Active1 beds 1 baths
17 William Martin Way #17, Flemington Boro, NJ 08822
MLS# 4052381Listed by: COLDWELL BANKER REALTY $1,089,000Active4 beds 4 baths4,365 sq. ft.
-3 Longbow Terrace, Flemington, NJ 08822
MLS# 2704332RListed by: WEICHERT CO REALTORS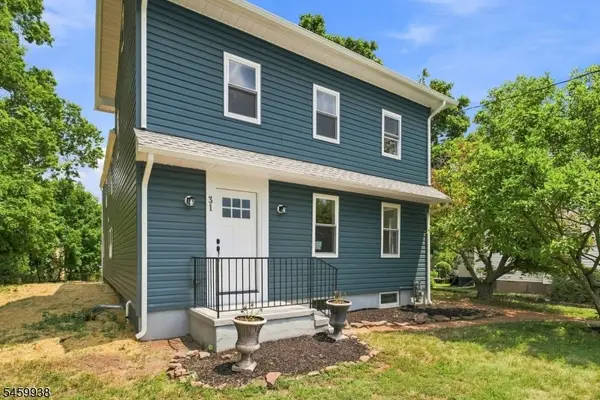 $489,900Active3 beds 2 baths
31 N Main St, Flemington Boro, NJ 08822
MLS# 4052105Listed by: KELLER WILLIAMS GREATER BRUNSWICK $399,000Active4 beds 2 baths
57 N Main St, Flemington Boro, NJ 08822
MLS# 4051965Listed by: RE/MAX TOWN & VALLEY II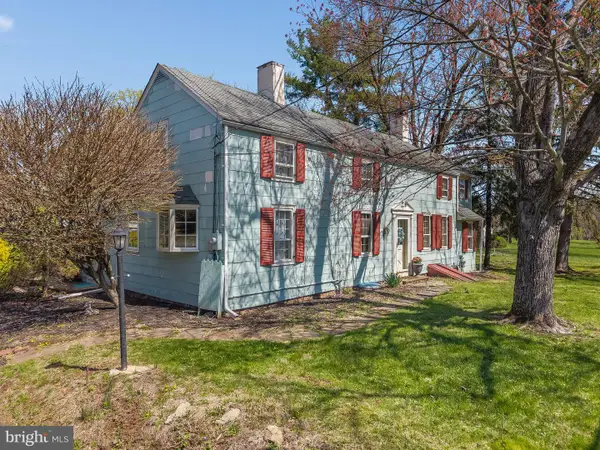 $599,000Active4 beds 3 baths2,453 sq. ft.
40 Sergeantsville Rd, FLEMINGTON, NJ 08822
MLS# NJHT2005008Listed by: COLDWELL BANKER RESIDENTIAL BROKERAGE - CLINTON


Protect your home and budget from life's surprises with an Assurant Home Warranty, backed by a partner that supports you through every step of homeownership. Explore Plans.
© 2023 - 2026 ERA Franchise Systems LLC. All rights reserved. ERA Franchise Systems LLC fully supports the principles of the Fair Housing Act and the Equal Opportunity Act. ERA, ERA Real Estate powered, and their respective logos are registered service marks of ERA Franchise Systems LLC. Each office is independently owned and operated.