
304 Greenwood Ave, Florham Park, NJ 07932
Local realty services provided by:ERA Boniakowski Real Estate
304 Greenwood Ave,Florham Park Boro, NJ 07932
$2,275,000
- 7 Beds
- 9 Baths
- 6,632 sq. ft.
- Single family
- Active
Listed by: amanda abdelsayed
Office: real855-450-0442
MLS#:4059484
Source:NJ_GSMLS
Price summary
- Price:$2,275,000
- Price per sq. ft.:$343.03
About this home
Experience luxury living in this exceptional combination of NEW construction, extended living, work-from-home flexibility, and entertaining space. Over 6,600 sq ft of beautifully finished living space across 4 levels, PLUS a detached finished studio/home office, this home offers a level of space, versatility and value difficult to duplicate in NYC suburbs. A dramatic 2-story foyer opens to sun-filled interiors with white oak floors, designer lighting & custom millwork. The showpiece kitchen features a 10' waterfall island, premium appliances, custom cabinetry, wine bar & walk-in pantry, opening to a soaring 2-story family room with floor-to-ceiling windows & quartz fireplace. A private 1st floor ensuite is ideal for guests with a dedicated office and mudroom. Upstairs, a luxurious primary suite offers vaulted ceilings, expansive WIC & spa bath, Enjoy add'l. ensuite bedrooms & 2nd floor laundry. The finished basement is built for entertaining w/high ceilings, rec. room, custom dry bar, bedroom & full bath. A finished 3rd floor adds another bedroom & flexible bonus space. Step outside for your 30-second commute to the rare detached studio/office, this entirely separate extension of the home includes a full bath, wet bar & accordion doors, ideal for a private office, fitness/wellness studio, or private retreat. East facing home ideally located near top-rated schools, major highways, NJ Transit, shopping, parks & country clubs! The BEST value for new construction in Florham Park!...
Contact an agent
Home facts
- Year built:2026
- Listing ID #:4059484
- Added:2 day(s) ago
- Updated:October 19, 2026 at 02:17 PM
Rooms and interior
- Bedrooms:7
- Total bathrooms:9
- Full bathrooms:7
- Half bathrooms:2
- Rooms Total:17
- Flooring:Tile, Wood
- Dining Description:Formal Dining Room, On First Floor
- Bathrooms Description:Soaking Tub, Stall Shower
- Kitchen Description:Carbon Monoxide Detector, Center Island, Dishwasher, Eat-In Kitchen, Kitchen Exhaust Fan, Microwave Oven, Pantry, Range/Oven-Gas, Refrigerator, Sump Pump, Wine Refrigerator
- Bedroom Description:Full Bath, Walk-In Closet
- Basement Description:Basement, Finished, French Drain, Full
- Living area:6,632 sq. ft.
Heating and cooling
- Cooling:2 Units, Central Air, Multi-Zone Cooling
- Heating:2 Units, Forced Hot Air, Multi-Zone
Structure and exterior
- Roof:Asphalt Shingle, Metal
- Year built:2026
- Building area:6,632 sq. ft.
- Lot area:0.4 Acres
- Lot Features:Level Lot, Open Lot
- Architectural Style:Carriage House, Colonial, Custom Home
- Construction Materials:Composition Siding, Vertical Siding, Vinyl Siding
- Exterior Features:Carriage House, Curbs, Patio, Sidewalk, Storage Shed, Underground Lawn Sprinkler, Wood Fence
Schools
- High school:Hanover PK
- Middle school:Ridgedale
- Elementary school:Briarwood
Utilities
- Water:Public Water
- Sewer:Public Sewer
Finances and disclosures
- Price:$2,275,000
- Price per sq. ft.:$343.03
Features and amenities
- Appliances:Carbon Monoxide Detector, Microwave Oven, Range/Oven-Gas, Refrigerator, Sump Pump, Wine Refrigerator
- Amenities:Carbon Monoxide Detector, Cathedral Ceiling, Dry Bar, Fire Extinguisher, Gas-Natural, High Ceiling, Smoke Detectors, SoakTub, Stall Shower, TubShowr, Walk - In Closet
Parking
- Parking description:Blacktop Driveway, Built-In, Finished
- Garage spaces:2
New listings near 304 Greenwood Ave
- New
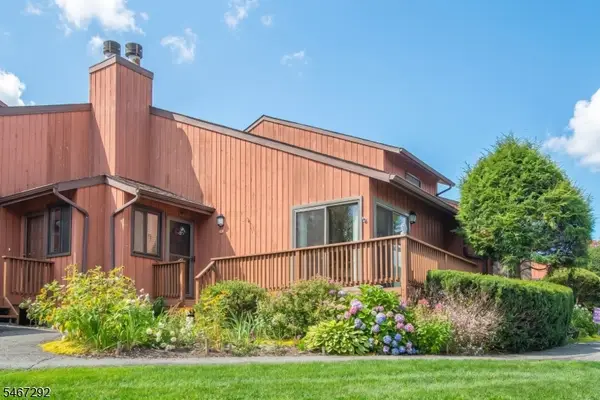 $689,900Active2 beds 3 baths1,762 sq. ft.
250 Ridgedale Ave A6 #6, Florham Park Boro, NJ 07932
MLS# 4058533Listed by: LATTIMER REALTY - New
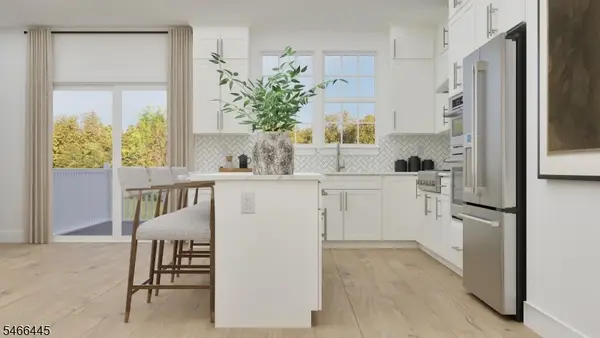 $969,990Active3 beds 4 baths2,453 sq. ft.
16 Xavier Rd, Florham Park Boro, NJ 07932
MLS# 4057822Listed by: LENNAR 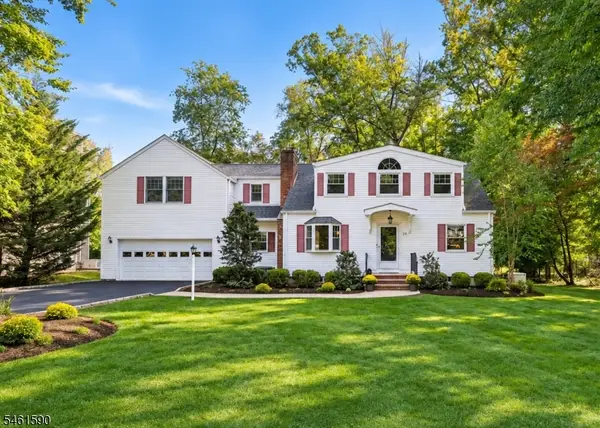 $1,199,000Active4 beds 3 baths
36 Rockwood Rd, Florham Park Boro, NJ 07932
MLS# 4056828Listed by: COLDWELL BANKER REALTY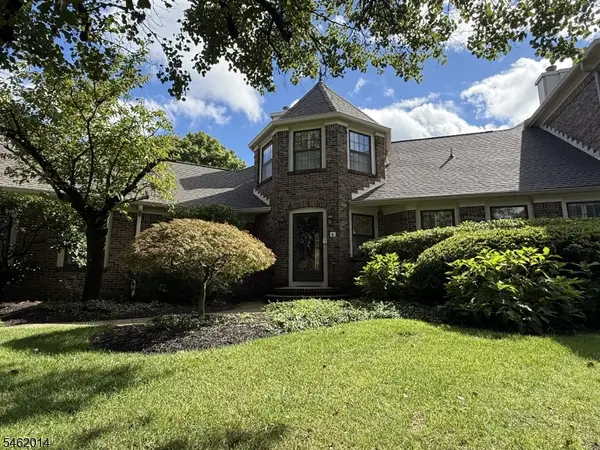 $1,295,000Active2 beds 5 baths4,060 sq. ft.
6 Palmer Ct, Florham Park Boro, NJ 07932
MLS# 4056808Listed by: COMPASS NEW JERSEY, LLC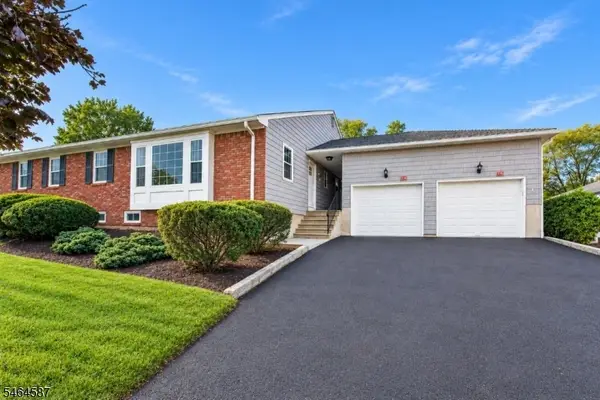 $569,900Active1 beds 2 baths
114 Brandywyne Dr, Florham Park Boro, NJ 07932
MLS# 4056165Listed by: COCCIA REAL ESTATE GROUP, LLC.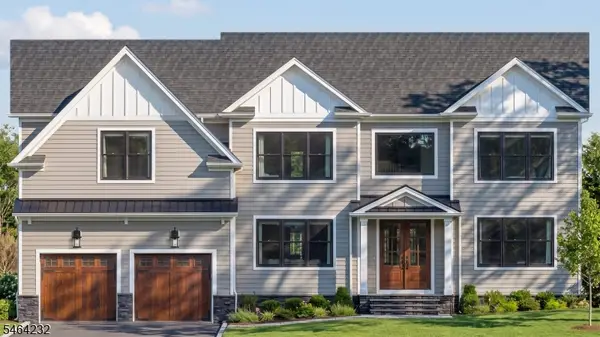 $2,625,000Active6 beds 7 baths7,100 sq. ft.
32 Townsend Dr, Florham Park Boro, NJ 07932
MLS# 4056179Listed by: AST REALTY, LLC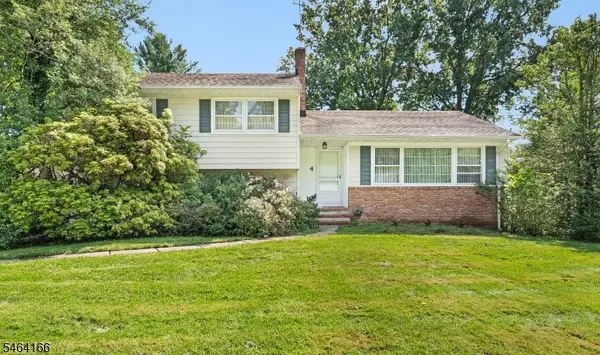 $999,000Active4 beds -- baths
4 Pierson Ln, Florham Park Boro, NJ 07932
MLS# 4056089Listed by: WEICHERT REALTORS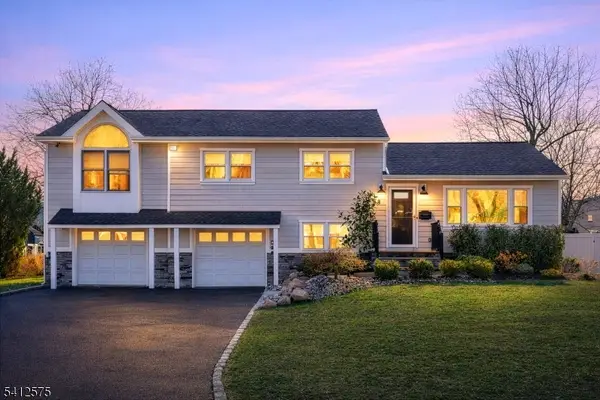 $1,450,000Active4 beds 3 baths
58 Edgewood Dr, Florham Park Boro, NJ 07932
MLS# 4055294Listed by: SIGNATURE REALTY NJ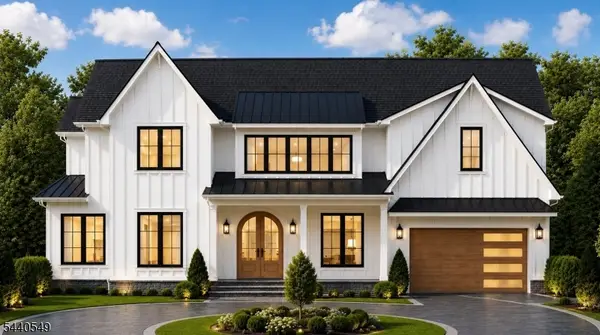 $2,749,000Active6 beds 7 baths
17 Briarwood Rd, Florham Park Boro, NJ 07932
MLS# 4055116Listed by: PREMIUMONE REALTY


Protect your home and budget from life's surprises with an Assurant Home Warranty, backed by a partner that supports you through every step of homeownership. Explore Plans.
© 2023 - 2026 ERA Franchise Systems LLC. All rights reserved. ERA Franchise Systems LLC fully supports the principles of the Fair Housing Act and the Equal Opportunity Act. ERA, ERA Real Estate powered, and their respective logos are registered service marks of ERA Franchise Systems LLC. Each office is independently owned and operated.